

3644 Walnut AveConcord, CA 94519
Mortgage Calculator
Monthly Payment (Est.)
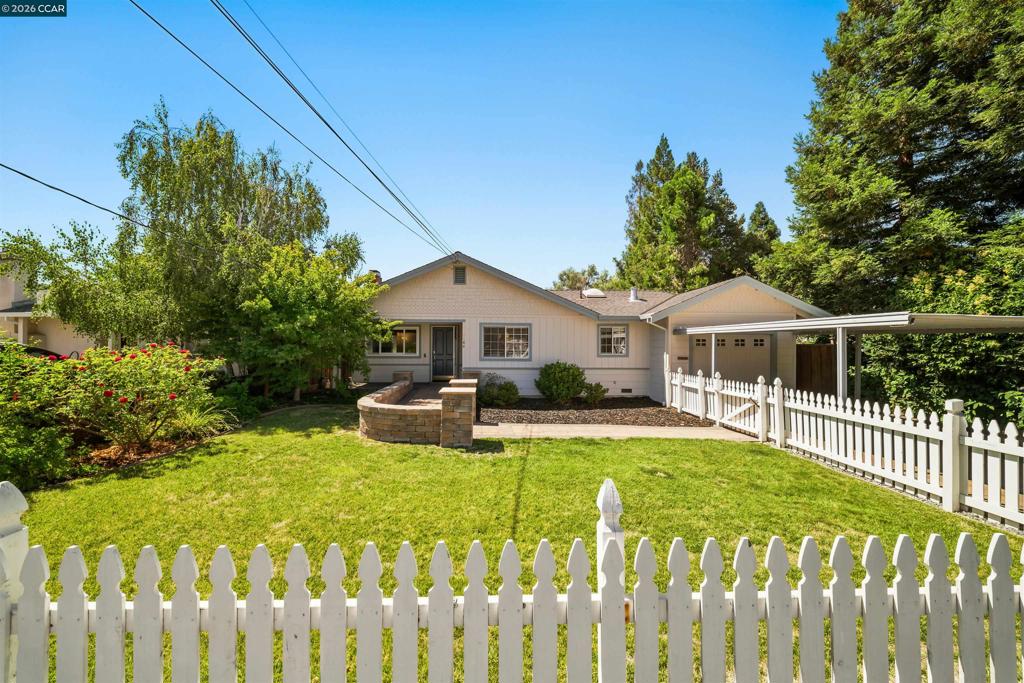
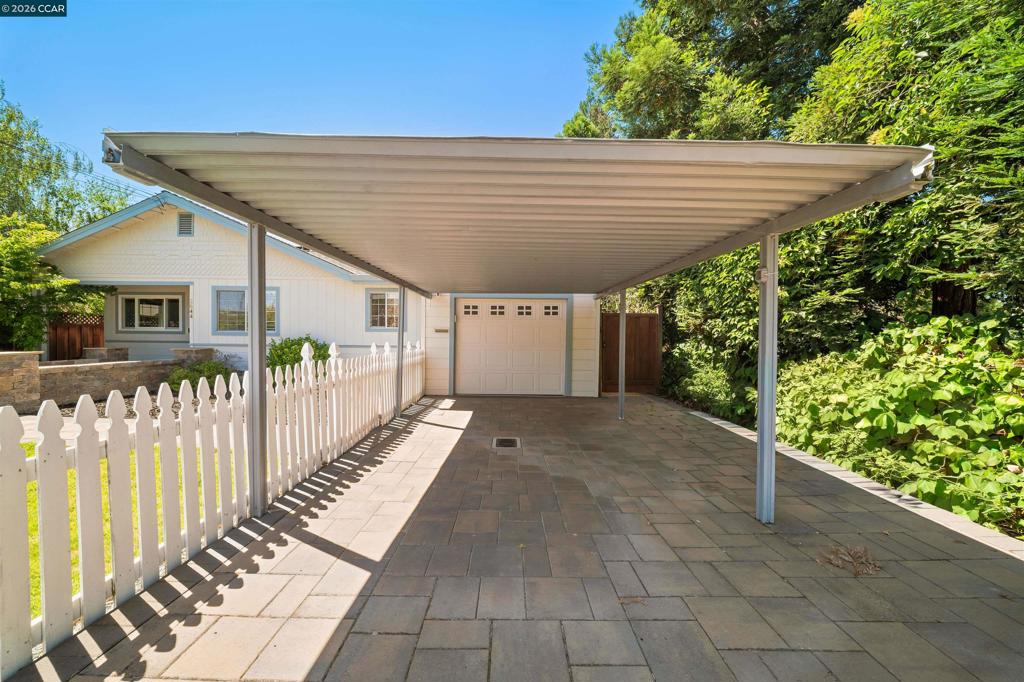
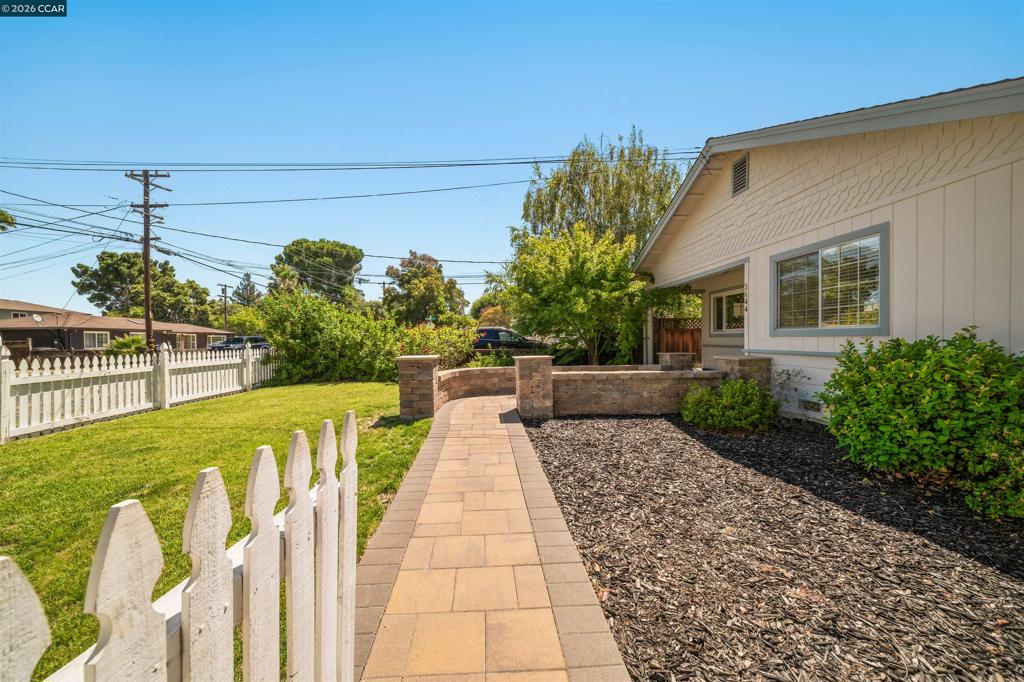
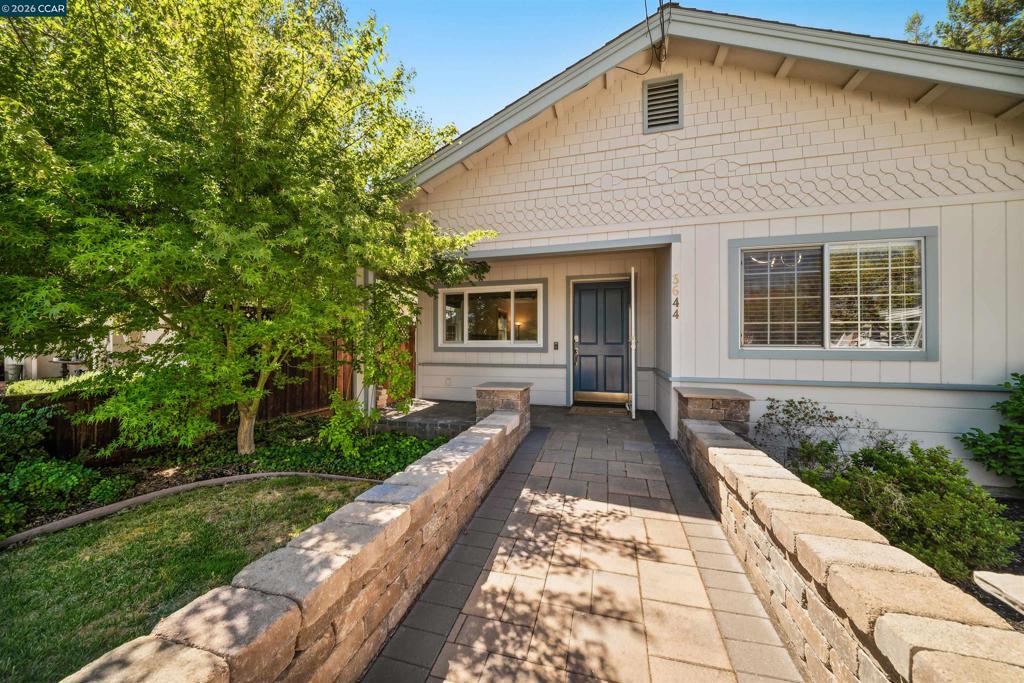
$3,189Blending timeless mid-century character with thoughtful modern updates, this inviting ranch-style home offers comfort, functionality, and a warm sense of home from the moment you arrive. The spacious country kitchen features abundant cabinetry, generous prep space, a cozy breakfast nook, and an updated gas stove. The comfortable living room is filled with natural light and anchored by a classic fireplace, creating an ideal space to relax or entertain. Three well-sized bedrooms provide flexibility for family, guests, or a home office, while the beautifully updated bathroom showcases a stylish tiled shower and modern finishes. Designed for everyday convenience, the home also offers central heating and air conditioning, dual-pane windows, and a spacious laundry room. Step outside to enjoy one of the property's standout features: a beautifully cultivated backyard complete with a flourishing garden, lush lawn, mature orange and olive trees, and charming pergola-covered patio perfect for outdoor dining, gardening, or quiet mornings with coffee. Nestled in a peaceful neighborhood with a semi-rural feel, you'll enjoy the best of both worlds. Just minutes from downtown Concord, Todos Santos Plaza, local restaurants, the farmers market, BART, shopping, parks, and convenient freeway access.
| a week ago | Listing updated with changes from the MLS® | |
| 4 weeks ago | Status changed to Active | |
| a month ago | Price changed to $699,000 | |
| 2 months ago | Listing first seen on site |

This information is for your personal, non-commercial use and may not be used for any purpose other than to identify prospective properties you may be interested in purchasing. The display of MLS data is usually deemed reliable but is NOT guaranteed accurate by the MLS. Buyers are responsible for verifying the accuracy of all information and should investigate the data themselves or retain appropriate professionals. Information from sources other than the Listing Agent may have been included in the MLS data. Unless otherwise specified in writing, the Broker/Agent has not and will not verify any information obtained from other sources. The Broker/Agent providing the information contained herein may or may not have been the Listing and/or Selling Agent.
