3904 Des Moines Dr, Stockton, CA, 95209

Save
Ask
Tour
Hide
Share
$499,888
51 Days On Site

3904 Des Moines Dr
Stockton, CA 95209

For Sale|Single Family Residence|Active
3
Beds
2
Total Baths
2
Full Baths
1,880
SqFt
$266
/SqFt
1999
Built
Subdivision:
SPANOS PARK
County:
San Joaquin
Listed by Victor Castro of Real Broker soldbyvcastro@gmail.com
Call Now: 951-203-4426
Is this the listing for you? We can help make it yours.
951-203-4426
3904 Des Moines Dr3904 Des Moines Dr3904 Des Moines Dr3904 Des Moines Dr
Save
Ask
Tour
Hide
Share

Mortgage Calculator

Monthly Payment (Est.)

$2,281
Calculator powered by Showcase IDX, a Constellation1 Company. Copyright ©2026 Information is deemed reliable but not guaranteed.

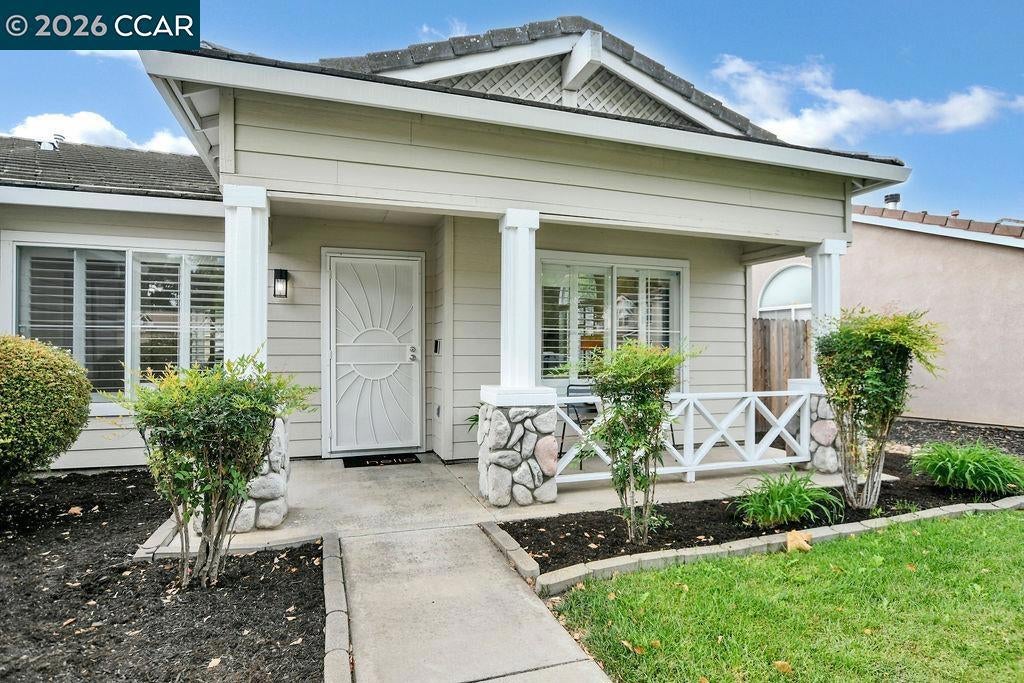
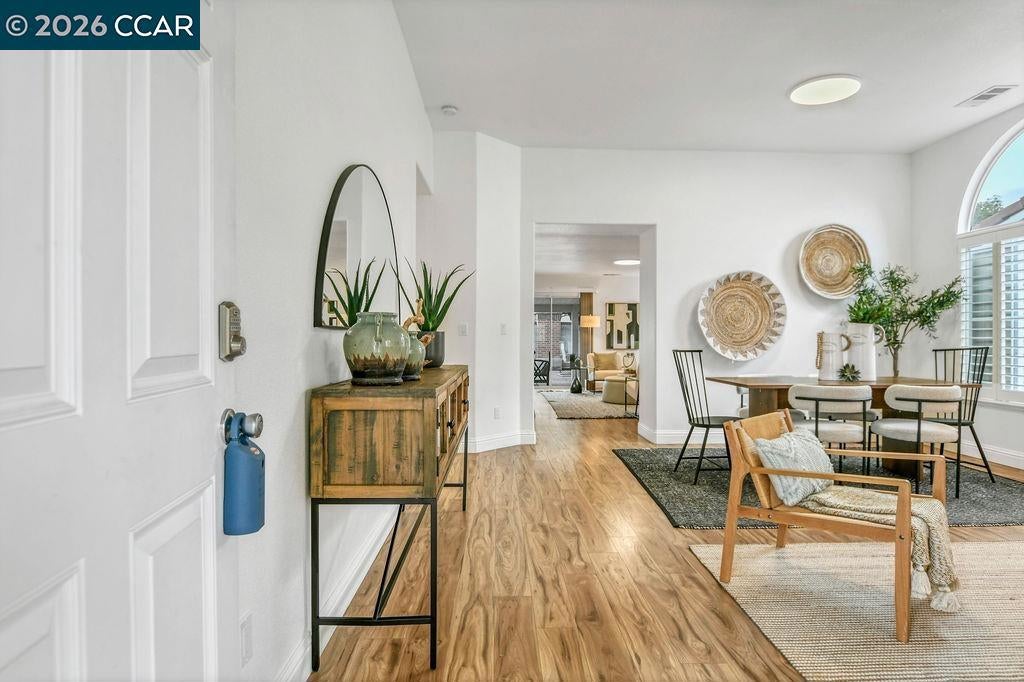
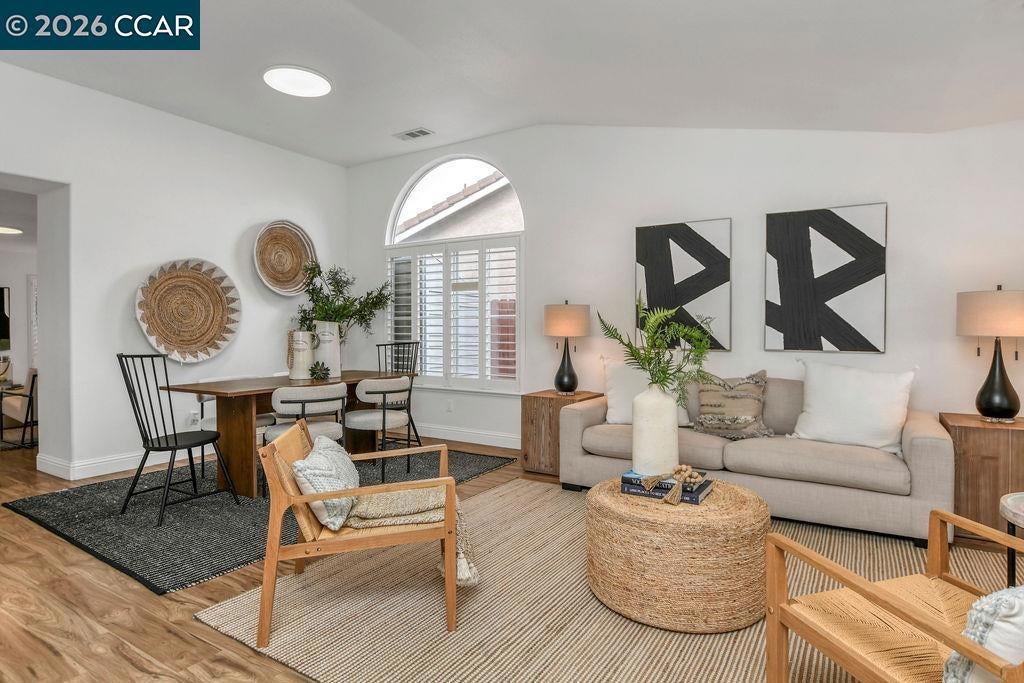
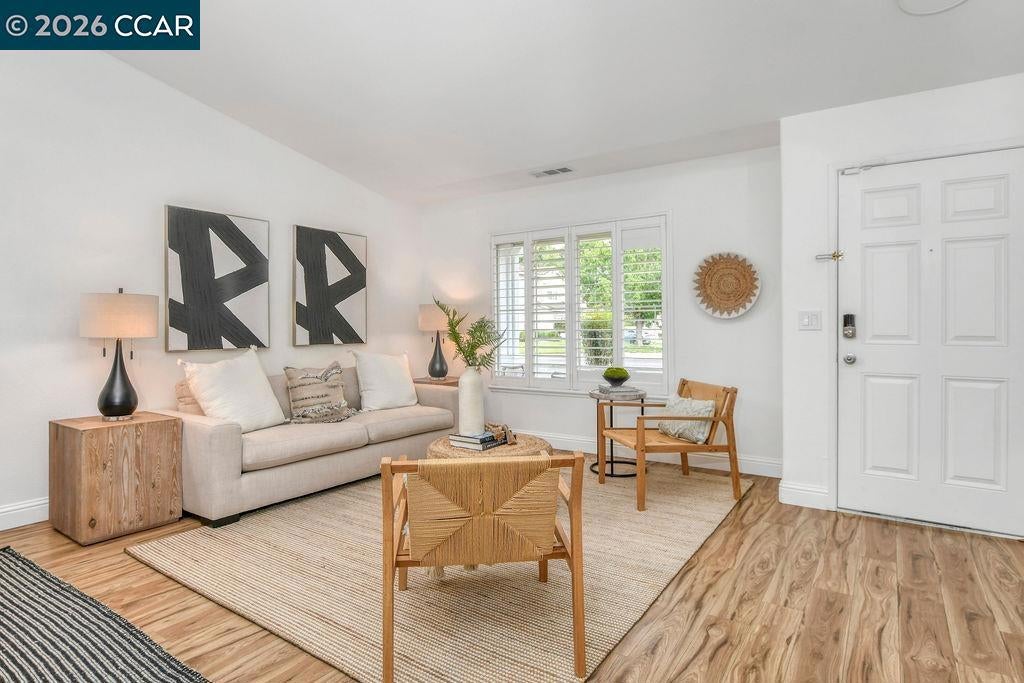
Welcome to this spacious contemporary ranch-style home in one of Stockton’s most desirable neighborhoods! Offering 3 bedrooms, 2 bathrooms, and with 1880 square feet of comfortable living space, this move-in ready single-story home combines functionality with everyday convenience. Inside, you’ll find tasteful upgrades throughout, generous living areas, and a layout designed for easy living and entertaining. Ideally located near top-rated schools, shopping centers, dining, parks, and convenient freeway access, this home places everything you need just minutes away. Whether you’re looking for your first home, your next home, or the perfect place to downsize without sacrificing space, this is an opportunity you won’t want to miss. To New Beginnings!

Save
Ask
Tour
Hide
Share
Listing Snapshot
Price 
$499,888
Days On Site 
51 Days
Bedrooms 
3
Inside Area (SqFt) 
1,880 sqft
Total Baths 
2
Full Baths 
2
Partial Baths 
N/A
Lot Size 
0.1439 Acres
Year Built 
1999
MLS® Number 
41143223
Status 
Active
Property Tax 
N/A
HOA/Condo/Coop Fees 
$81.67 monthly
Sq Ft Source 
N/A
Friends & Family
Recent Activity
a month agoListing updated with changes from the MLS®
a month agoStatus changed to Active
2 months agoListing first seen on site
General Features
Acres 
0.1439
Attached Garage 
Yes
Foundation 
Slab
Garage 
Yes
Garage Spaces 
2
Levels 
One
Parking 
AttachedGarage
Parking Spaces 
1
Property Sub Type 
Single Family Residence
Style 
ContemporaryRanch
Interior Features
Appliances 
Gas Water Heater
Cooling 
Central Air
Fireplace 
Yes
Fireplace Features 
Wood Burning
Heating 
Interior 
Breakfast BarEat-in Kitchen
Family Room 
Kitchen 
Features - Kitchen Island, Tile Counters
Save
Ask
Tour
Hide
Share
Exterior Features
Construction Details 
StoneStuccoWood Siding
Lot Features 
Back Yard
Pool Features 
NoneAssociation
Roof 
Tile
Community Features
Association Amenities 
ClubhouseOtherPoolTennis Court(s)
Association Fee 
$245.0
Association Fee Frequency 
Quarterly
Financing Terms Available 
CashConventionalFHAVA Loan


This information is for your personal, non-commercial use and may not be used for any purpose other than to identify prospective properties you may be interested in purchasing. The display of MLS data is usually deemed reliable but is NOT guaranteed accurate by the MLS. Buyers are responsible for verifying the accuracy of all information and should investigate the data themselves or retain appropriate professionals. Information from sources other than the Listing Agent may have been included in the MLS data. Unless otherwise specified in writing, the Broker/Agent has not and will not verify any information obtained from other sources. The Broker/Agent providing the information contained herein may or may not have been the Listing and/or Selling Agent.

Neighborhood & Commute
Source: Walkscore
Disclosure: Community information and market data powered by Constellation Data Labs. Information is deemed reliable but not guaranteed.
Save
Ask
Tour
Hide
Share