

2033 Ptarmigan 2Walnut Creek, CA 94595
Mortgage Calculator
Monthly Payment (Est.)
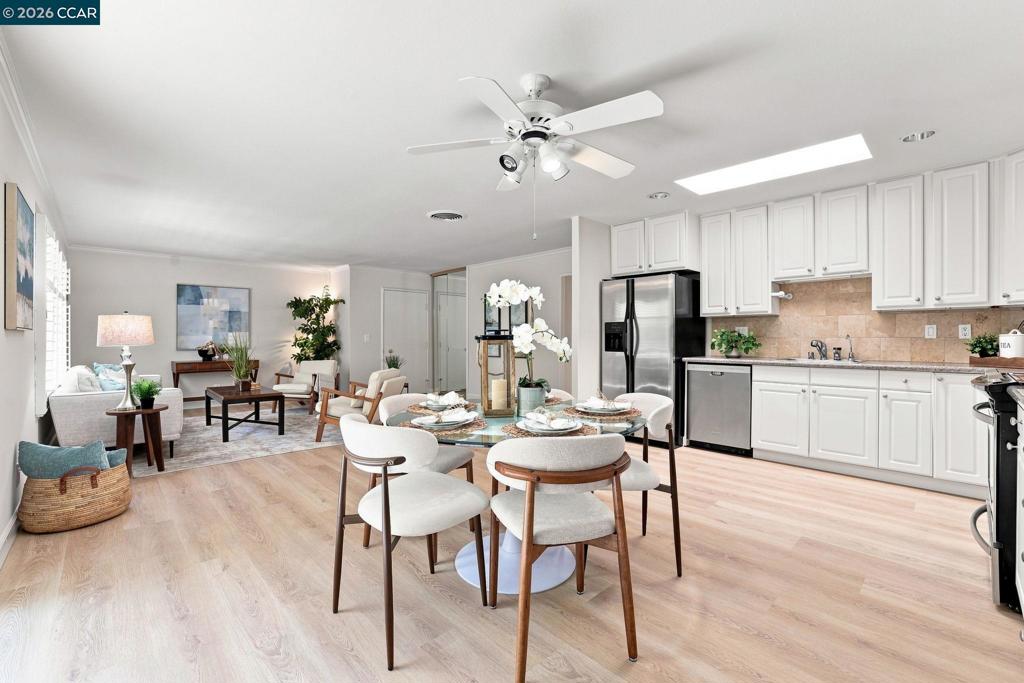
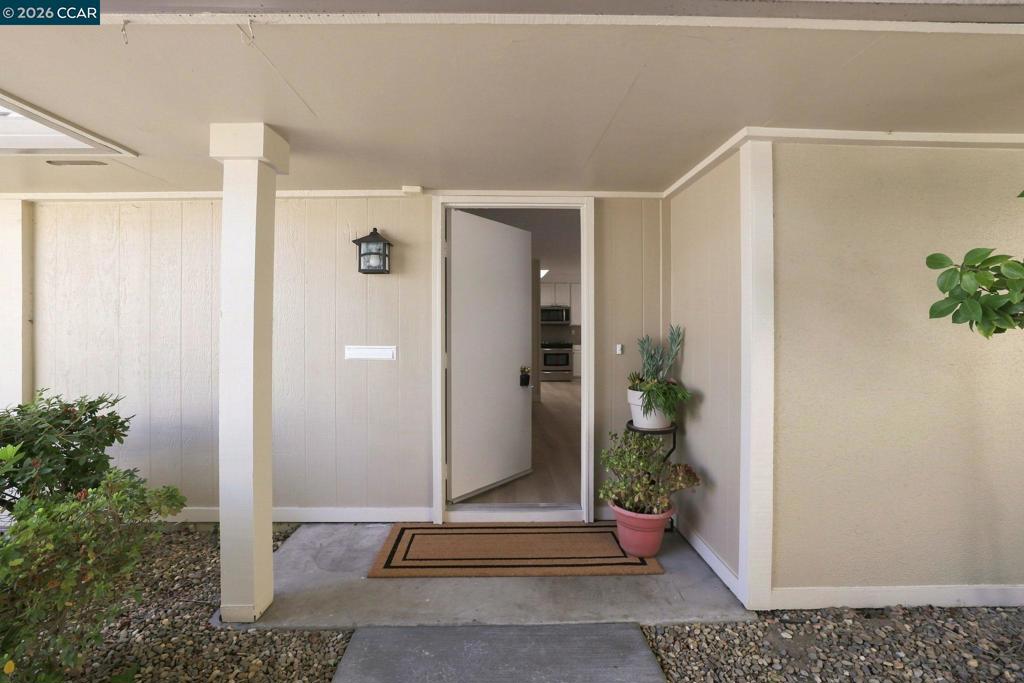
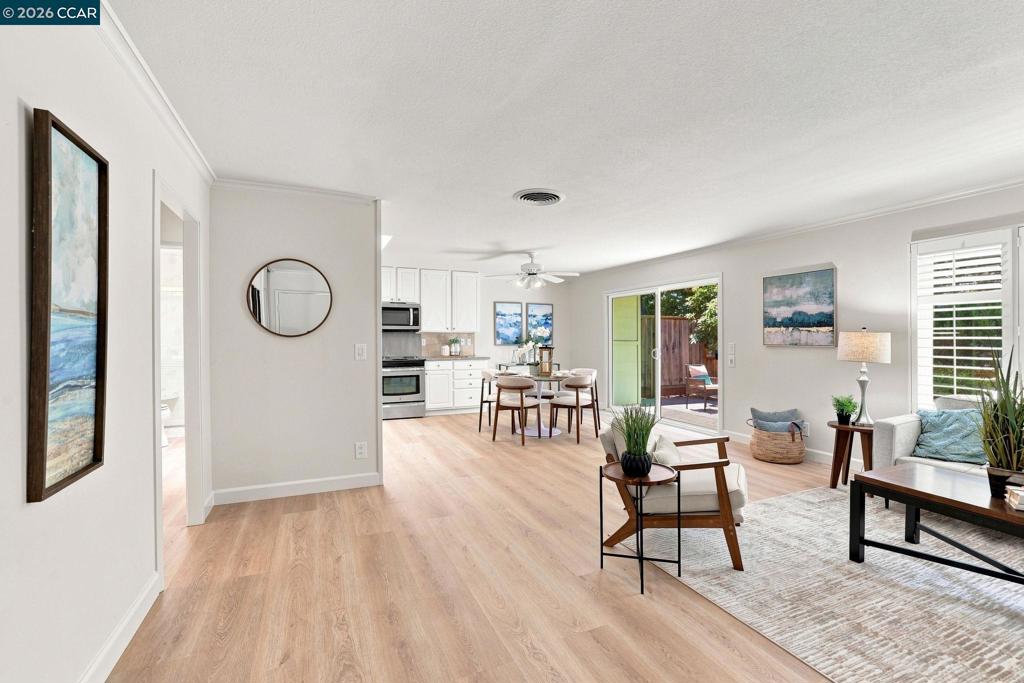
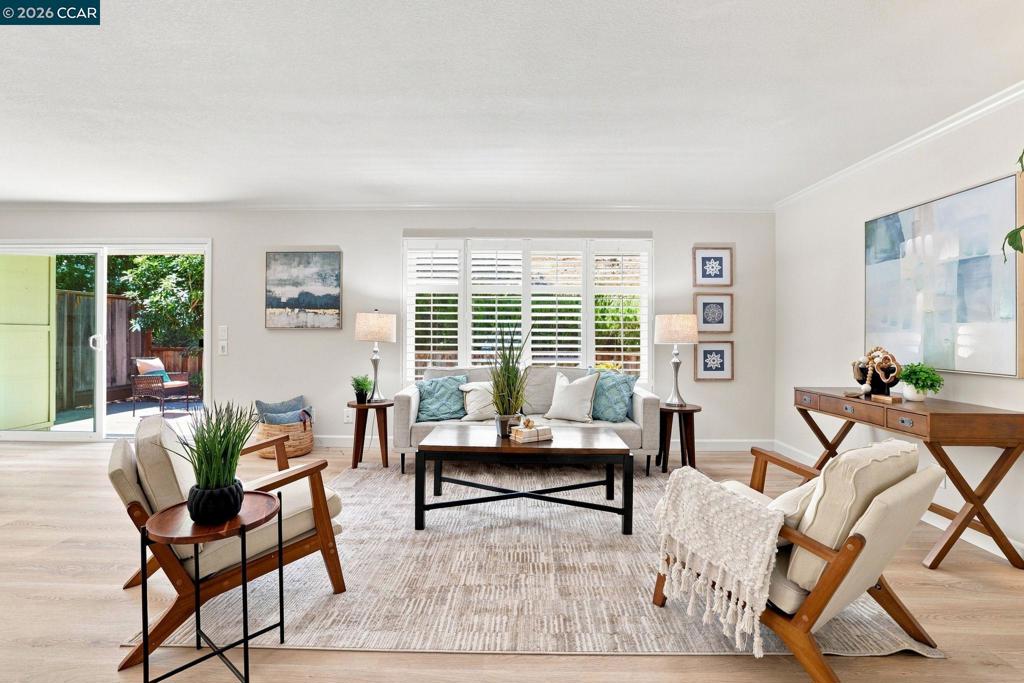
Enter an interest rate to see your estimated monthly payment.This Santa Clara bright and open floor plan model has one small step to the front door and then is completly level. Open updated kitchen, lovely new LVP flooring throughout, all interior fresh paint. Rare 3 bedrooms. Large back patio with privacy and lovely open view of hillside. Laundry full size. It shares only 1 wall with the neighbor. Pet friendly. Only a few steps from carport and storage. Ready for the buyer to move in and take advantage of all the amazing amenities Rossmoor offers: 3 pools, one covered so year round, 27 holes of golf, Bocce, lawn bowling, tennis, pickleball, hiking, gated for security and over 300 clubs, clubhouses and all kinds of events and concerts. Carport just out front door to the left and then first carport #70 on the riight.
| 2 months ago | Listing updated with changes from the MLS® | |
| 2 months ago | Status changed to Pending | |
| 2 months ago | Listing first seen on site |

This information is for your personal, non-commercial use and may not be used for any purpose other than to identify prospective properties you may be interested in purchasing. The display of MLS data is usually deemed reliable but is NOT guaranteed accurate by the MLS. Buyers are responsible for verifying the accuracy of all information and should investigate the data themselves or retain appropriate professionals. Information from sources other than the Listing Agent may have been included in the MLS data. Unless otherwise specified in writing, the Broker/Agent has not and will not verify any information obtained from other sources. The Broker/Agent providing the information contained herein may or may not have been the Listing and/or Selling Agent.
