

2484 Marshall DrBrentwood, CA 94513
Mortgage Calculator
Monthly Payment (Est.)
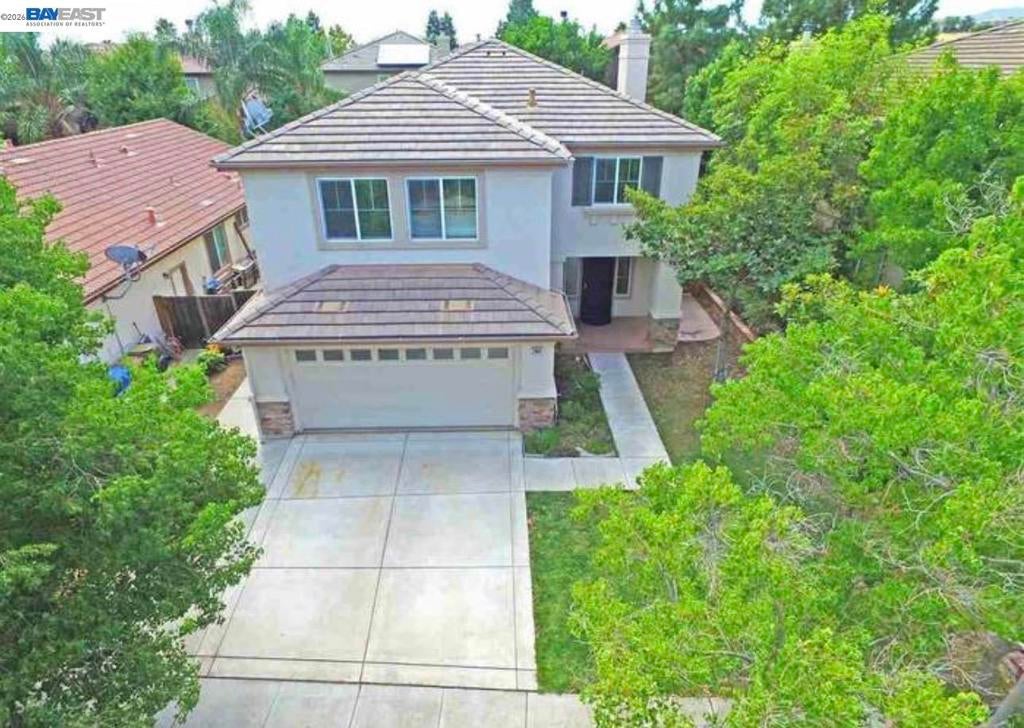
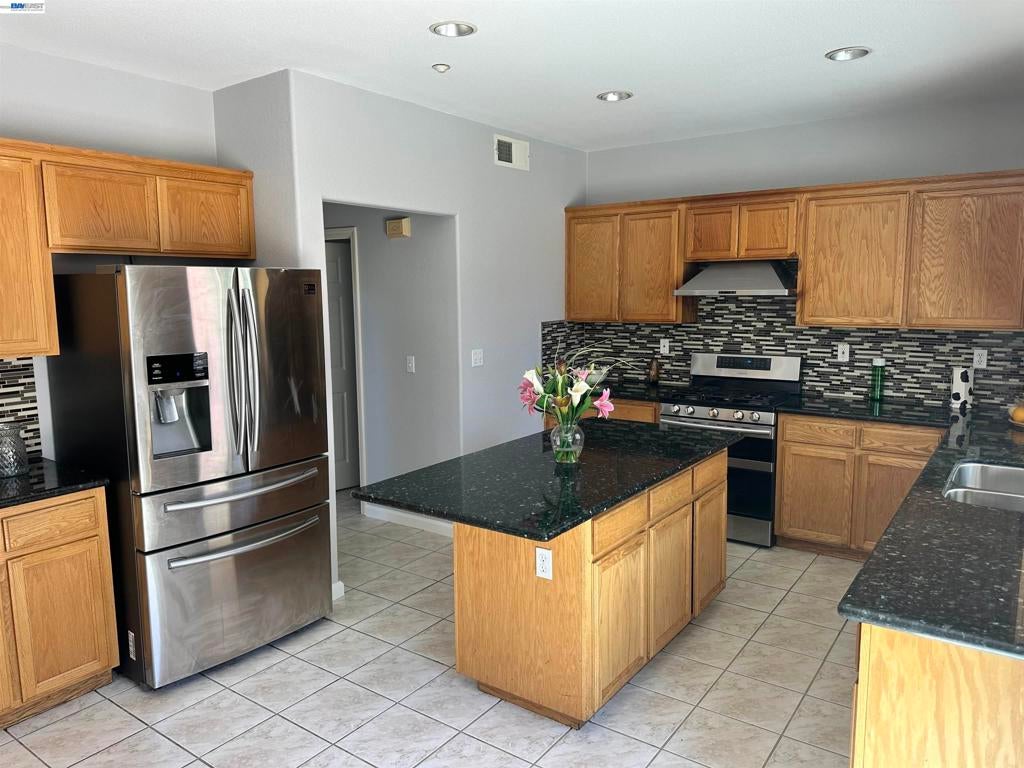
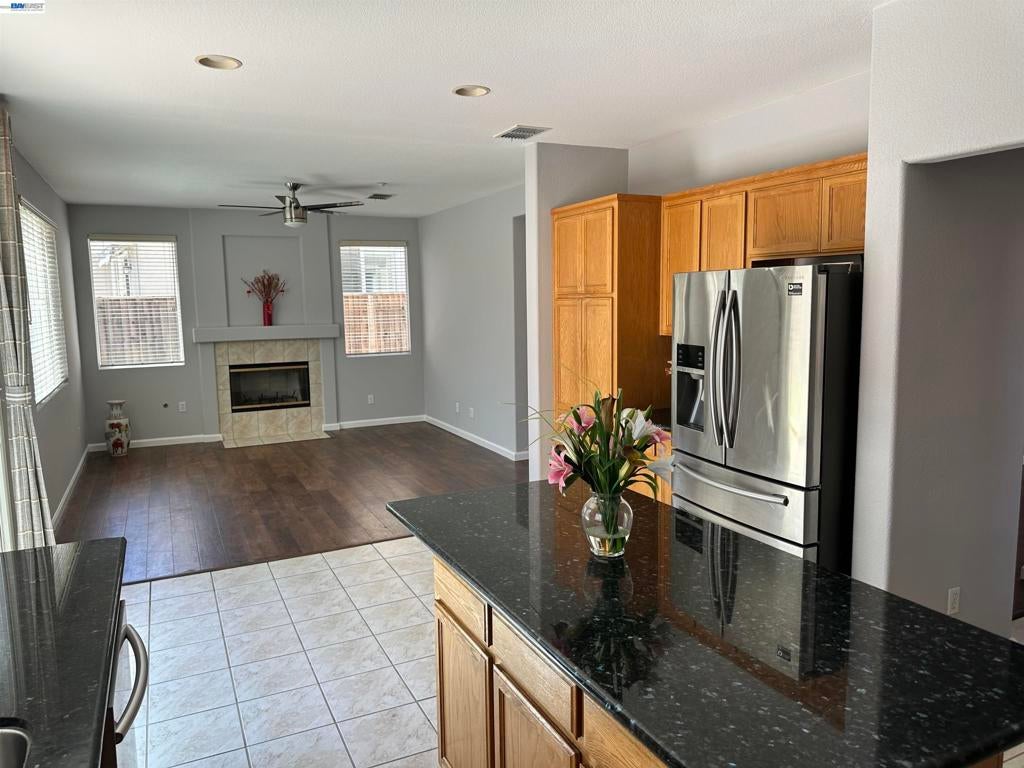
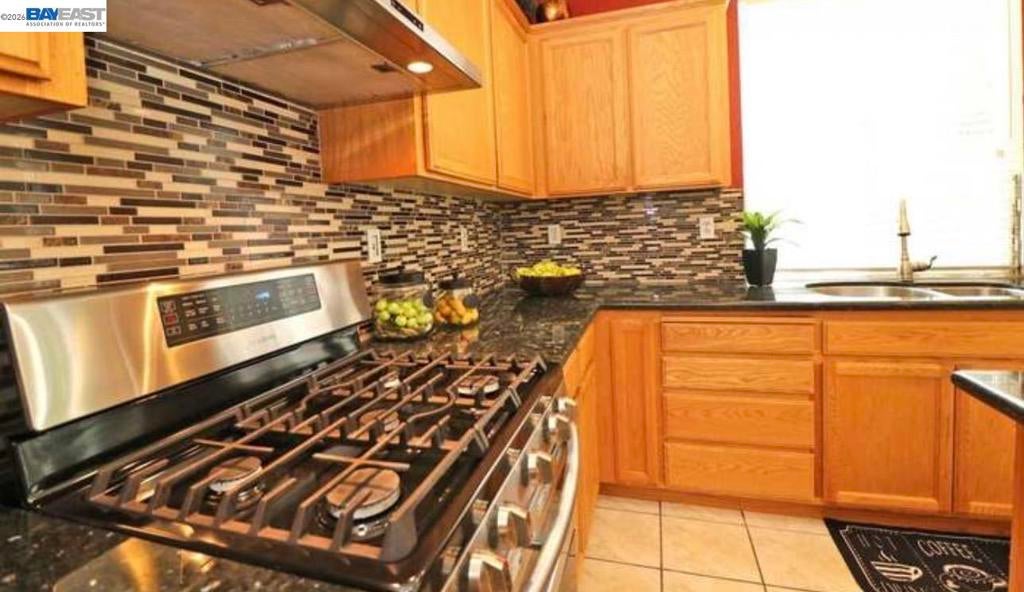
$3,285Located in the highly sought-after Brentwood Hills community, this stunning Shea home offers the perfect blend of comfort, style, and convenience. Featuring 5 generously sized bedrooms and 3 full bathrooms, making it ideal for family and friends. With approximately 2,248 square feet of living space and a spacious backyard, there’s plenty of room to relax and entertain. The kitchen is designed to impress with a large stone island, cozy breakfast nook, granite countertops, modern backsplash, stainless steel appliances, vaulted ceilings, and a bright open floor plan. Families will appreciate the home’s location within close proximity to Heritage High School and Adams Middle School, both just minutes away. Shopping centers, grocery stores, parks, and other everyday conveniences are also nearby, along with quick access to major freeways. Commuters will enjoy being just 14 minutes from the BART station, providing easy access to Antioch BART and the greater San Francisco Bay Area
| 2 weeks ago | Listing updated with changes from the MLS® | |
| 2 weeks ago | Status changed to Pending | |
| 4 weeks ago | Price changed to $720,000 | |
| 2 months ago | Listing first seen on site |

This information is for your personal, non-commercial use and may not be used for any purpose other than to identify prospective properties you may be interested in purchasing. The display of MLS data is usually deemed reliable but is NOT guaranteed accurate by the MLS. Buyers are responsible for verifying the accuracy of all information and should investigate the data themselves or retain appropriate professionals. Information from sources other than the Listing Agent may have been included in the MLS data. Unless otherwise specified in writing, the Broker/Agent has not and will not verify any information obtained from other sources. The Broker/Agent providing the information contained herein may or may not have been the Listing and/or Selling Agent.
