

38465 Blacow rdFremont, CA 94536
Mortgage Calculator
Monthly Payment (Est.)
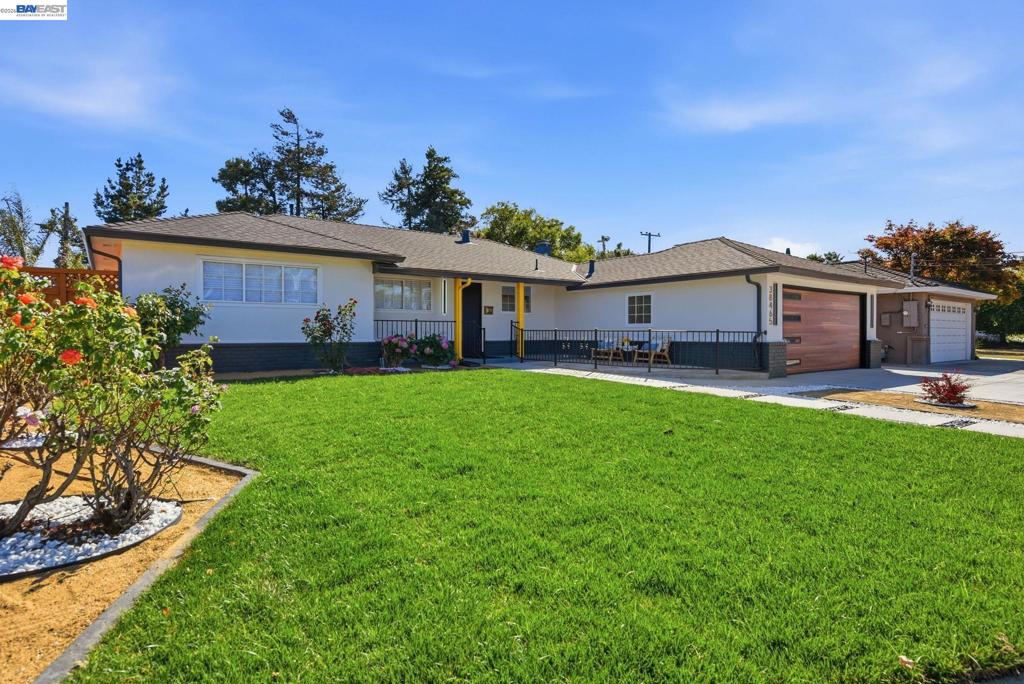
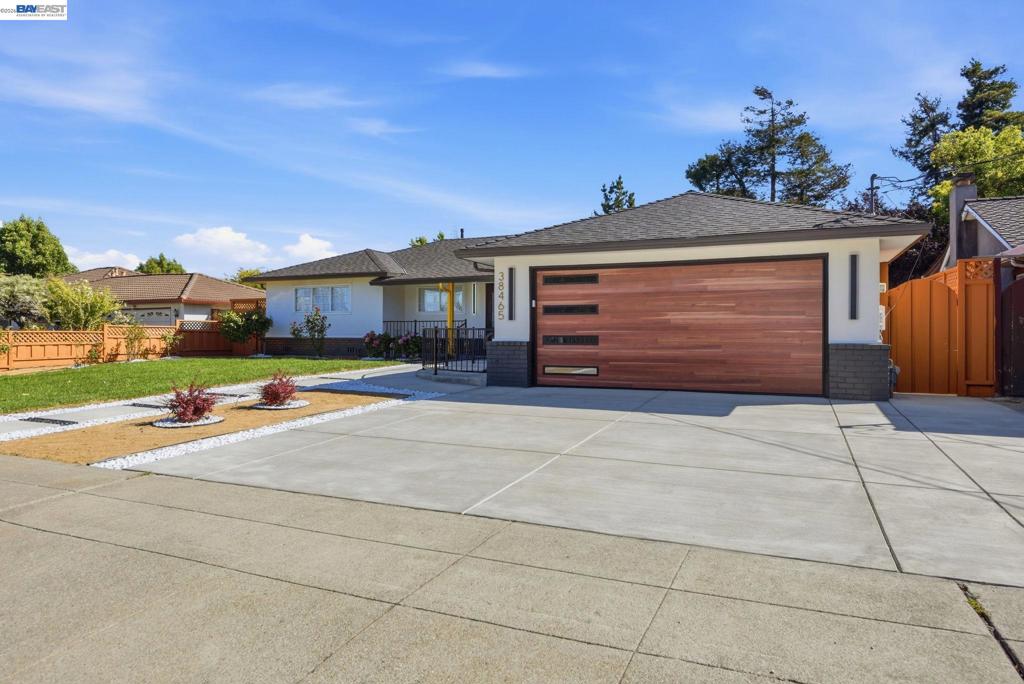
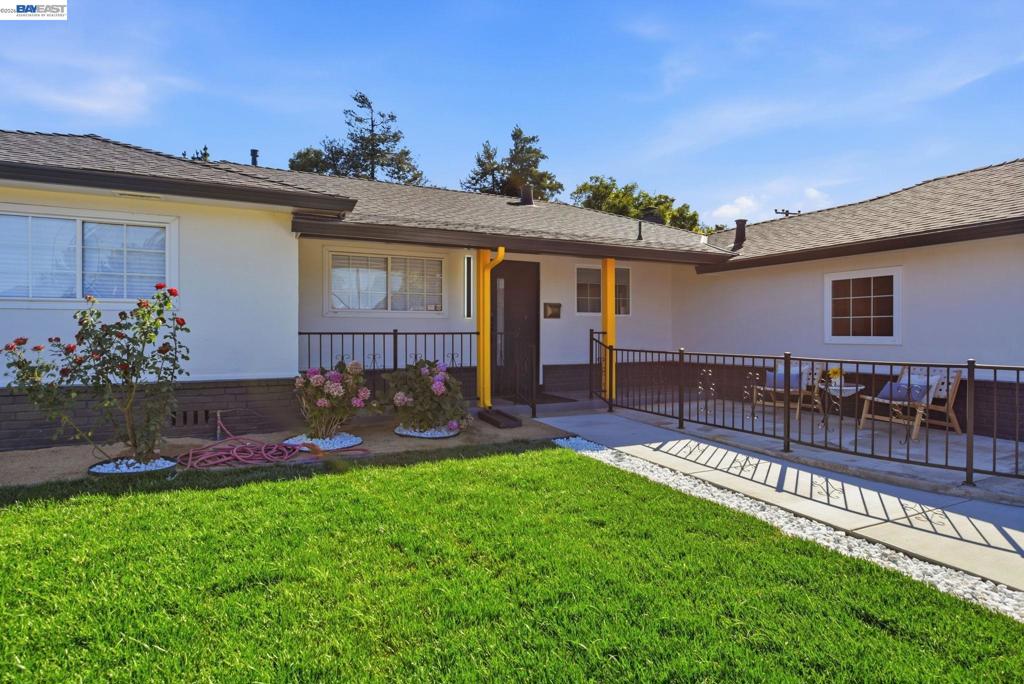
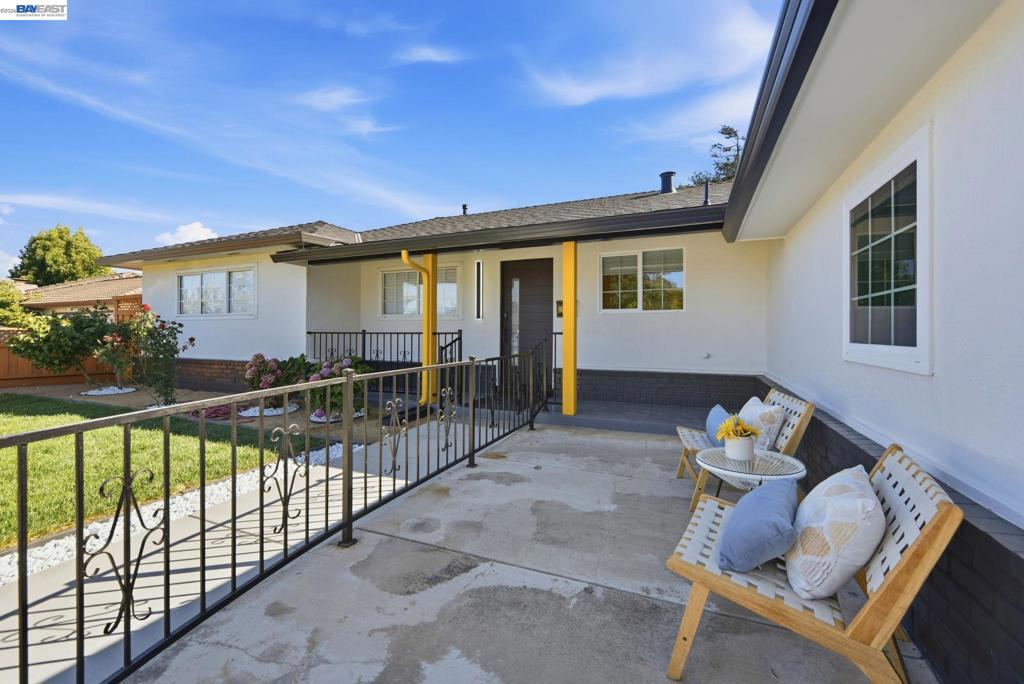
Enter an interest rate to see your estimated monthly payment."Agent Owner" Welcome to your North facing beautiful 5-bedroom dream home! This stunning single-story residence offers 5 bedrooms, 3 bathrooms, and a thoughtfully updated living space on a generous 7,593 sq ft lot. Meticulously renovated with pride of ownership throughout, this move-in-ready home features a chef-inspired kitchen with elegant porcelain slab countertops, sleek black cabinetry, and high-end stainless steel appliances—perfect for everyday living and entertaining. Enjoy new flooring, fully remodeled bathrooms with modern vanities, and fresh interior paint that creates a bright, contemporary feel. Major upgrades include a new roof, new concrete, and beautifully landscaped front and backyard with a combination of natural grass and low-maintenance turf. With its spacious layout, stylish finishes, and extensive updates, this exceptional home is ready for you to move in and start making lasting memories. Don't miss this incredible opportunity!
| yesterday | Listing updated with changes from the MLS® | |
| 6 days ago | Status changed to Active | |
| 6 days ago | Price changed to $1,775,700 | |
| 2 months ago | Listing first seen on site |

This information is for your personal, non-commercial use and may not be used for any purpose other than to identify prospective properties you may be interested in purchasing. The display of MLS data is usually deemed reliable but is NOT guaranteed accurate by the MLS. Buyers are responsible for verifying the accuracy of all information and should investigate the data themselves or retain appropriate professionals. Information from sources other than the Listing Agent may have been included in the MLS data. Unless otherwise specified in writing, the Broker/Agent has not and will not verify any information obtained from other sources. The Broker/Agent providing the information contained herein may or may not have been the Listing and/or Selling Agent.
