

19813 Via Redonda RdSonora, CA 95370
Mortgage Calculator
Monthly Payment (Est.)
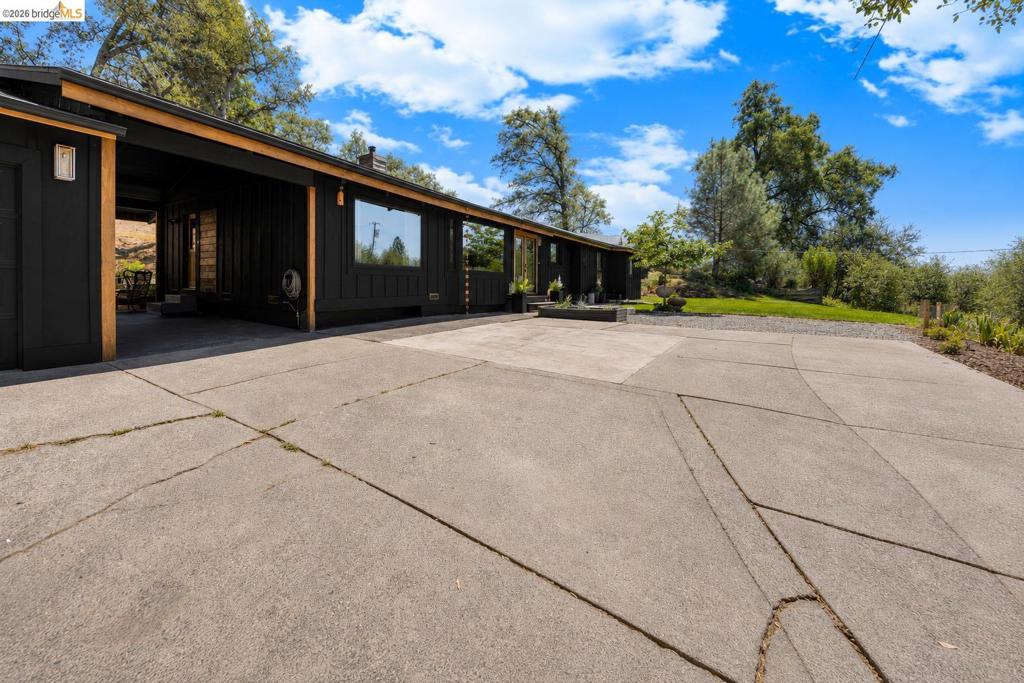
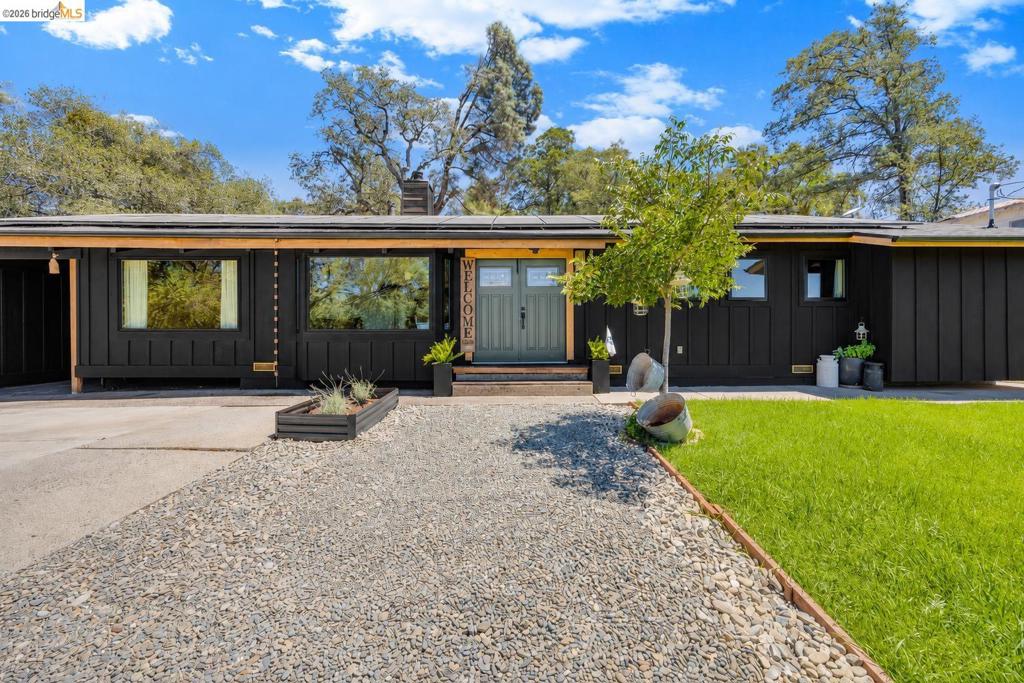
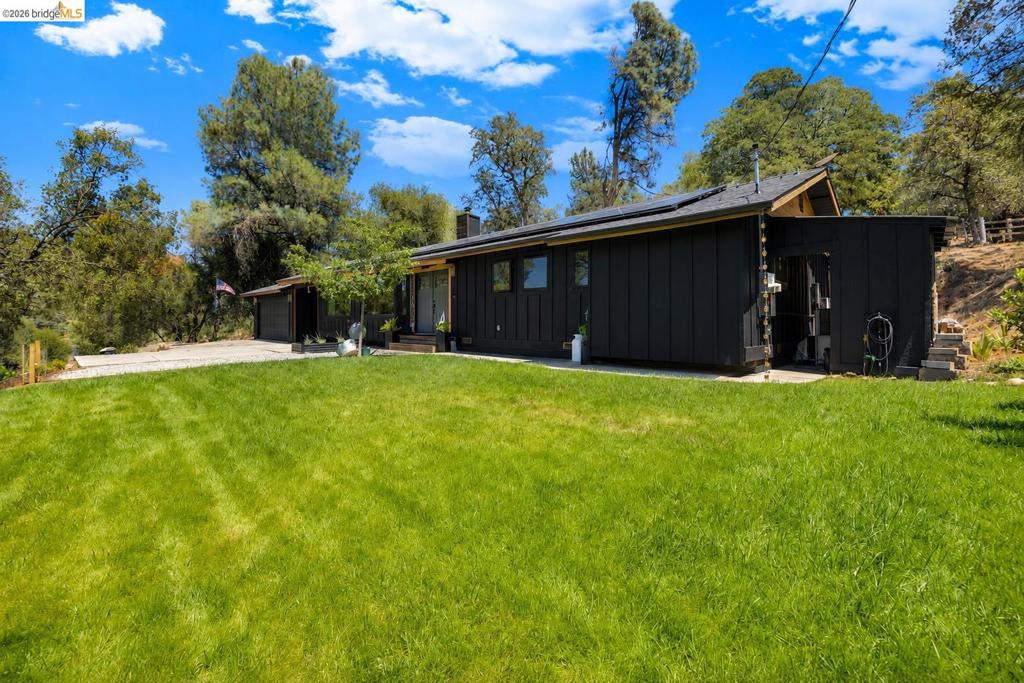
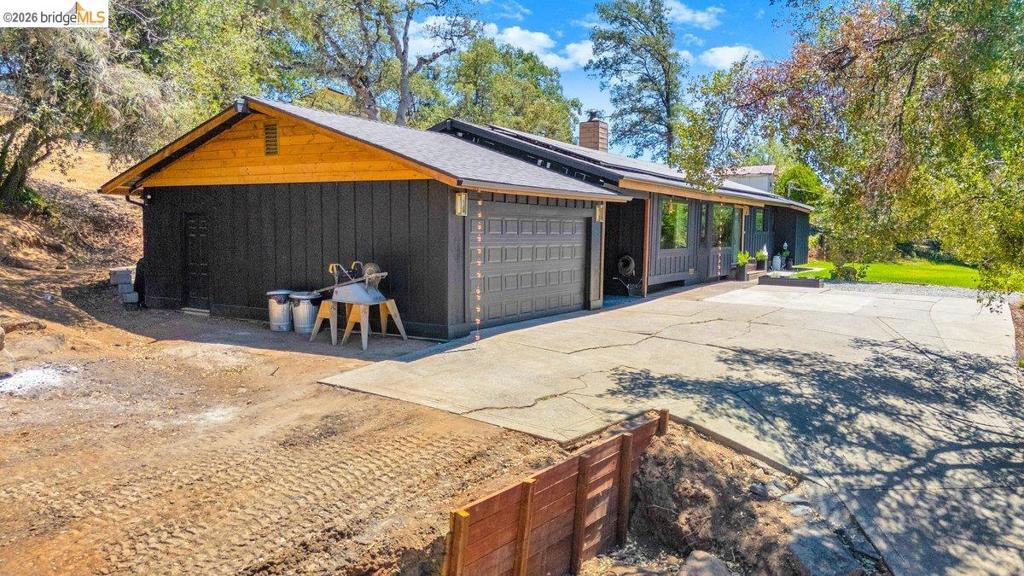
$2,436This beautifully updated 1548 sf home is the epitome of "move in ready." Located in the sought-after Soulsbyville School district and minutes from Highway 108 you will enjoy all amenities Sonora has to offer. Thoughtfully remodeled while maintaining its warm, inviting character. This home offers comfortable living with peace of mind that comes from major recent improvements, including solar with Tesla batteries, a remodeled kitchen, new windows and so much more. Three bedrooms, two baths make this a home a great option. EV charger for those who need it along with a spacious garage, and the list of well thought out amenities just keep going. The backyard has potential for a large garden or play area. You will love the grass area out front with the best sunset views. Whether you're enjoying a cozy evening by the new wood stove or entertaining family and friends out in the yard, you'll appreciate the care and attention that has gone into making this home perfect. This one is truly a must see!
| a week ago | Listing updated with changes from the MLS® | |
| a week ago | Status changed to Active | |
| 2 weeks ago | Price changed to $534,000 | |
| 2 months ago | Listing first seen on site |

This information is for your personal, non-commercial use and may not be used for any purpose other than to identify prospective properties you may be interested in purchasing. The display of MLS data is usually deemed reliable but is NOT guaranteed accurate by the MLS. Buyers are responsible for verifying the accuracy of all information and should investigate the data themselves or retain appropriate professionals. Information from sources other than the Listing Agent may have been included in the MLS data. Unless otherwise specified in writing, the Broker/Agent has not and will not verify any information obtained from other sources. The Broker/Agent providing the information contained herein may or may not have been the Listing and/or Selling Agent.
