

7367 Single WayCitrus Heights, CA 95610
Mortgage Calculator
Monthly Payment (Est.)
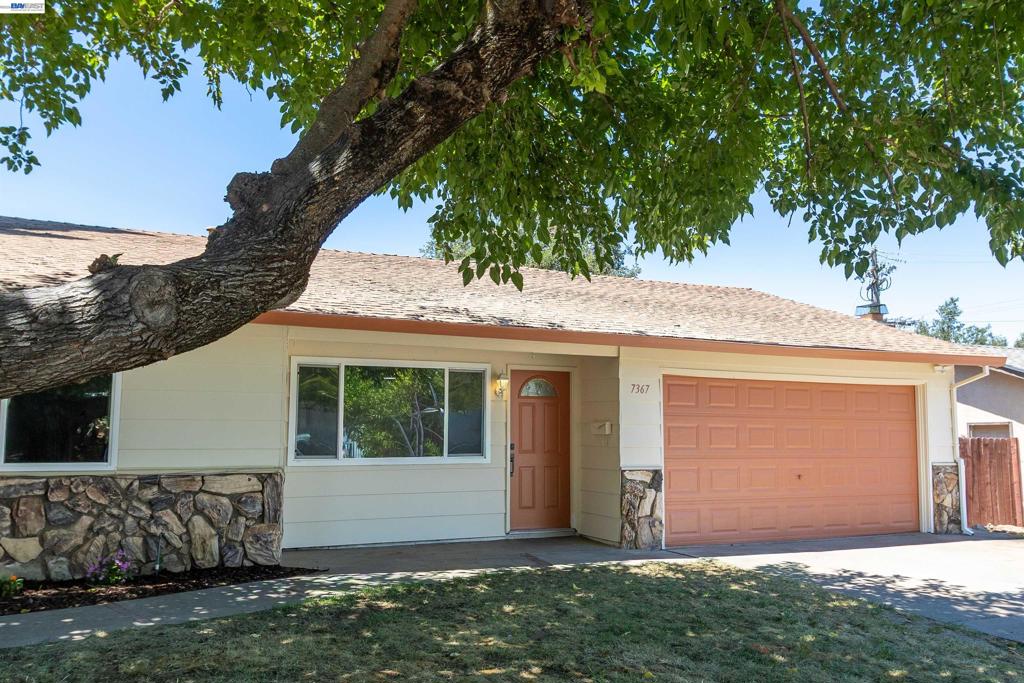
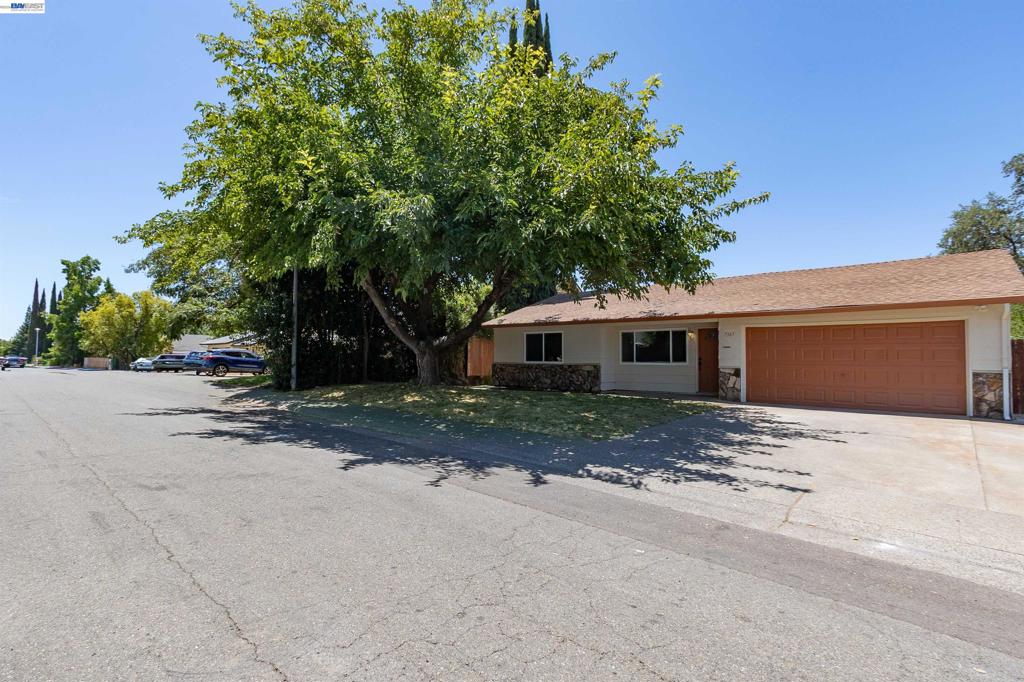
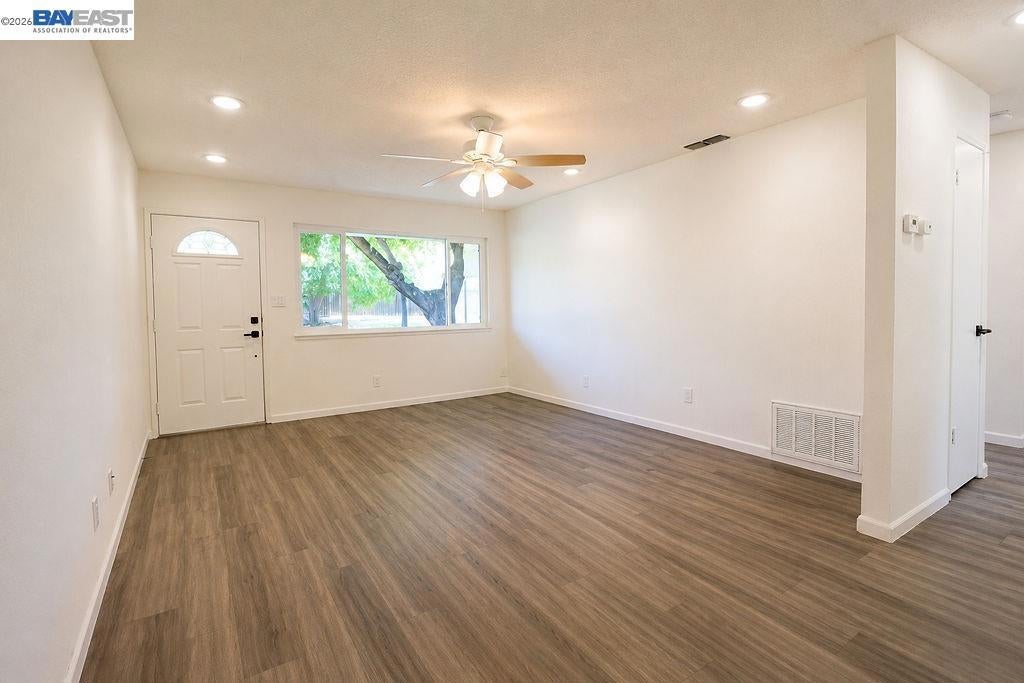
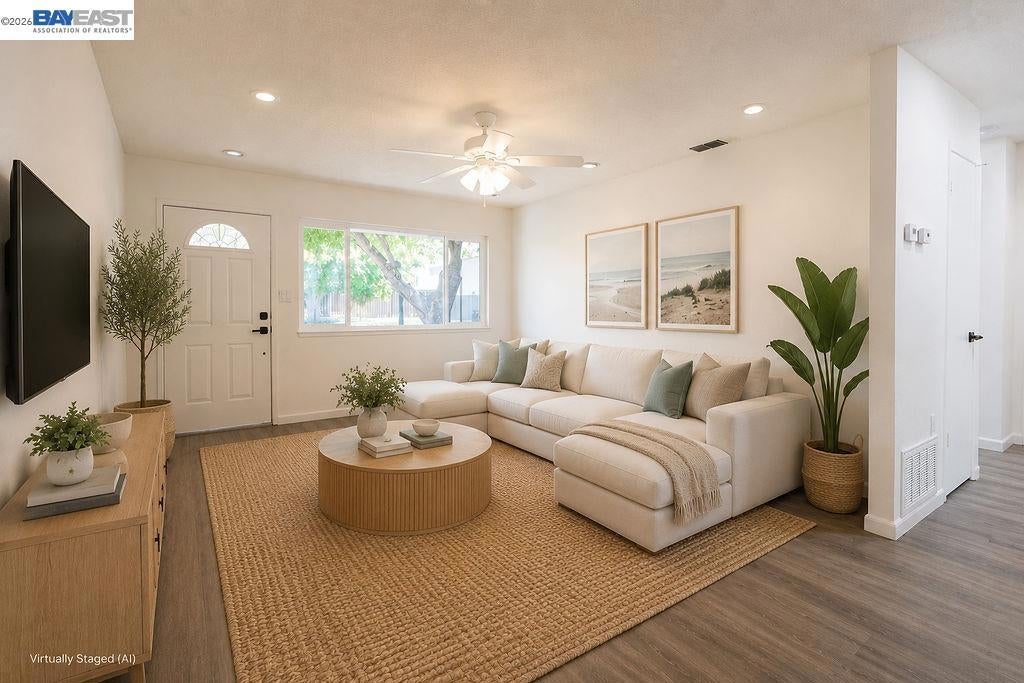
$2,140Move- in ready and beautifully updated this 3-bedroom 2-bath home features updated bathrooms and kitchen, stylish new light fixtures, dual pane windows, brand-new remote-control light ceiling fans in every bedroom, fresh new paint inside and outside. Enjoy the added bonus sunroom of approximately 200 sq. ft. providing perfect extra space for a playroom, home office, workout area or entertainment. The backyard is enhanced with a brand- new fence of one side and fairly new fence on the other side offering added privacy and value. The home also boasts a new overlay roof by a License Contractor. Combining thoughtful upgrades, extra living space, conveniently located in one of the most established neighborhoods close to schools, shopping centers, dining and move-in- ready convenience, this home is one you won't want to miss.
| 3 weeks ago | Listing updated with changes from the MLS® | |
| 3 weeks ago | Status changed to Active | |
| a month ago | Price changed to $469,000 | |
| 2 months ago | Listing first seen on site |

This information is for your personal, non-commercial use and may not be used for any purpose other than to identify prospective properties you may be interested in purchasing. The display of MLS data is usually deemed reliable but is NOT guaranteed accurate by the MLS. Buyers are responsible for verifying the accuracy of all information and should investigate the data themselves or retain appropriate professionals. Information from sources other than the Listing Agent may have been included in the MLS data. Unless otherwise specified in writing, the Broker/Agent has not and will not verify any information obtained from other sources. The Broker/Agent providing the information contained herein may or may not have been the Listing and/or Selling Agent.
