

1518 Colchester StDanville, CA 94506
Mortgage Calculator
Monthly Payment (Est.)
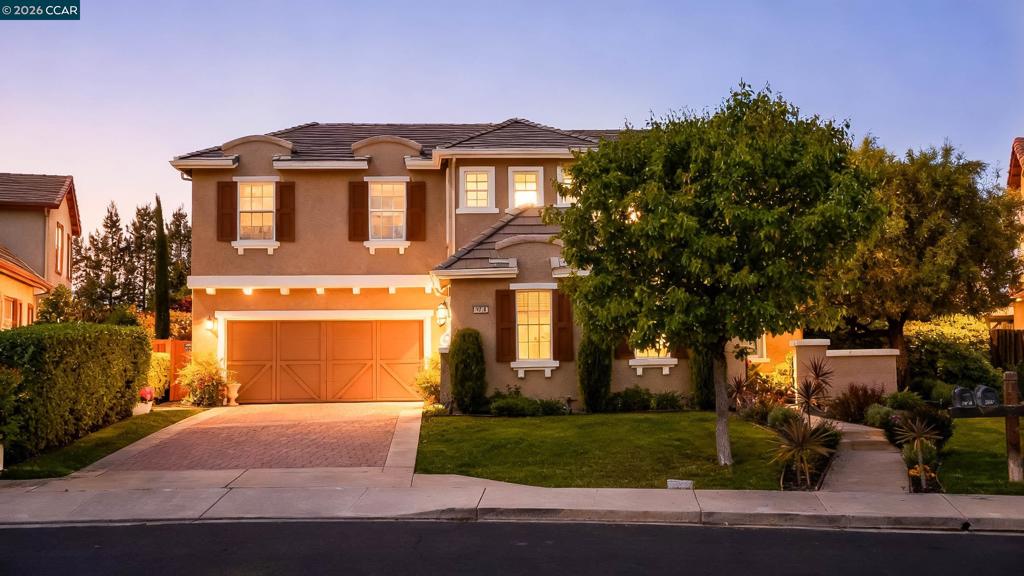
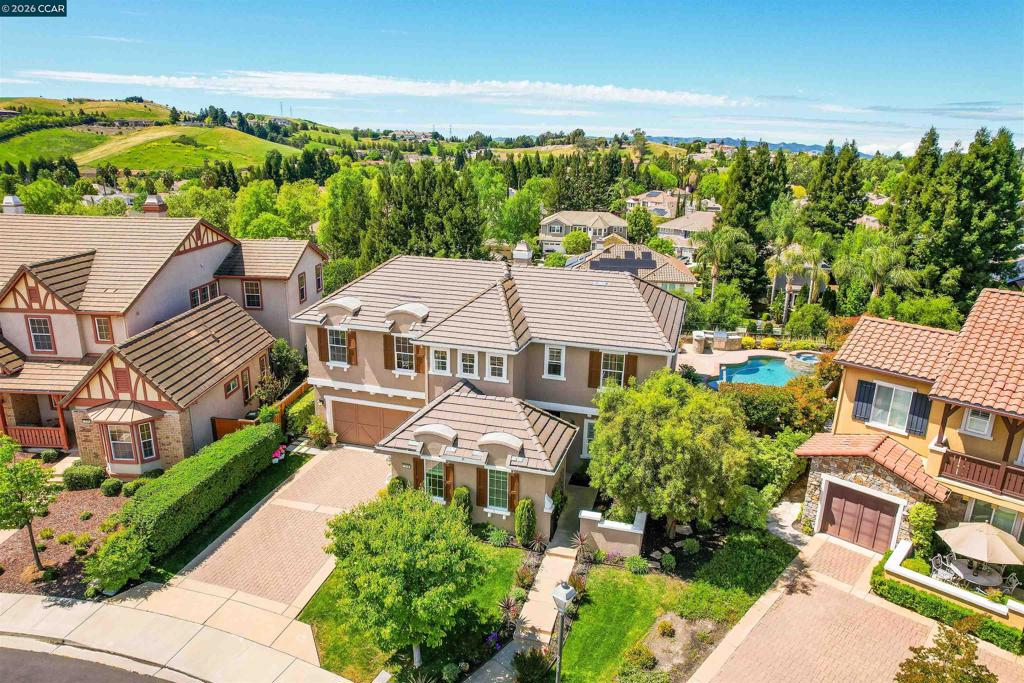
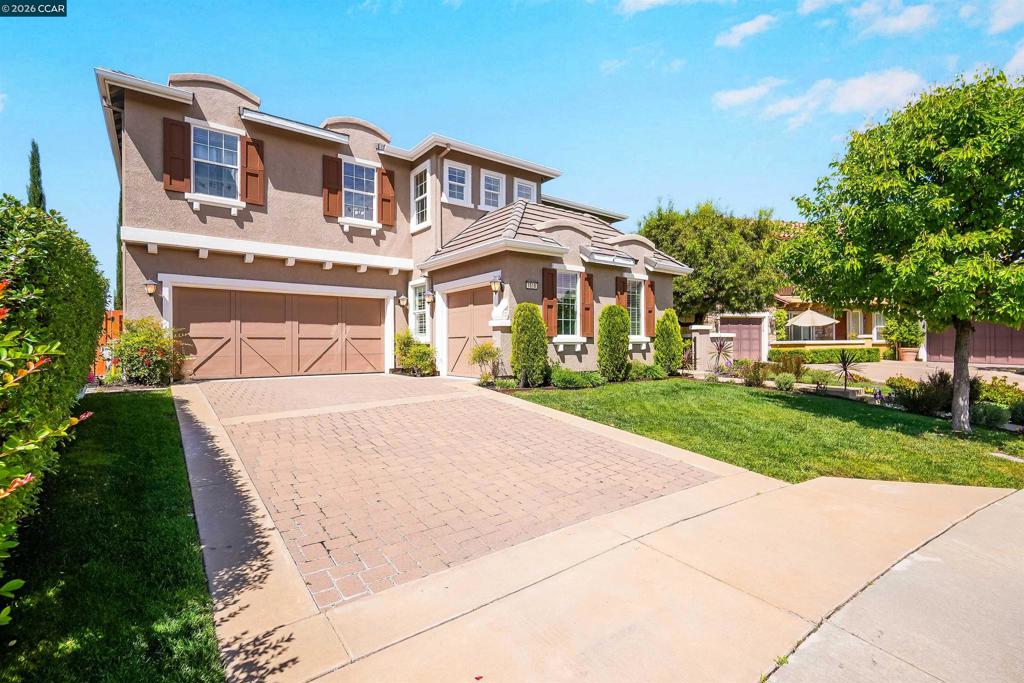
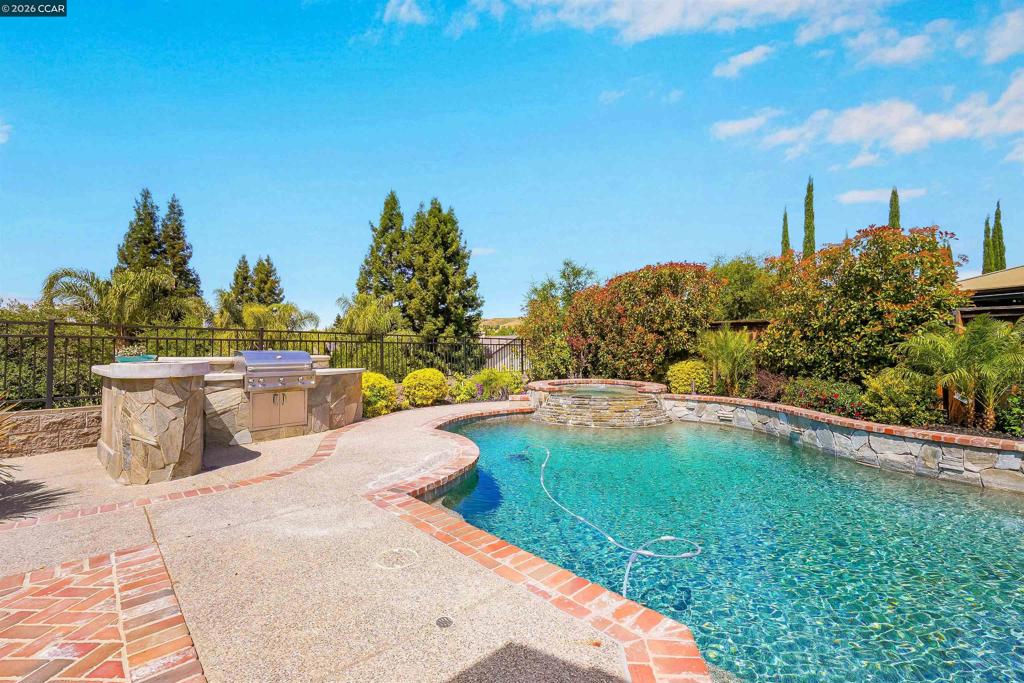
$10,443AN AMAZING VALUE AWAITING FOR YOU!Don't miss it!!! Stunning EAST facing 4Bed - 3.5Ba - Office/5th Bed. - Media Room / Loft! A rarely available Lennar residence in the coveted Monterosso community—An exquisite blend of contemporary sophisticationd timeless elegance—gracefully positioned to capture sweeping panoramic views of the Mount Diablo foothills. Situated on a premium, expansive view lot, this exceptional home offers remarkable privacy and a true sense of retreat A grand foyer introduces a light-filled living and dining area that seamlessly transitions to an inviting outdoor living space,ideal for both upscale entertaining and relaxed everyday living. At the heart of the home, the chef’s kitchen impresses with a dramatic stone-clad island, top-tier appliances, and custom cabinetry, all opening to a spacious family room designed for effortless indoor-outdoor flow.The main-level primary suite is a serene sanctuary featuring spa-inspired finishes and private garden access. A versatile office or optional fifth bedroom completes the first floor. Upstairs, enjoy a generous media/bonus room, Tech area, and well-appointed secondary bedrooms. The resort-style backyard showcases costum pool, outdoor kitchen, and breathtaking views, offering an unparalleled lifestyle! Near top-rated schools , fine dining & shopping centers.
| a month ago | Listing updated with changes from the MLS® | |
| a month ago | Status changed to Pending | |
| 2 months ago | Listing first seen on site |

This information is for your personal, non-commercial use and may not be used for any purpose other than to identify prospective properties you may be interested in purchasing. The display of MLS data is usually deemed reliable but is NOT guaranteed accurate by the MLS. Buyers are responsible for verifying the accuracy of all information and should investigate the data themselves or retain appropriate professionals. Information from sources other than the Listing Agent may have been included in the MLS data. Unless otherwise specified in writing, the Broker/Agent has not and will not verify any information obtained from other sources. The Broker/Agent providing the information contained herein may or may not have been the Listing and/or Selling Agent.
