

64 Calistoga CtDanville, CA 94526
Mortgage Calculator
Monthly Payment (Est.)
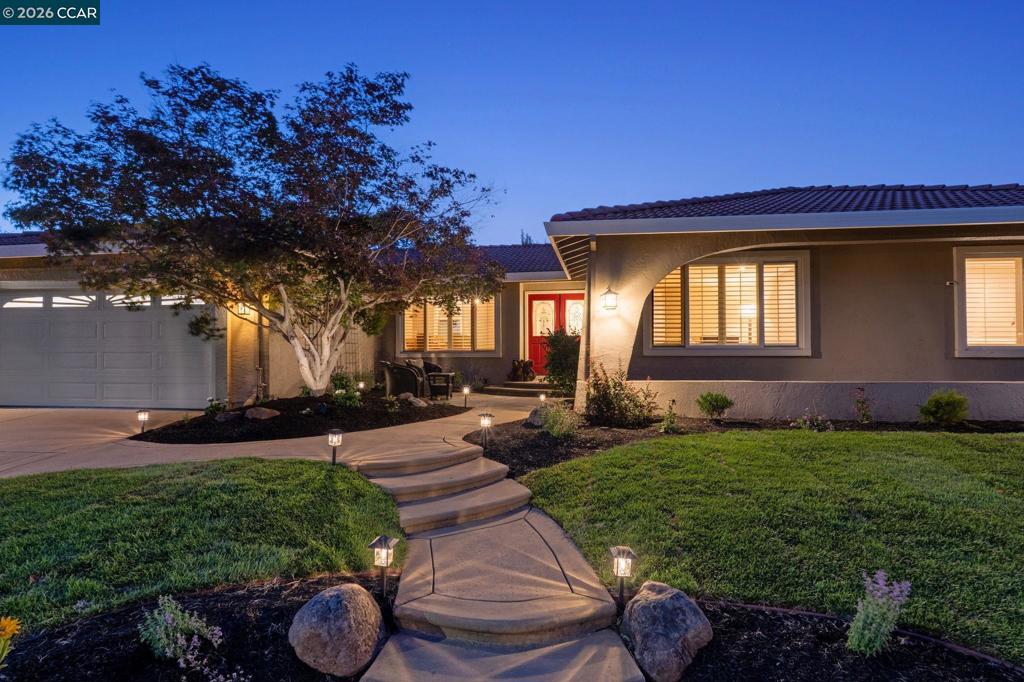
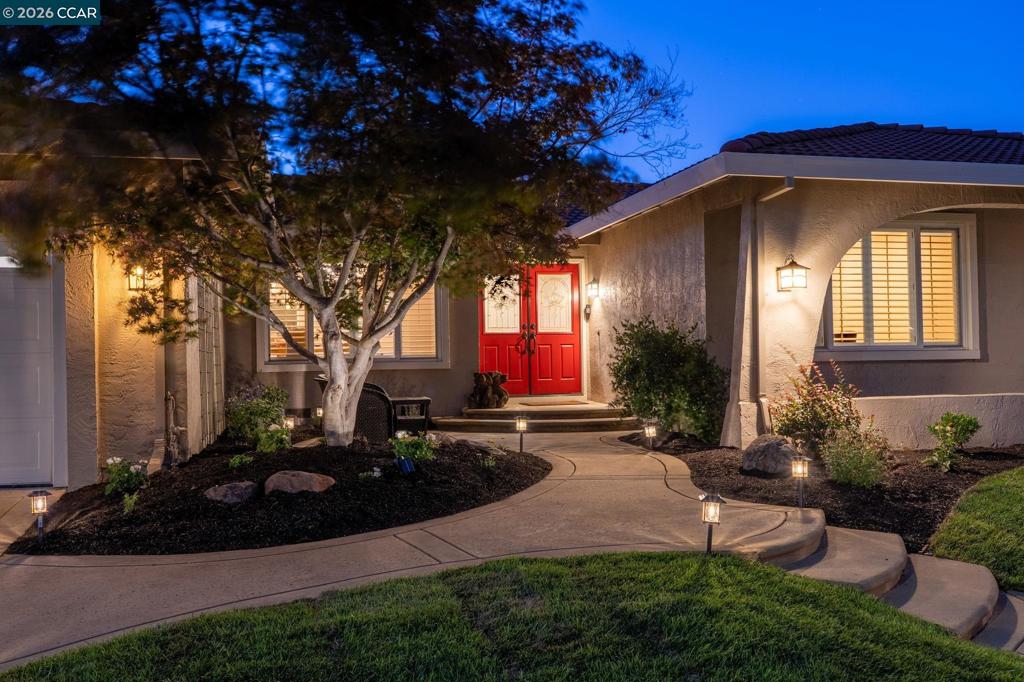
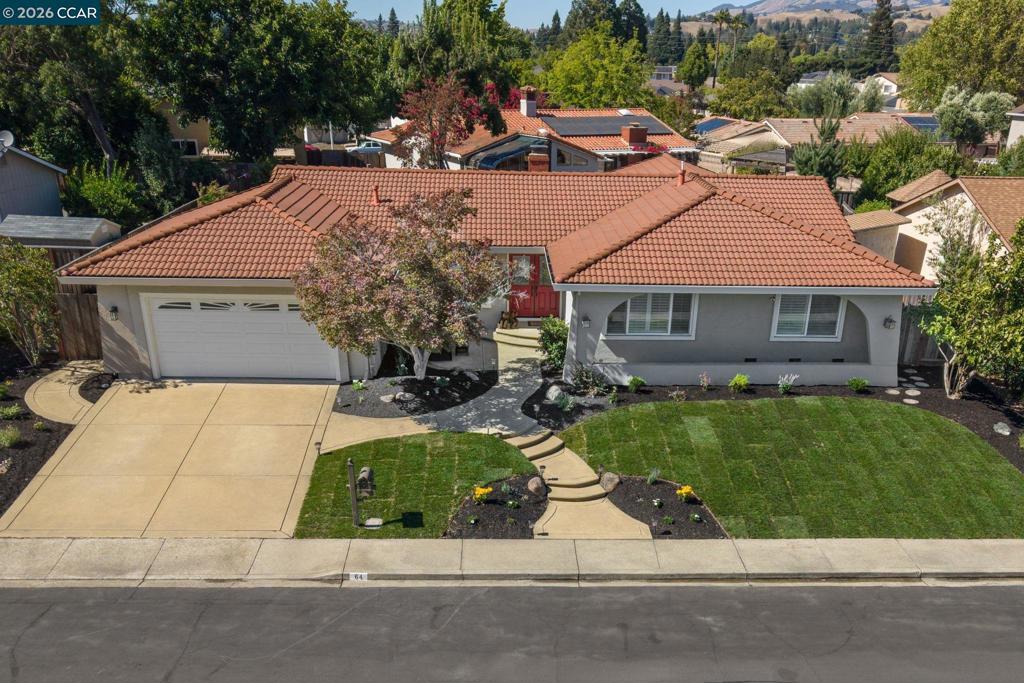
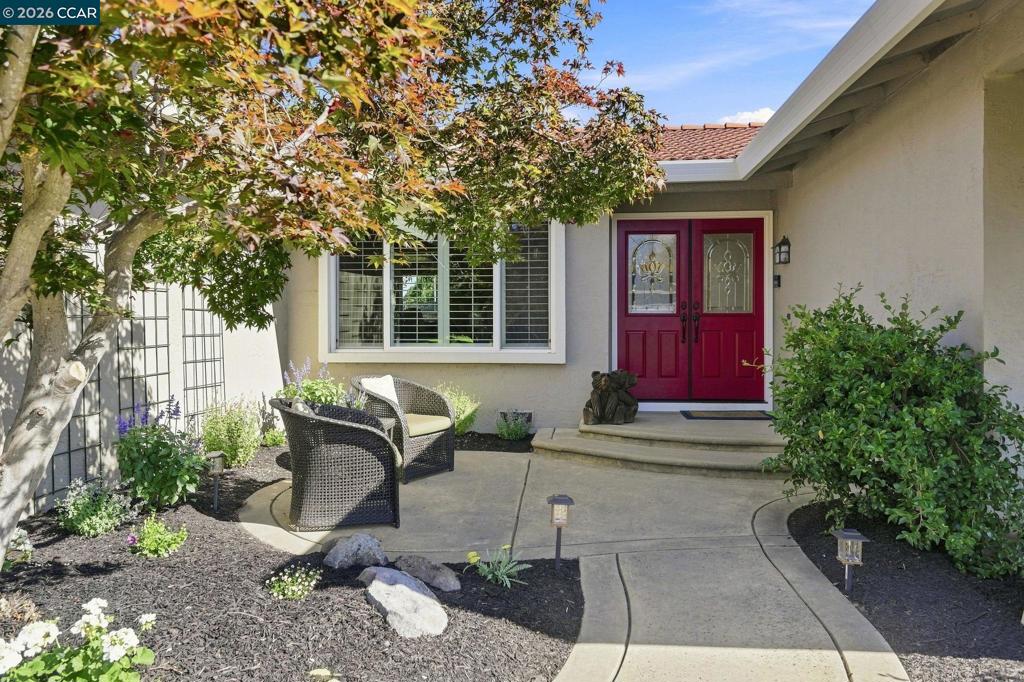
$8,659Stunning single-story home on a court in the Greenbrook area! With nearly $300k in thoughtful upgrades, this home has been completely remodeled and is move-in ready. Engineered, wide-plank French oak floors throughout, all on one level with no step-downs. Recessed lighting, crown molding, plantation shutters, and Milgard windows throughout. Completely remodeled kitchen with custom cabinets, granite counters, stainless steel appliances, Sub-Zero fridge and large picture windows overlooking the backyard. Convenient kitchen/family room combo flows effortlessly to the expansive backyard. Separate and generous living and dining rooms. The primary suite is situated in the back of the home with an Anderson slider to the backyard and steps from the hot tub. Generous primary bath and guest bath have both been recently remodeled to perfection. The primary bath features dual vanity and a zero-entry shower. Enjoy views of Mt. Diablo from the spacious backyard. Room to entertain or just space to enjoy evenings in the relaxing hot tub! New, versatile, insulated Tuff shed in the backyard can be used as an office, studio or storage. Steps from the Iron Horse Trail and the Danville South Park. Walking distance to Greenbrook Elementary (through a neighborhood path) and close to shops, restaurants, Costco & 680. Open Sun 8/23 from 2-4pm.
| 3 weeks ago | Listing updated with changes from the MLS® | |
| 3 weeks ago | Status changed to Pending | |
| a month ago | Listing first seen on site |

This information is for your personal, non-commercial use and may not be used for any purpose other than to identify prospective properties you may be interested in purchasing. The display of MLS data is usually deemed reliable but is NOT guaranteed accurate by the MLS. Buyers are responsible for verifying the accuracy of all information and should investigate the data themselves or retain appropriate professionals. Information from sources other than the Listing Agent may have been included in the MLS data. Unless otherwise specified in writing, the Broker/Agent has not and will not verify any information obtained from other sources. The Broker/Agent providing the information contained herein may or may not have been the Listing and/or Selling Agent.
