

712 56Th StOakland, CA 94609
Mortgage Calculator
Monthly Payment (Est.)
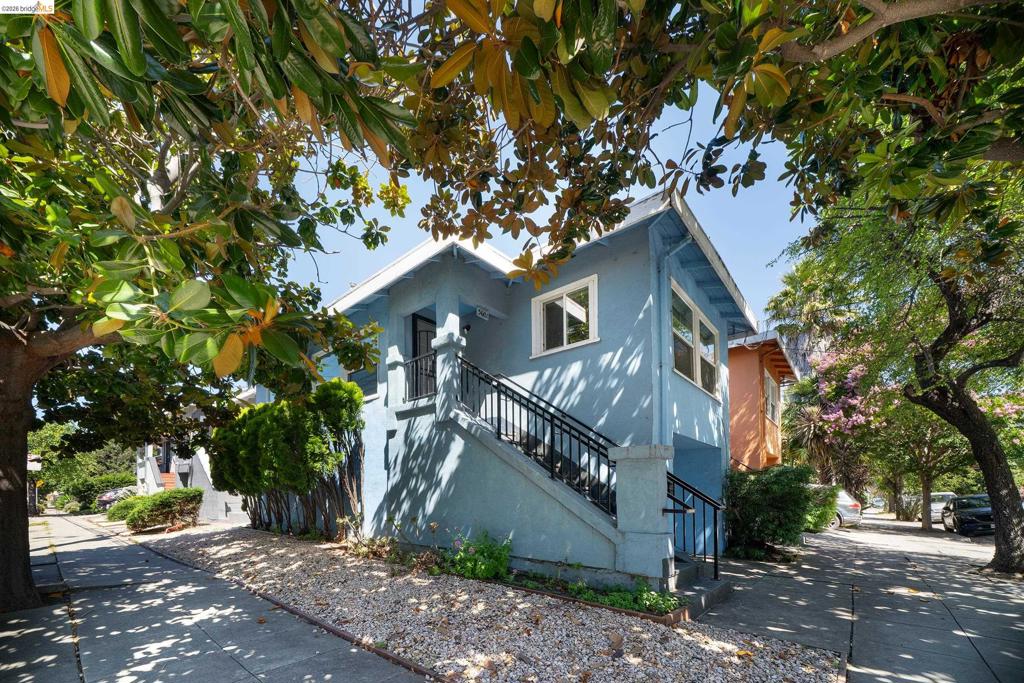
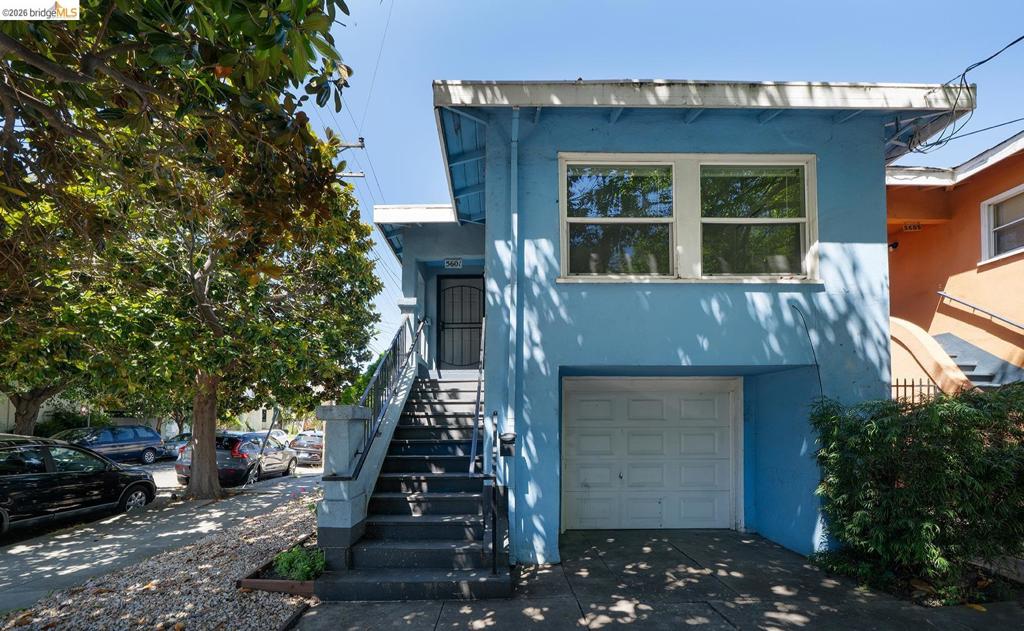
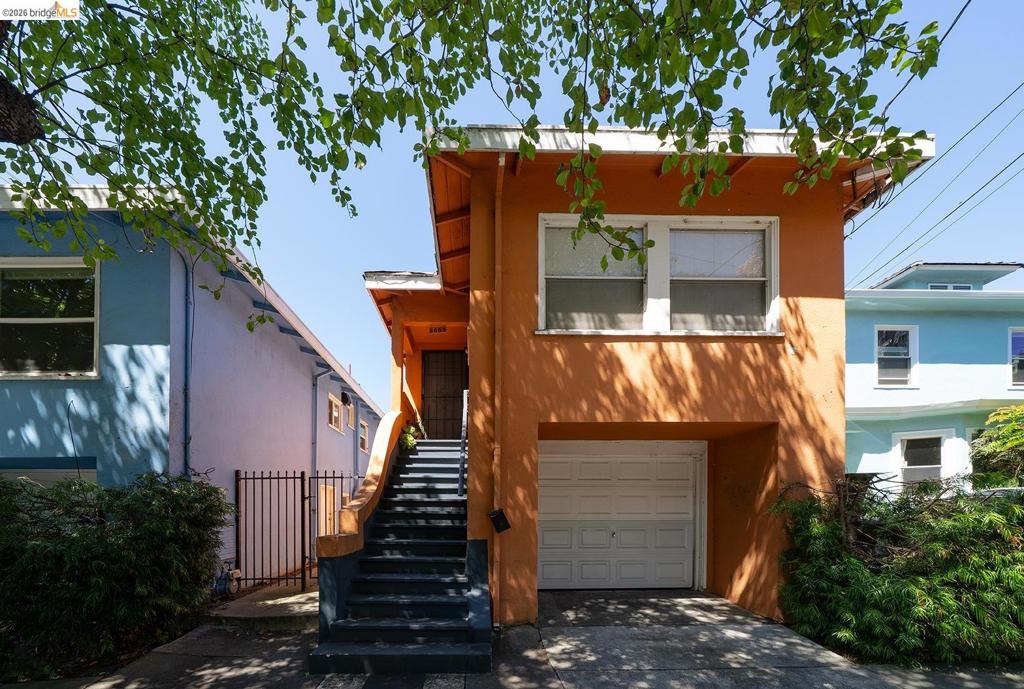
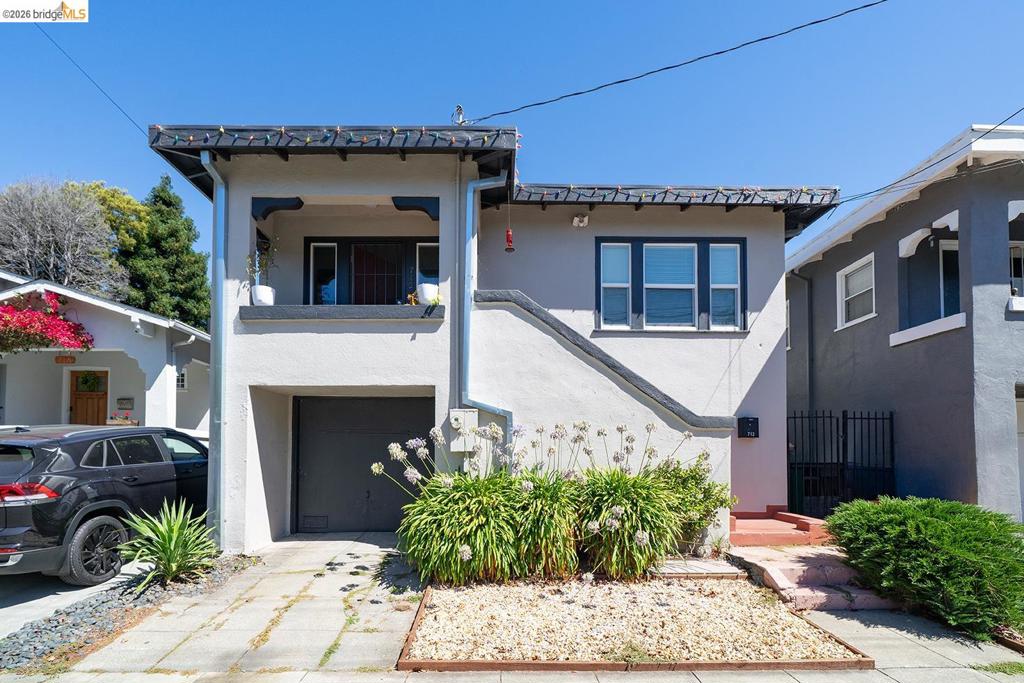
$5,977On the corner of 56th St and Dover St, you will find an enclave of four detached dwellings, three consisting of 2 bedrooms/1 bath and 1 with 2 bedrooms /2 baths. All have a one-car garage and washer and dryer. The combination totals 2,840 sq ft on a 5,610 sq ft lot. 5601 Dover has been updated and will be delivered vacant, offering the perfect opportunity to either immediately occupy or reposition the property to generate additional revenue. The vibrant Bushrod neighborhood offers unmatched convenience, including easy access to Ashby and MacArthur BART, AC Transit, Berkeley Bowl, Temescal and Rockridge dining establishments, Bushrod Park, Children’s Hospital, UC Berkeley, and Bay Street Shopping. This property appeals to those expanding their investment portfolios or to first-time investors, offering immediate, steady income and growth potential. Purchase individually or as part of a portfolio sale. Also available are 5418 Telegraph Ave. Oakland (5 Unit), 3807 High St., Oakland (6 Unit), 1246-1250 Berkeley Way, Berkeley (7 Unit).
| 3 weeks ago | Listing updated with changes from the MLS® | |
| 4 weeks ago | Status changed to Pending | |
| 2 months ago | Listing first seen on site |

This information is for your personal, non-commercial use and may not be used for any purpose other than to identify prospective properties you may be interested in purchasing. The display of MLS data is usually deemed reliable but is NOT guaranteed accurate by the MLS. Buyers are responsible for verifying the accuracy of all information and should investigate the data themselves or retain appropriate professionals. Information from sources other than the Listing Agent may have been included in the MLS data. Unless otherwise specified in writing, the Broker/Agent has not and will not verify any information obtained from other sources. The Broker/Agent providing the information contained herein may or may not have been the Listing and/or Selling Agent.
