

4334 Santa Rita RdEl Sobrante, CA 94803
Mortgage Calculator
Monthly Payment (Est.)
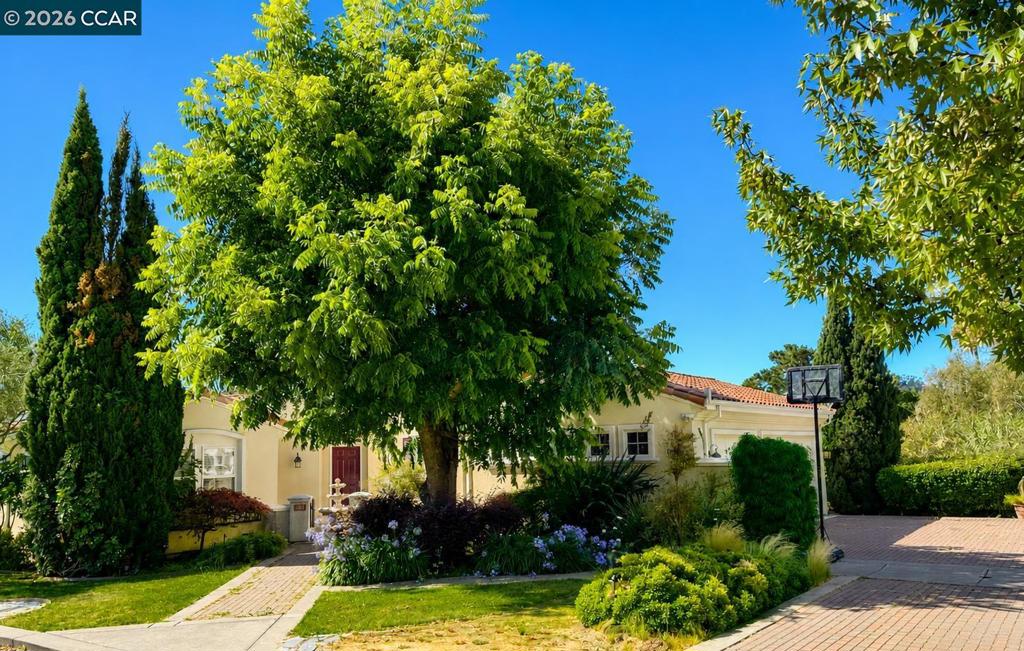
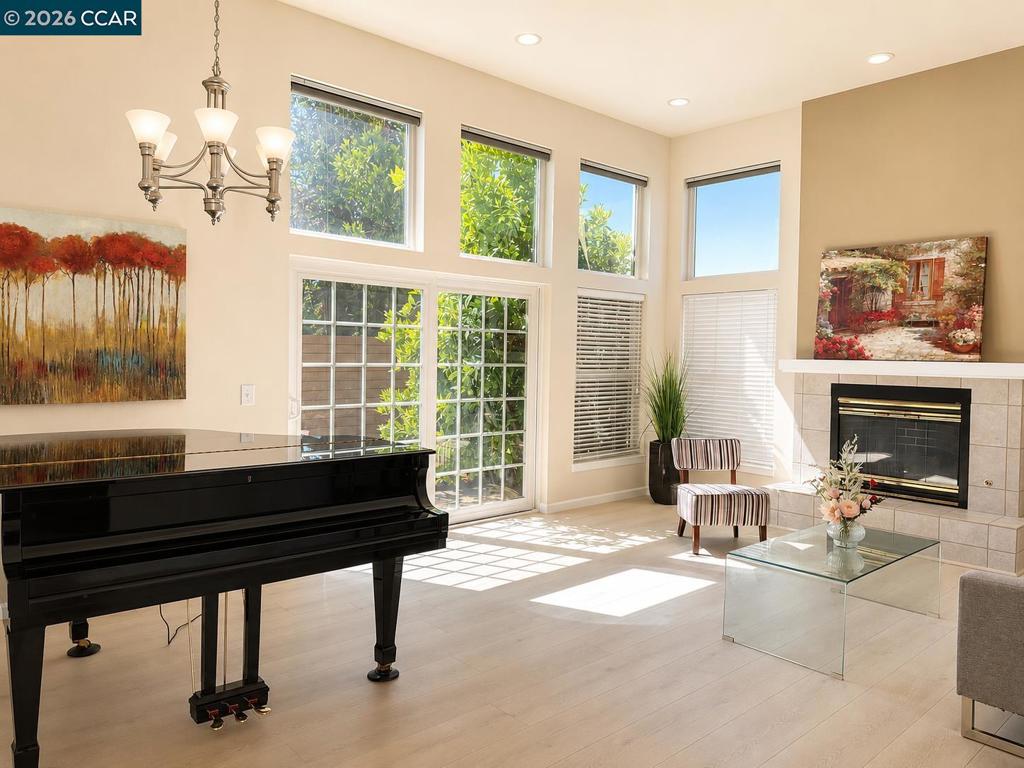
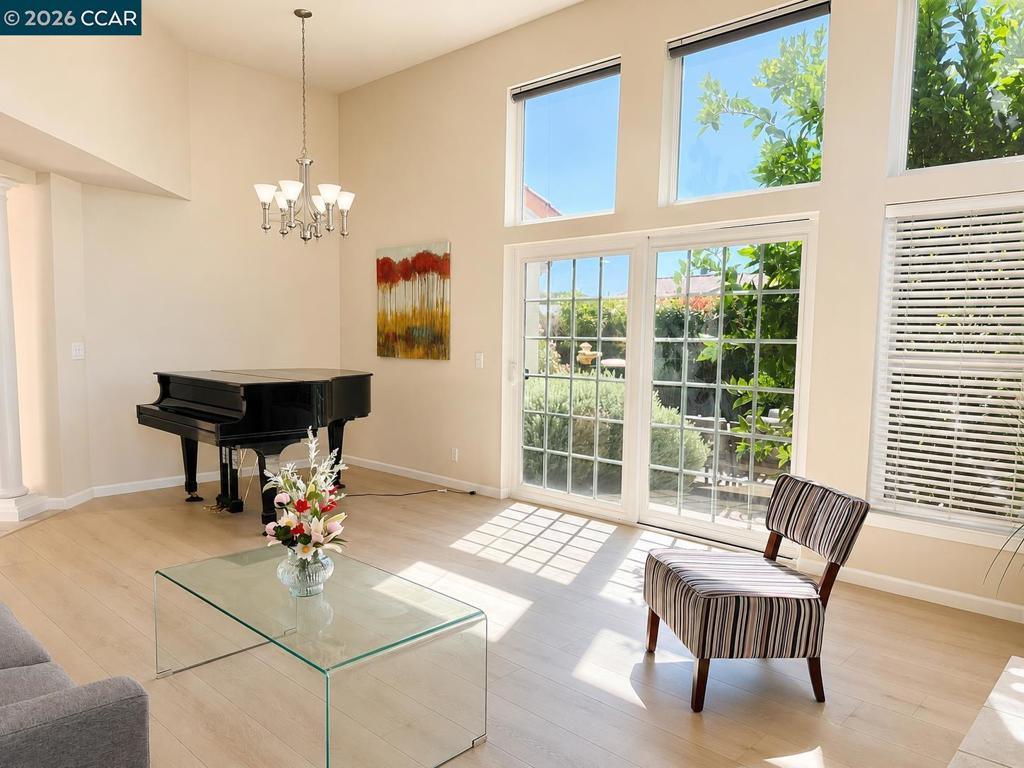
$4,106Welcome to this beautifully maintained custom Mediterranean-Spanish style home offering 4 bedrooms, 2 bathrooms, a spacious 3-car garage, and over 2,200 square feet of thoughtfully designed living space. Built in 2002 and inspired by timeless Italian architecture, this distinctive residence combines elegance, comfort, and functionality. A formal entry and charming courtyard welcome you into an inviting floor plan featuring soaring ceilings, expansive picture windows, abundant natural light, and a striking fireplace that anchors the spacious living and dining areas. With more than 2,000 square feet on the main level, the versatile upstairs fourth bedroom is ideal as a home office, guest suite, media room, or flex space to suit your lifestyle. The heart of the home is the functional kitchen and family great room, designed for both everyday living and entertaining. The kitchen features abundant maple cabinetry, a large center island with seating, dual workstations, a separate dining area, custom lighting, and generous counter and storage space. Enjoy seamless indoor-outdoor living with sliding glass doors leading to a private backyard patio, ideal for relaxing, dining, or entertaining. A custom brick-paver driveway enhances the home's exceptional curb appeal. This is a rare opportunity to own a one-of-a-kind custom home that blends timeless Mediterranean charm with modern comfort, conveniently located near parks, shopping, schools, and commuter routes.
| a week ago | Listing updated with changes from the MLS® | |
| a week ago | Status changed to Pending | |
| 3 weeks ago | Price changed to $899,950 | |
| 2 months ago | Listing first seen on site |

This information is for your personal, non-commercial use and may not be used for any purpose other than to identify prospective properties you may be interested in purchasing. The display of MLS data is usually deemed reliable but is NOT guaranteed accurate by the MLS. Buyers are responsible for verifying the accuracy of all information and should investigate the data themselves or retain appropriate professionals. Information from sources other than the Listing Agent may have been included in the MLS data. Unless otherwise specified in writing, the Broker/Agent has not and will not verify any information obtained from other sources. The Broker/Agent providing the information contained herein may or may not have been the Listing and/or Selling Agent.
