

14545 Lake Vista DrSonora, CA 95370
Mortgage Calculator
Monthly Payment (Est.)
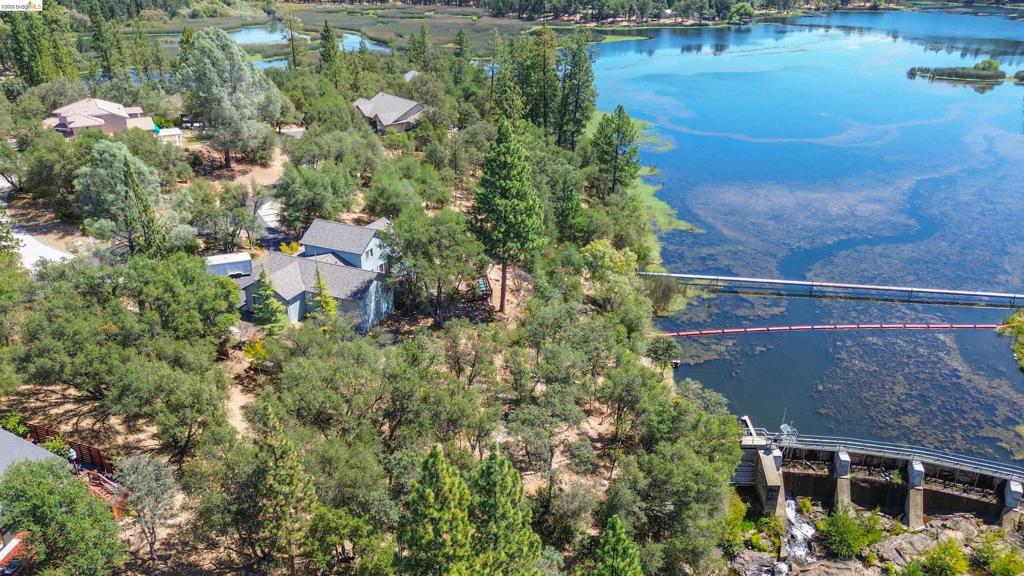
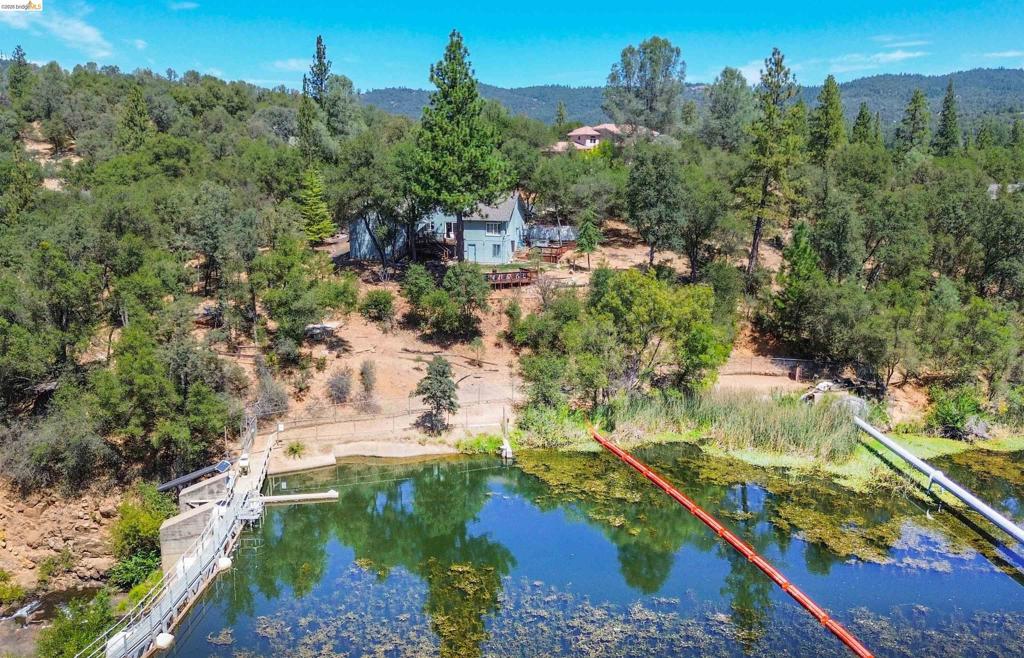
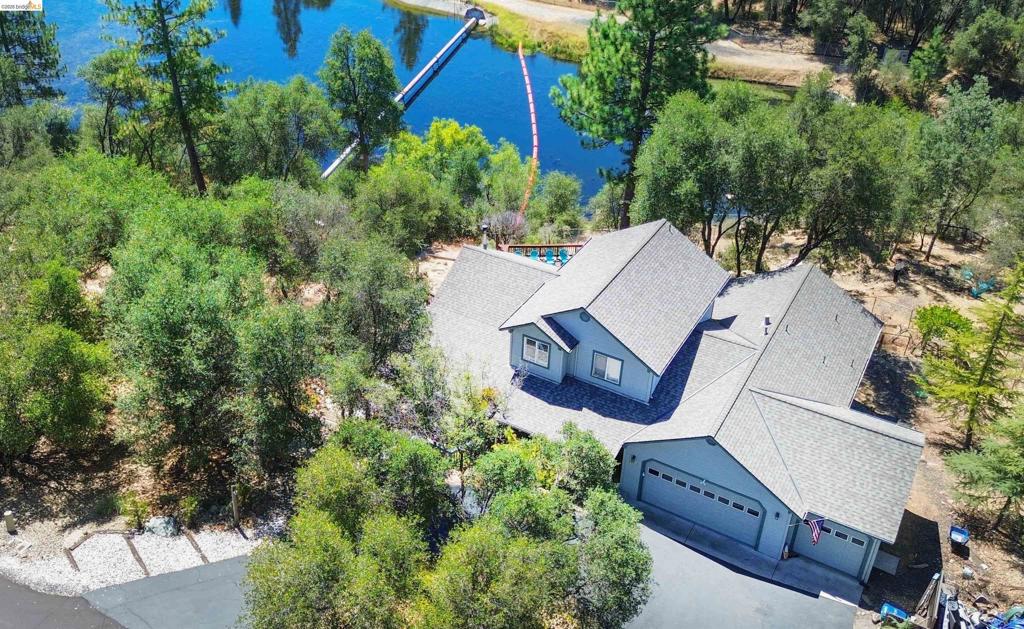
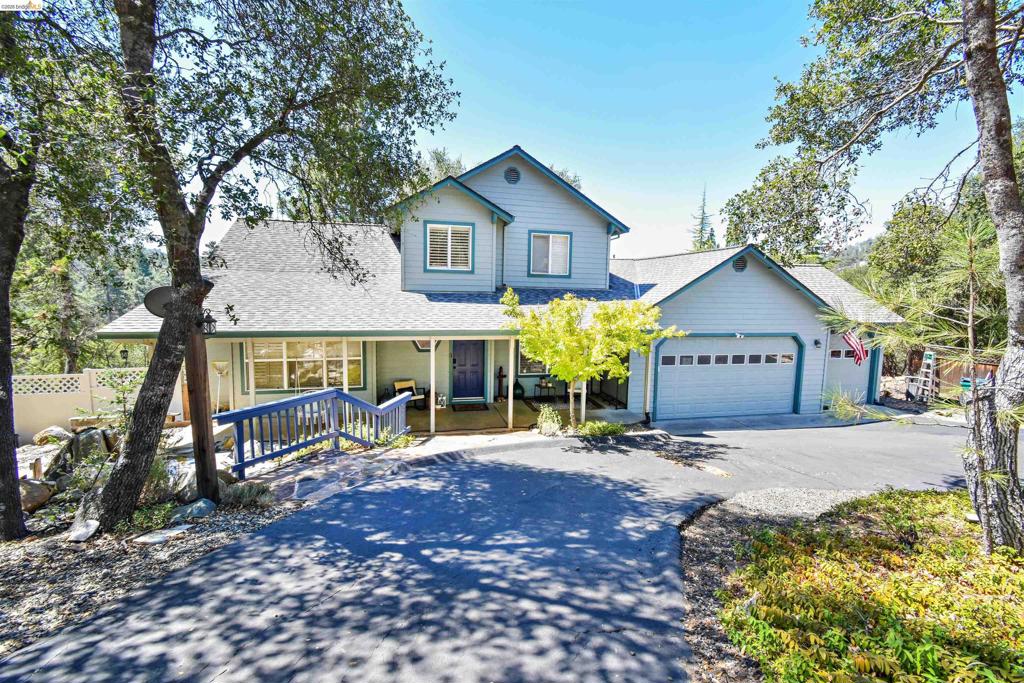
Enter an interest rate to see your estimated monthly payment.Lake Vista Drive was named for this spot! Gorgeous views of Phoenix Lake from the house, multiple decks and yard. Perched above the spillway you'll enjoy the sound of rushing water around the clock. Gated community with clubhouse and pool. The outside features include a newer roof and deck, covered front porch, looped driveway, hot tub, lower deck, spacious yard, rock fountain and more. The main level includes the master suite with slider to the deck, a guest bath, kitchen, living room with vaulted ceilings, office, formal dining room and laundry. The updated kitchen includes marble countertops, a butcher block island, stainless appliances and propane cookstove. Attached 3 car garage and bonus room under the home. Located in one of the finest neighborhoods in Tuolumne County just a few miles to Downtown Sonora.
| yesterday | Listing updated with changes from the MLS® | |
| 3 days ago | Status changed to Active | |
| 3 days ago | Price changed to $645,000 | |
| 2 months ago | Listing first seen on site |

This information is for your personal, non-commercial use and may not be used for any purpose other than to identify prospective properties you may be interested in purchasing. The display of MLS data is usually deemed reliable but is NOT guaranteed accurate by the MLS. Buyers are responsible for verifying the accuracy of all information and should investigate the data themselves or retain appropriate professionals. Information from sources other than the Listing Agent may have been included in the MLS data. Unless otherwise specified in writing, the Broker/Agent has not and will not verify any information obtained from other sources. The Broker/Agent providing the information contained herein may or may not have been the Listing and/or Selling Agent.
