

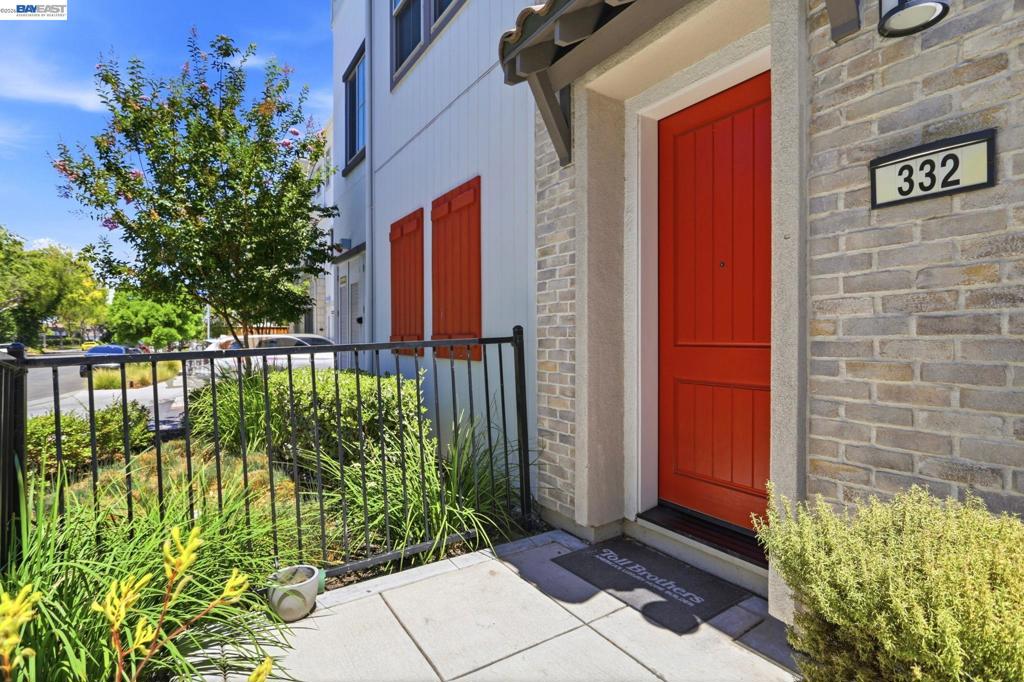
332 Harcot TerSunnyvale, CA 94085
Mortgage Calculator
Monthly Payment (Est.)
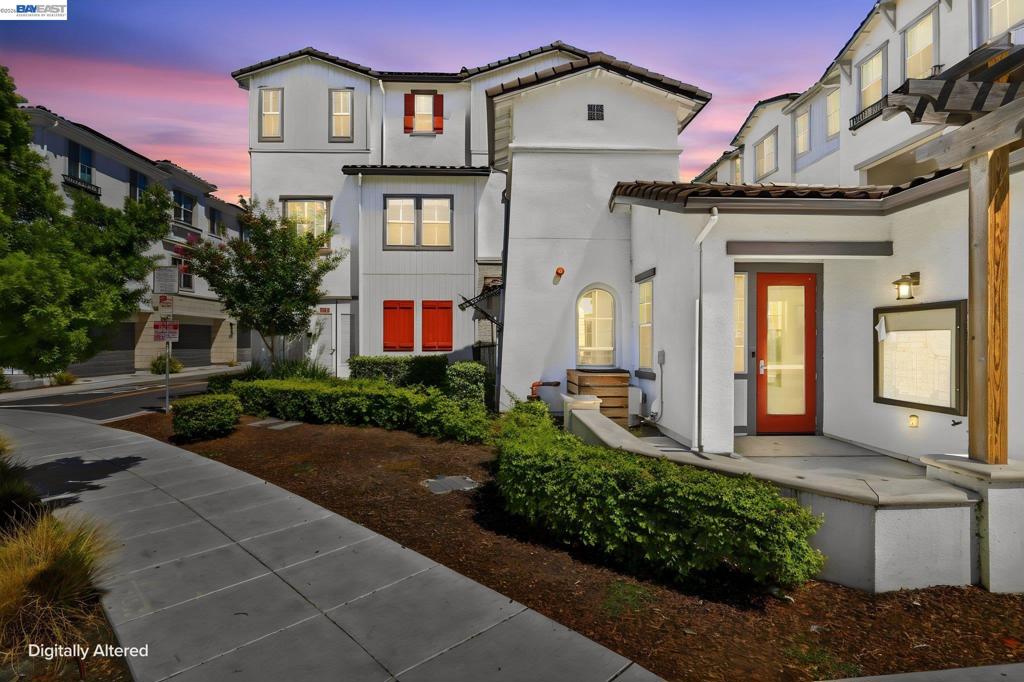
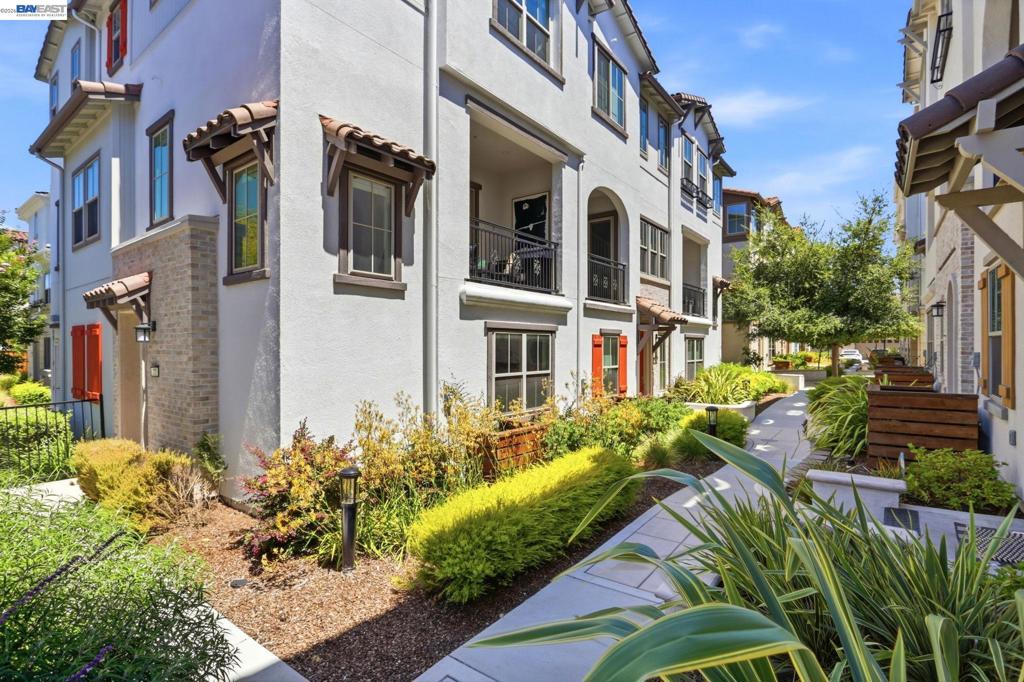
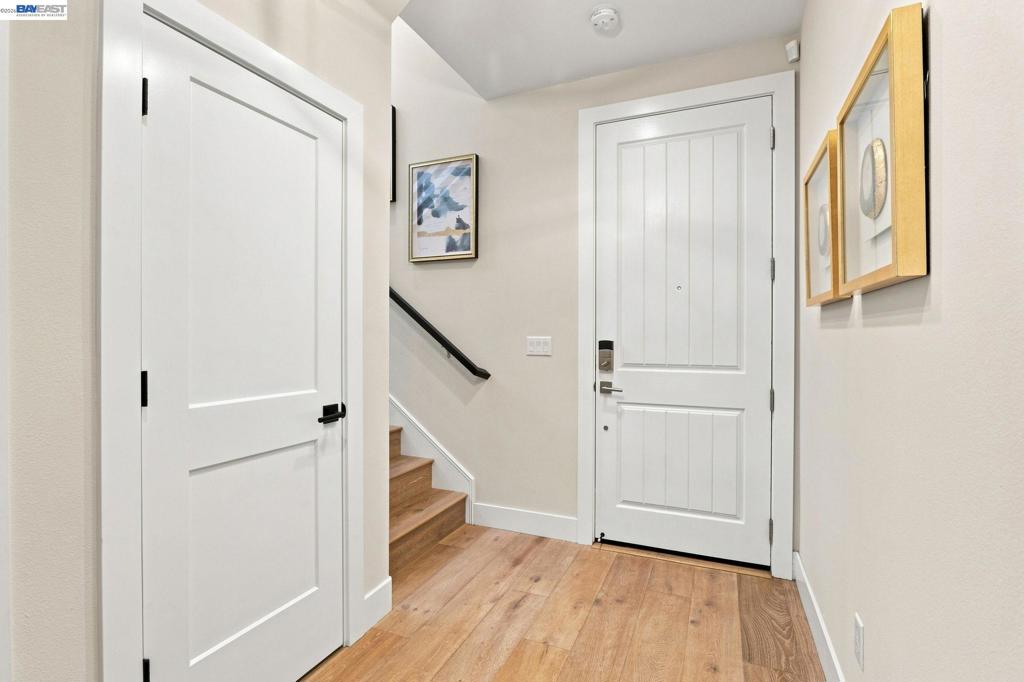
$8,212Located in the heart of Silicon Valley within walking distance to major employers, Caltrain, and Downtown Sunnyvale, this luxury three-story home is a former Toll Brothers model home featuring designer finishes throughout. The ground floor offers a private suite with a spacious bedroom and en-suite bathroom showcasing a quartz countertop and stall shower — perfect for multi-generational living, or as a dedicated home office for those who work remotely.The second level showcases a light-filled, open-concept floor plan with expansive windows on three walls, recessed lighting, and abundant natural light throughout. The inviting living room opens to a private balcony — a great space to entertain family and friends. The gourmet kitchen features a large island, quartz countertops, stainless steel appliances, ample cabinetry, and a separate pantry. A convenient half bathroom is tucked at the stair landing. The third floor is home to the primary suite, offering a spacious bedroom with large windows and an en-suite bathroom with double-vanity quartz countertops, a stall shower, and a walk-in closet. Two additional bedrooms are ideal for family or guests, complemented by a hallway bathroom with a quartz countertop and a shower-over-tub. Laundry with washer and dryer is conveniently located on the same level. Notable upgrades include custom Lutron motorized blinds and drapery — turning daylight into a dynamic design element throughout the home — a SkyBell video doorbell for anytime front-door access with an alarm system, an EV charger, and an attached two-car garage to name a few. Close to Downtown Sunnyvale, parks, restaurants, grocery stores, and shopping, with easy access to Caltrain, Highways 101 and 237, and a short commute to major tech companies. Don't miss this rare opportunity!
| 2 weeks ago | Listing updated with changes from the MLS® | |
| 2 weeks ago | Status changed to Pending | |
| 2 months ago | Listing first seen on site |

This information is for your personal, non-commercial use and may not be used for any purpose other than to identify prospective properties you may be interested in purchasing. The display of MLS data is usually deemed reliable but is NOT guaranteed accurate by the MLS. Buyers are responsible for verifying the accuracy of all information and should investigate the data themselves or retain appropriate professionals. Information from sources other than the Listing Agent may have been included in the MLS data. Unless otherwise specified in writing, the Broker/Agent has not and will not verify any information obtained from other sources. The Broker/Agent providing the information contained herein may or may not have been the Listing and/or Selling Agent.
