

2845 Shaver CtFairfield, CA 94533
Mortgage Calculator
Monthly Payment (Est.)
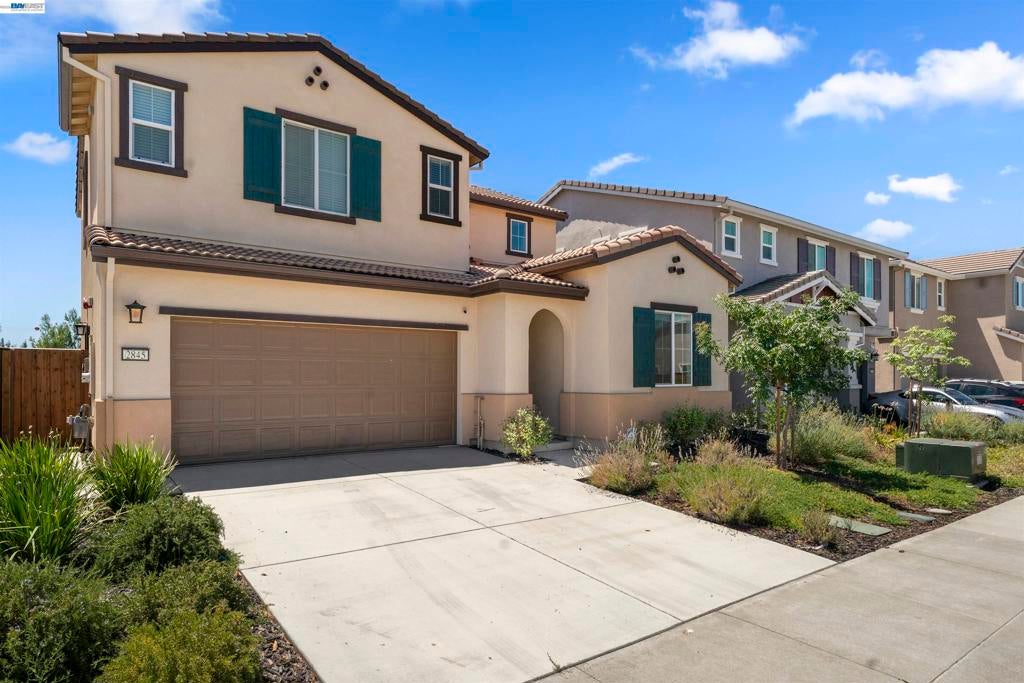
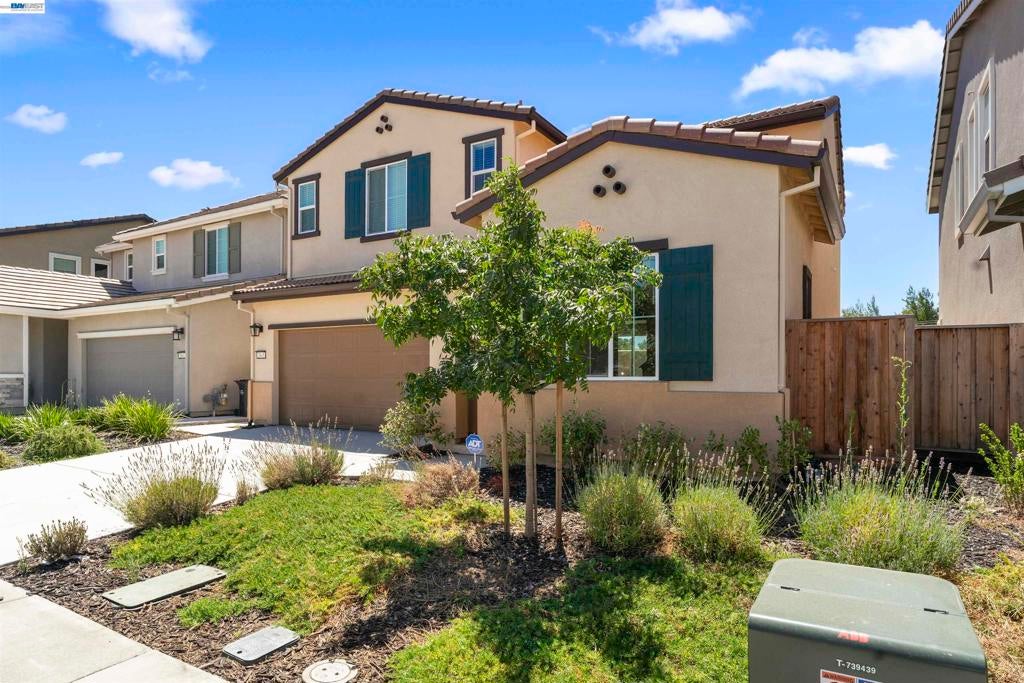
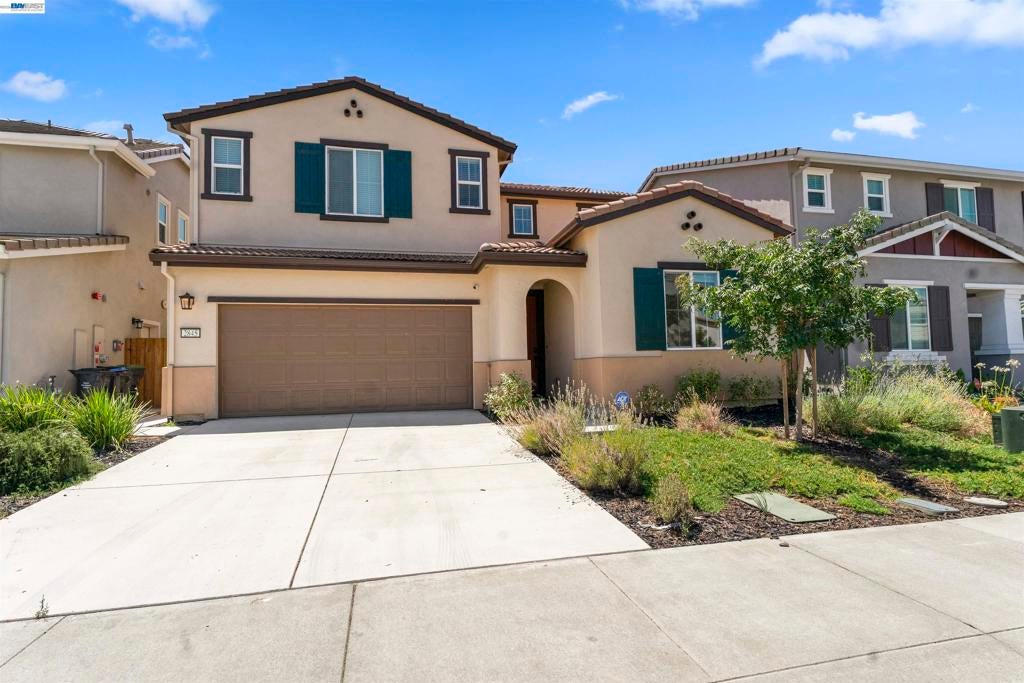
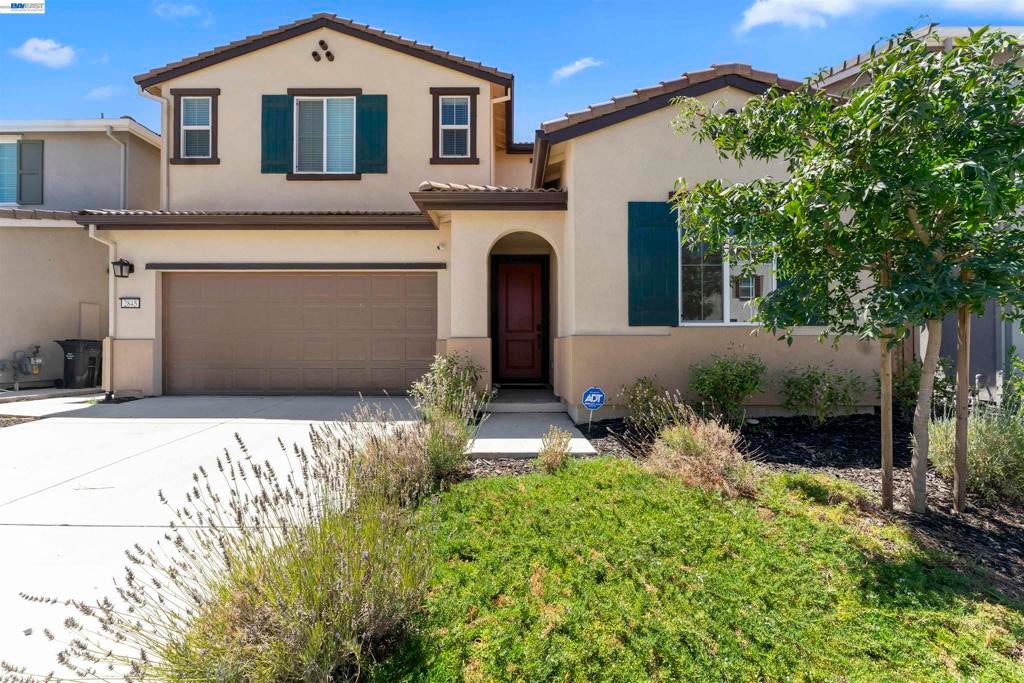
$3,194Welcome to this immaculate, modern two-story home situated in Fairfield’s highly sought-after Monte Verde community! Boasting exceptional curb appeal and a sun-drenched open-concept layout, this 4-bedroom, 3-bathroom residence offers an ideal blend of contemporary style, functional design, and energy efficient. Step inside to discover a dramatic Great Room flooded with natural light from expansive dual-pane windows, highlighted by sleek recessed lighting and durable luxury vinyl plank flooring throughout the main living areas. The gourmet kitchen features custom cabinetry, premium quartz countertops, stainless steel appliances, a gas range, and built-in microwave—perfect for casual dining and hosting alike. Versatility shines with a main-floor bedroom and full bathroom, ideal for a private home office, guest suite, or multi-generational living. Upstairs, enjoy plush carpeting, two generous secondary bedrooms, and a large primary suite alongside a dedicated indoor laundry room complete with washer and dryer. The primary suite serves as a true sanctuary, featuring a massive walk-in closet and an ensuite bath equipped with a deep soaking tub and separate glass-enclosed shower stall, dual vanities, and wash closet. Prime Solano Location: Minutes from Travis Air Force Base, Travis Air Force Museum, shopping centers, dining, and major commuter routes. Top-Rated Schools: Zoned for Center Elementary, Golden West Middle School, and Vanden High School. Spotless, meticulously maintained, and 100% move-in ready—this gem is the complete package! Come see it! Open House Saturday & Sunday 8/8 8/9 12pm - 2pm
| a month ago | Listing updated with changes from the MLS® | |
| 2 months ago | Status changed to Active | |
| 2 months ago | Listing first seen on site |

This information is for your personal, non-commercial use and may not be used for any purpose other than to identify prospective properties you may be interested in purchasing. The display of MLS data is usually deemed reliable but is NOT guaranteed accurate by the MLS. Buyers are responsible for verifying the accuracy of all information and should investigate the data themselves or retain appropriate professionals. Information from sources other than the Listing Agent may have been included in the MLS data. Unless otherwise specified in writing, the Broker/Agent has not and will not verify any information obtained from other sources. The Broker/Agent providing the information contained herein may or may not have been the Listing and/or Selling Agent.
