

826 Benicia RdVallejo, CA 94591
Mortgage Calculator
Monthly Payment (Est.)
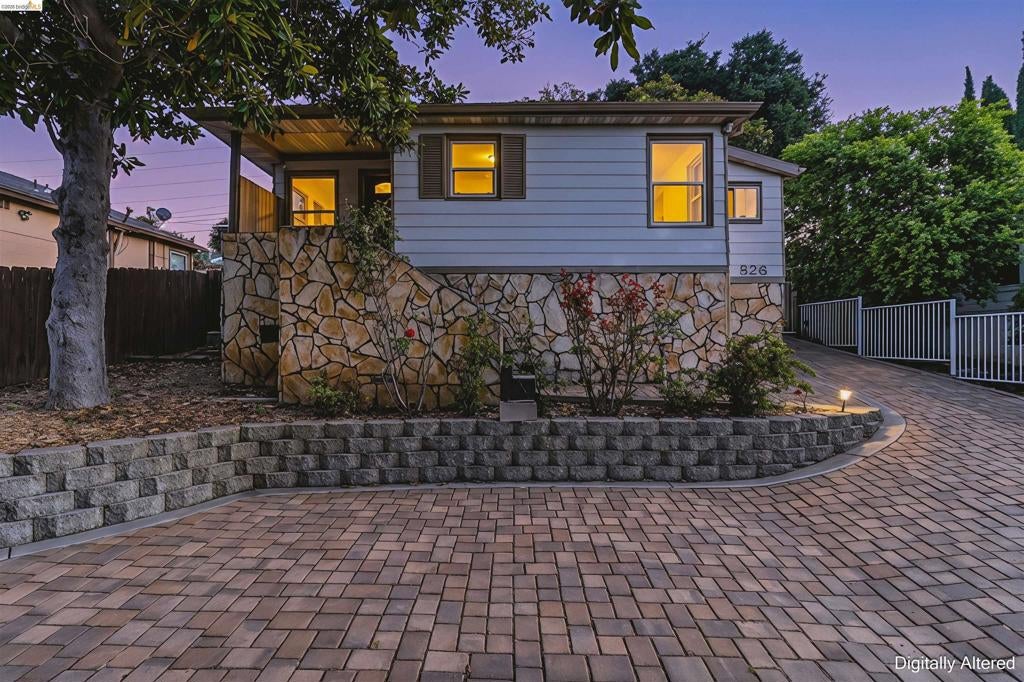
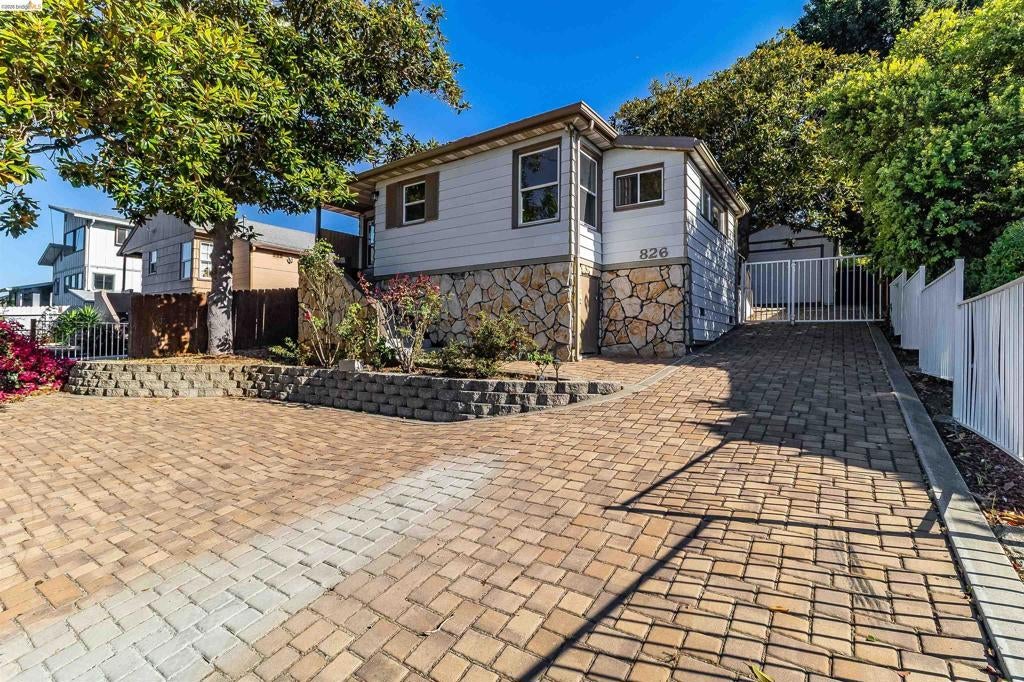
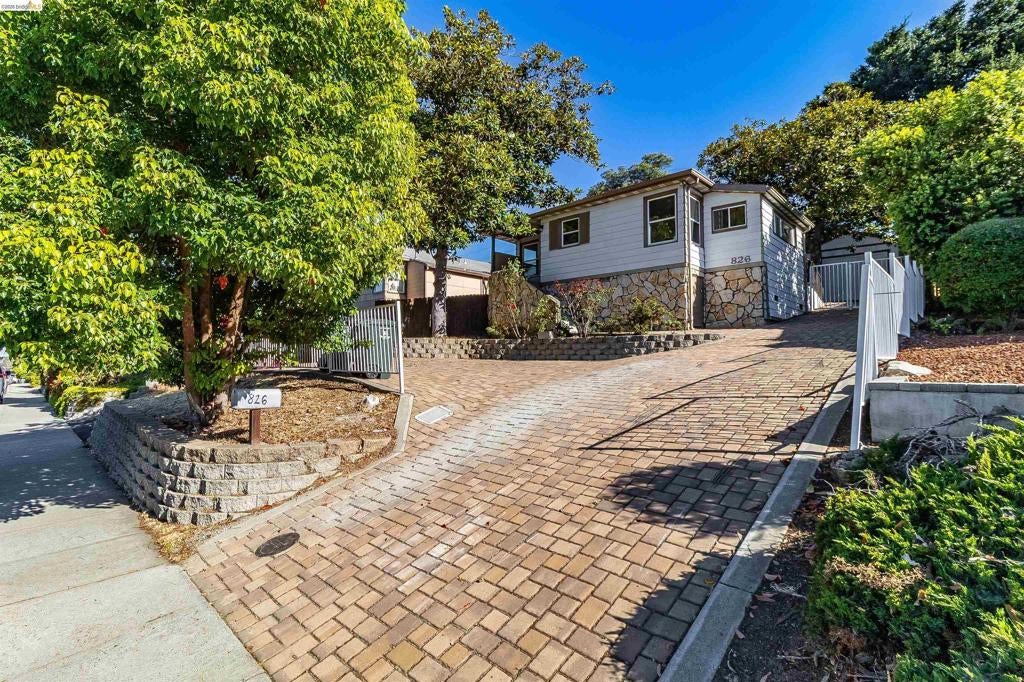
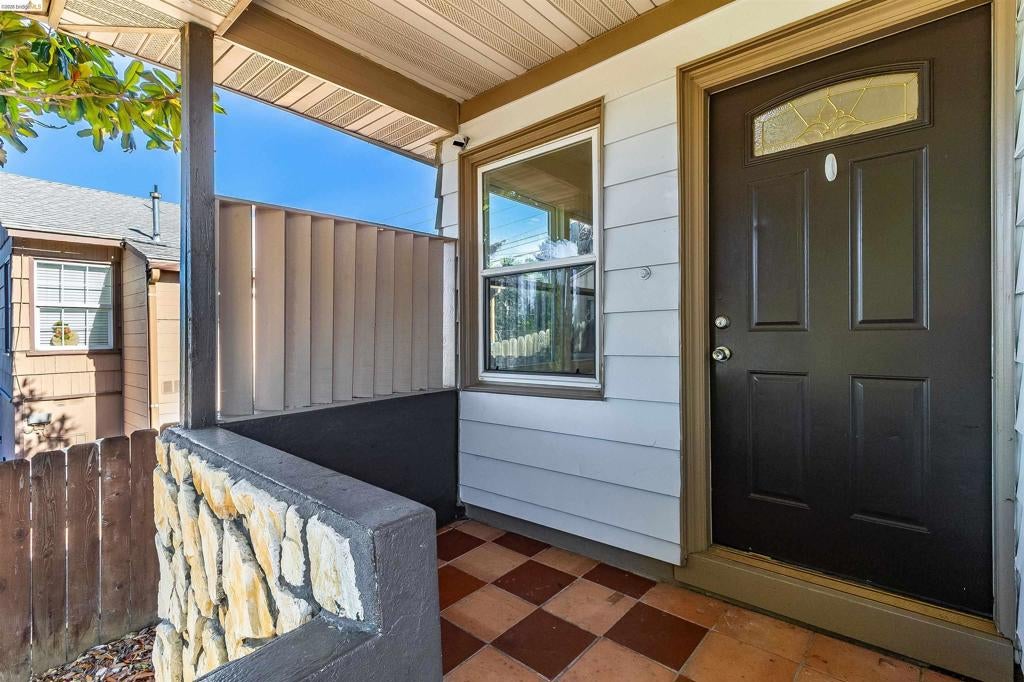
Enter an interest rate to see your estimated monthly payment.Welcome to this beautifully refreshed home in Vallejo’s desirable east side, where thoughtful updates, easy living, and flexible space come together. The heart of the home is the brand-new kitchen, featuring new cabinetry, new appliances, and a fresh, modern feel. Throughout the home, you’ll find new laminate flooring, fresh interior paint, and new light fixtures that give the space a bright and updated look. Outside, enjoy a beautiful low-maintenance setting with a large paver driveway that adds both style and plenty of off-street parking. A gated backyard creates a private space to enjoy without the upkeep of a high-maintenance yard. One of the home’s standout features is the detached bonus room, offering valuable additional space for a home office, gym, studio, workshop, hobby room, storage, or whatever fits your lifestyle. Additional improvements include an updated furnace, updated water heater, and replacement of most of the sewer lateral line. With its fresh updates, brand-new kitchen, flexible bonus space, generous parking, and low-maintenance outdoor space, this home is ready for its next chapter. Whether you’re a first-time buyer, downsizing, or looking for an investment opportunity, this is a home worth seeing.
| 3 weeks ago | Listing updated with changes from the MLS® | |
| 2 months ago | Status changed to Active | |
| 2 months ago | Listing first seen on site |

This information is for your personal, non-commercial use and may not be used for any purpose other than to identify prospective properties you may be interested in purchasing. The display of MLS data is usually deemed reliable but is NOT guaranteed accurate by the MLS. Buyers are responsible for verifying the accuracy of all information and should investigate the data themselves or retain appropriate professionals. Information from sources other than the Listing Agent may have been included in the MLS data. Unless otherwise specified in writing, the Broker/Agent has not and will not verify any information obtained from other sources. The Broker/Agent providing the information contained herein may or may not have been the Listing and/or Selling Agent.
