

38623 Cherry Lane 171Fremont, CA 94536
Mortgage Calculator
Monthly Payment (Est.)
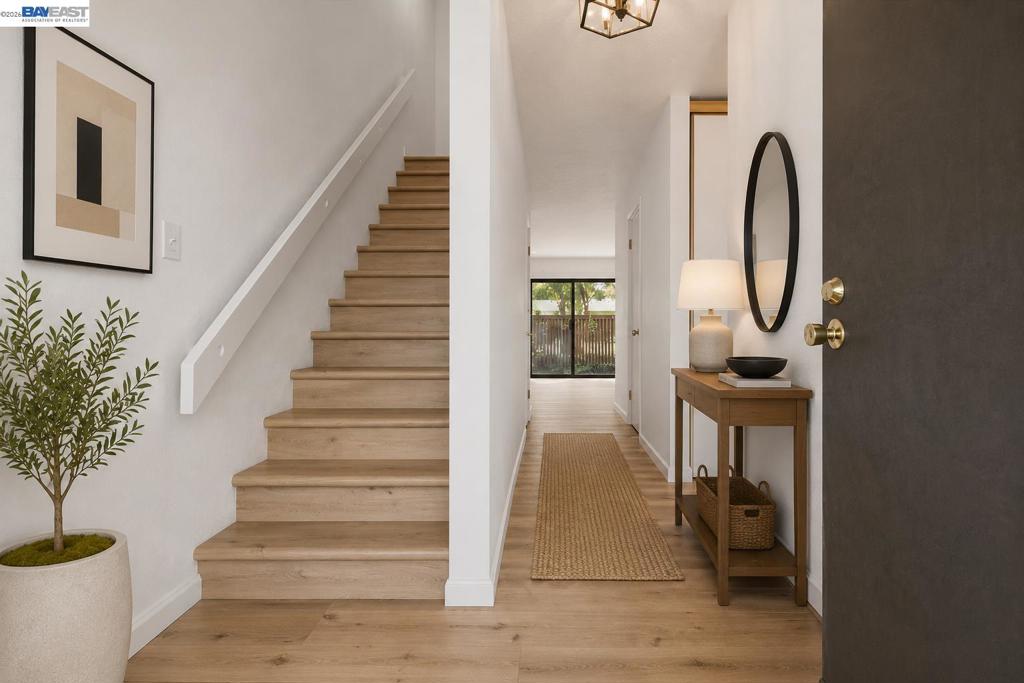
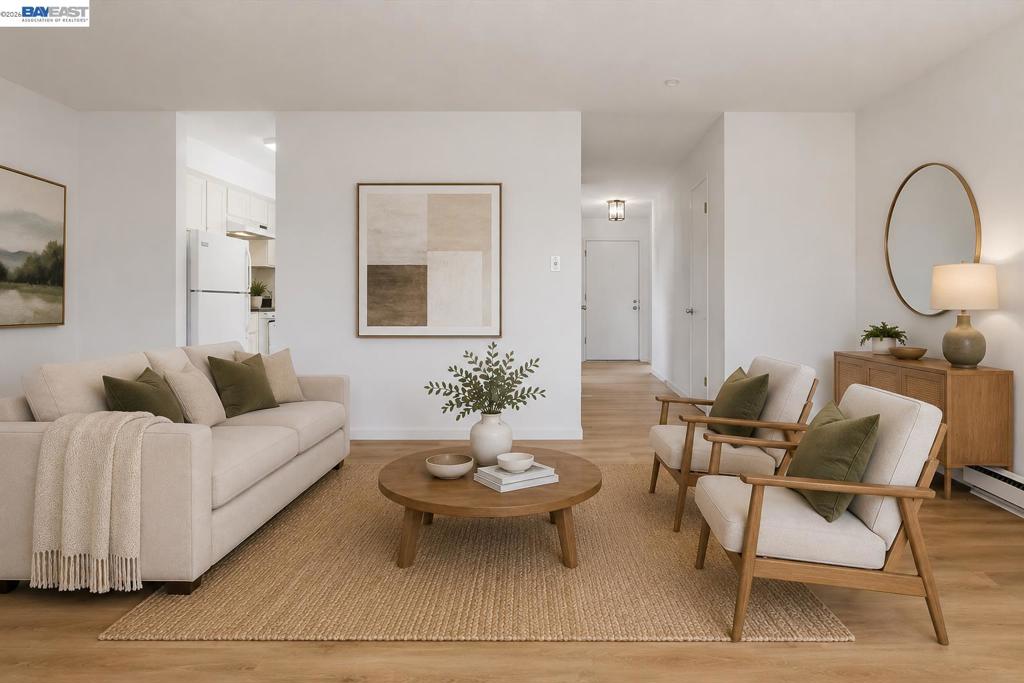
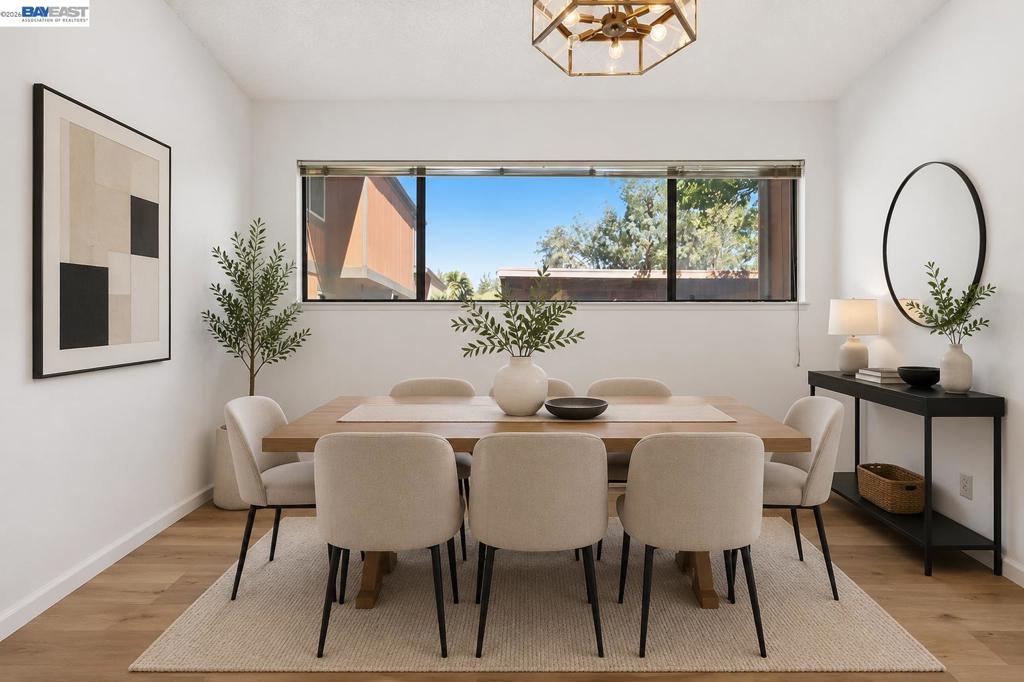
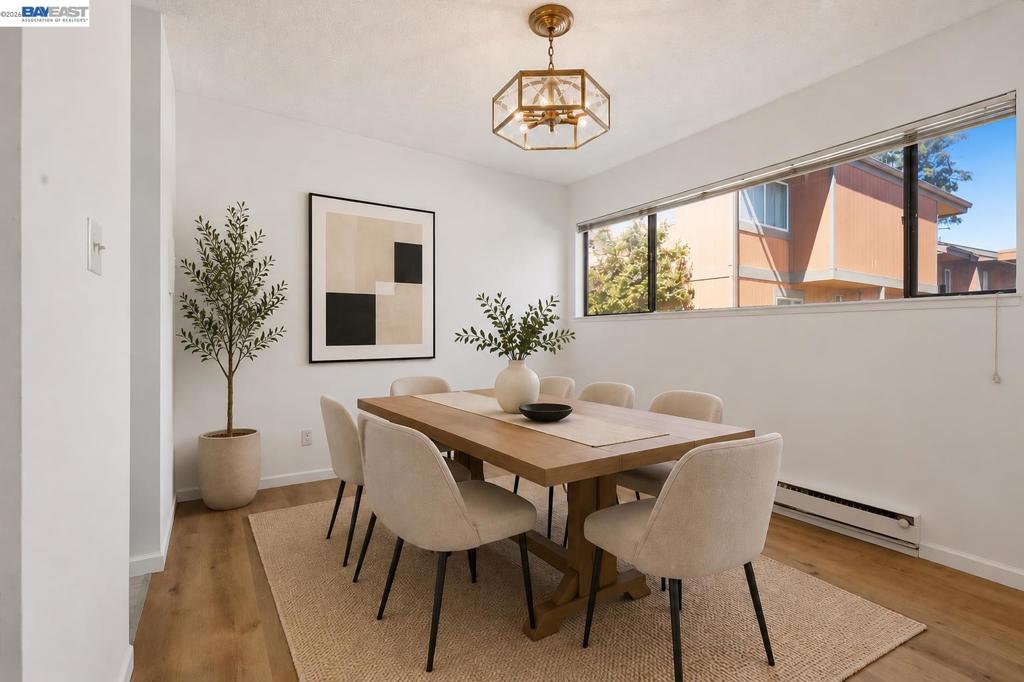
$2,687Welcome to this beautifully updated *3-bedroom, 1.5-bath* condo offering the perfect blend of comfort, style, and convenience. With street-level entry and a thoughtfully designed floor plan, this inviting home features spacious living areas, a private balcony, and an in-unit laundry closet for added everyday convenience. Recent improvements include brand-new luxury vinyl plank (LVP) flooring, fresh interior paint completed approximately three years ago, brand-new window coverings, and the added comfort of a newer in-wall air conditioning unit. The kitchen offers ample cabinet and counter space, and all appliances are included, making this home truly move-in ready. Enjoy resort-style community amenities including a sparkling swimming pool, clubhouse, and playground. Ideally located just minutes from the charming Historic Niles District, you'll be close to boutique shopping, local restaurants, parks, BART, and major commute routes, offering easy access throughout the Bay Area. Whether you're a first-time homebuyer, downsizing, or searching for an investment opportunity, this well-maintained condo offers exceptional value, comfort, and convenience in one of Fremont's most desirable locations. *** Property has been Virtually Staged. ***
| 2 weeks ago | Listing updated with changes from the MLS® | |
| 2 weeks ago | Status changed to Pending | |
| a month ago | Listing first seen on site |

This information is for your personal, non-commercial use and may not be used for any purpose other than to identify prospective properties you may be interested in purchasing. The display of MLS data is usually deemed reliable but is NOT guaranteed accurate by the MLS. Buyers are responsible for verifying the accuracy of all information and should investigate the data themselves or retain appropriate professionals. Information from sources other than the Listing Agent may have been included in the MLS data. Unless otherwise specified in writing, the Broker/Agent has not and will not verify any information obtained from other sources. The Broker/Agent providing the information contained herein may or may not have been the Listing and/or Selling Agent.
