

3901 Clayton Rd. 26Concord, CA 94521
Mortgage Calculator
Monthly Payment (Est.)
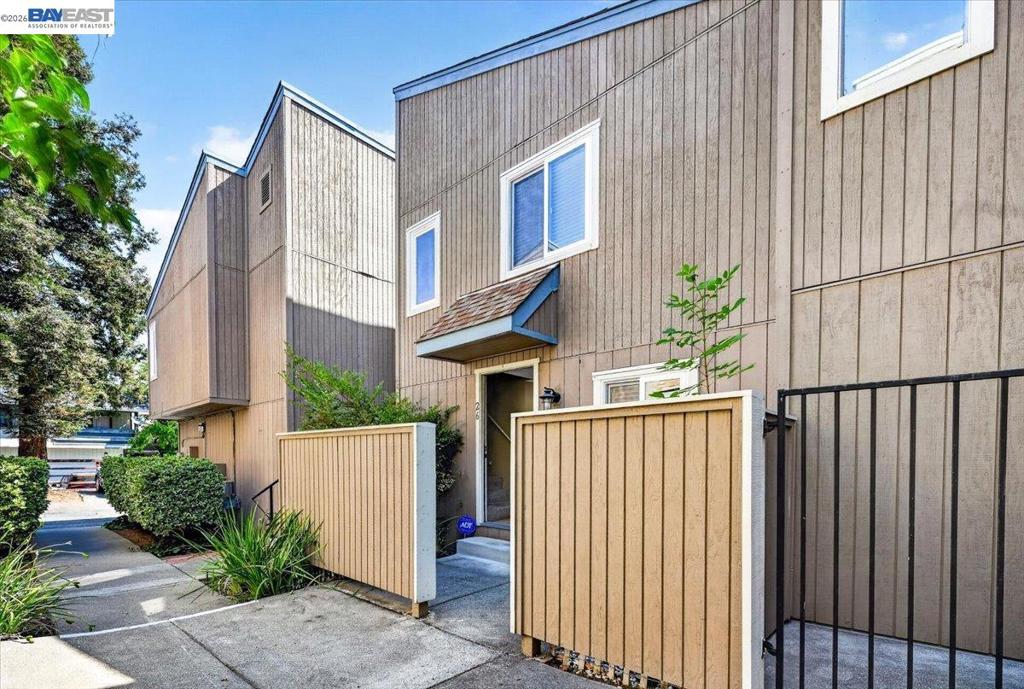
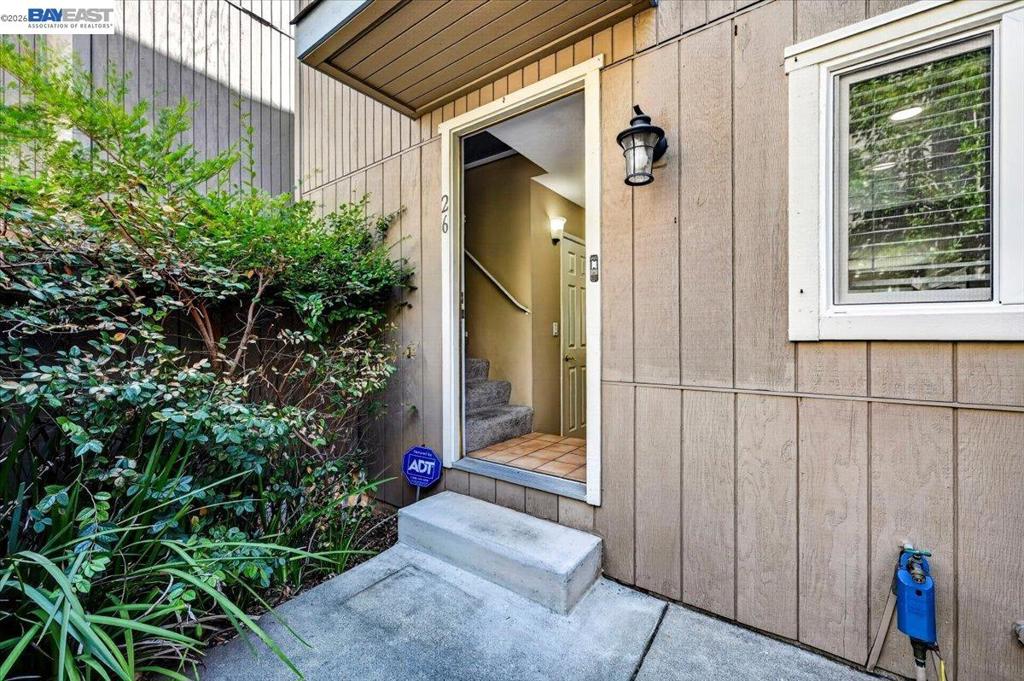
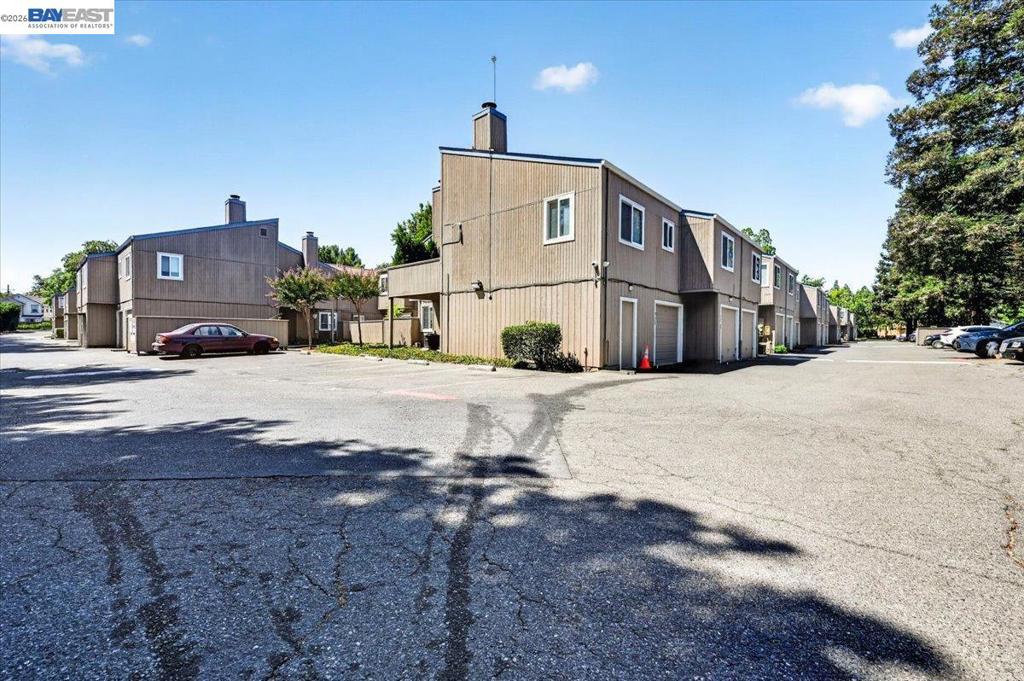
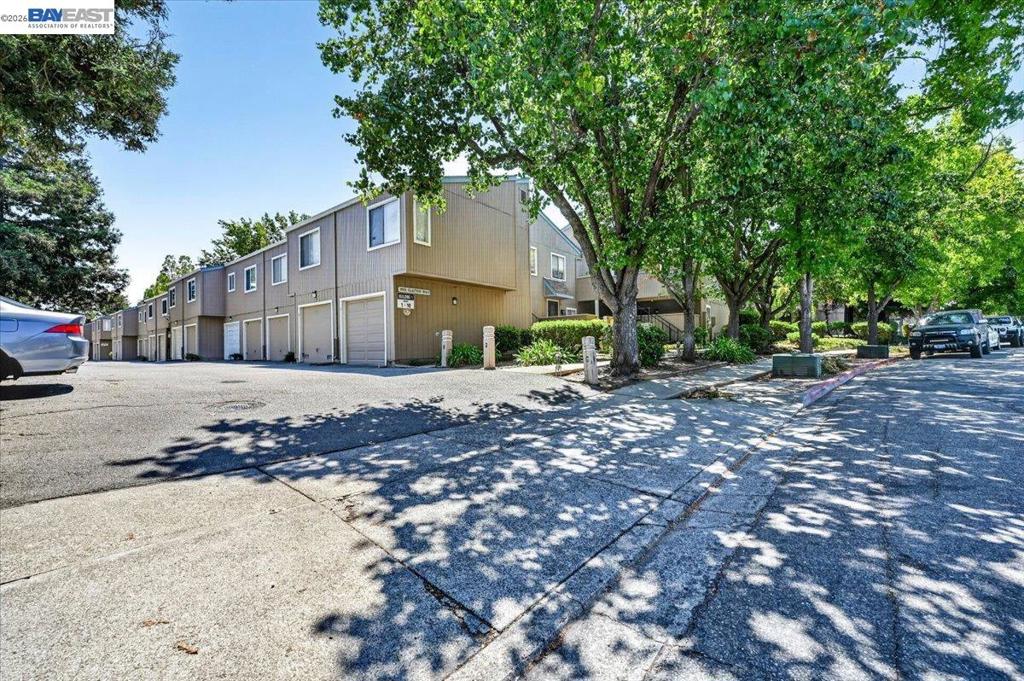
Enter an interest rate to see your estimated monthly payment.SPECIAL FINANCING!!! THIS QUALIFIES FOR A 3% DOWN conventional financing program with a WAAAAY BELOW Market % Rate (approx .375% below regular rate), WAIVES all mortgage insurance requirements for buyers with less than 20% down and offers some closing costs credit!!! Contact agent The program does NOT exclude high earners!!! | Welcome to 3901 Clayton Rd. Unit 26 in Concord — a beautifully refreshed Condo townhouse style offering comfort, style, and everyday convenience. This inviting 2-bedroom, 1.5-bath home features a bright and airy two-story layout designed for modern living. Step inside to discover spacious living areas filled with natural light, updated flooring, a cozy fireplace, and an open dining space perfect for entertaining. The kitchen offers generous cabinet space, stainless steel appliances, and a functional layout ideal for daily living. Upstairs, you’ll find generously sized bedrooms with vaulted ceilings, an updated bathroom, and convenient upstairs laundry. Enjoy indoor-outdoor living with a private patio, attached 1-car garage, and additional assigned parking. Residents also enjoy access to the community pool and a prime location close to shopping, restaurants, parks, and Concord BART for an easy commute. This move-in ready home combines fresh updates, comfort, and location all in one exceptional opportunity.
| 5 days ago | Listing updated with changes from the MLS® | |
| 6 days ago | Status changed to Active | |
| 6 days ago | Price changed to $389,999 | |
| a month ago | Listing first seen on site |

This information is for your personal, non-commercial use and may not be used for any purpose other than to identify prospective properties you may be interested in purchasing. The display of MLS data is usually deemed reliable but is NOT guaranteed accurate by the MLS. Buyers are responsible for verifying the accuracy of all information and should investigate the data themselves or retain appropriate professionals. Information from sources other than the Listing Agent may have been included in the MLS data. Unless otherwise specified in writing, the Broker/Agent has not and will not verify any information obtained from other sources. The Broker/Agent providing the information contained herein may or may not have been the Listing and/or Selling Agent.
