

Save
Ask
Tour
Hide
$820,000
17 Days On Site
1615 Laurelbrook DrTracy, CA 95377
For Sale|Single Family Residence|Active
4
Beds
4
Total Baths
3
Full Baths
1
Partial Bath
2,748
SqFt
$298
/SqFt
1999
Built
Subdivision:
CENTRAL TRACY
County:
San Joaquin
Listed by Oby Ali, MBA, MAe of Golden Gate Sotheby's Int'l Re oby.ali@commonre.com
Call Now: 951-203-4426
Is this the listing for you? We can help make it yours.
951-203-4426Upcoming Open Houses
Sun, Sep 20, 2:00 PM - 4:00 PM
Save
Ask
Tour
Hide
Mortgage Calculator
Monthly Payment (Est.)
$3,741Calculator powered by Showcase IDX, a Constellation1 Company. Copyright ©2026 Information is deemed reliable but not guaranteed.
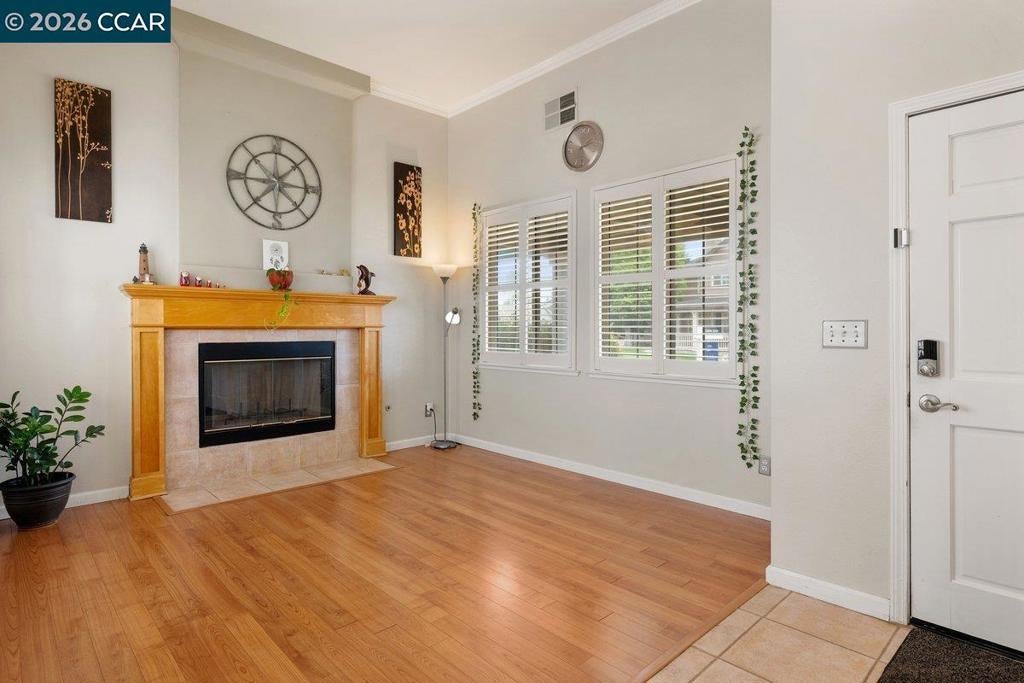
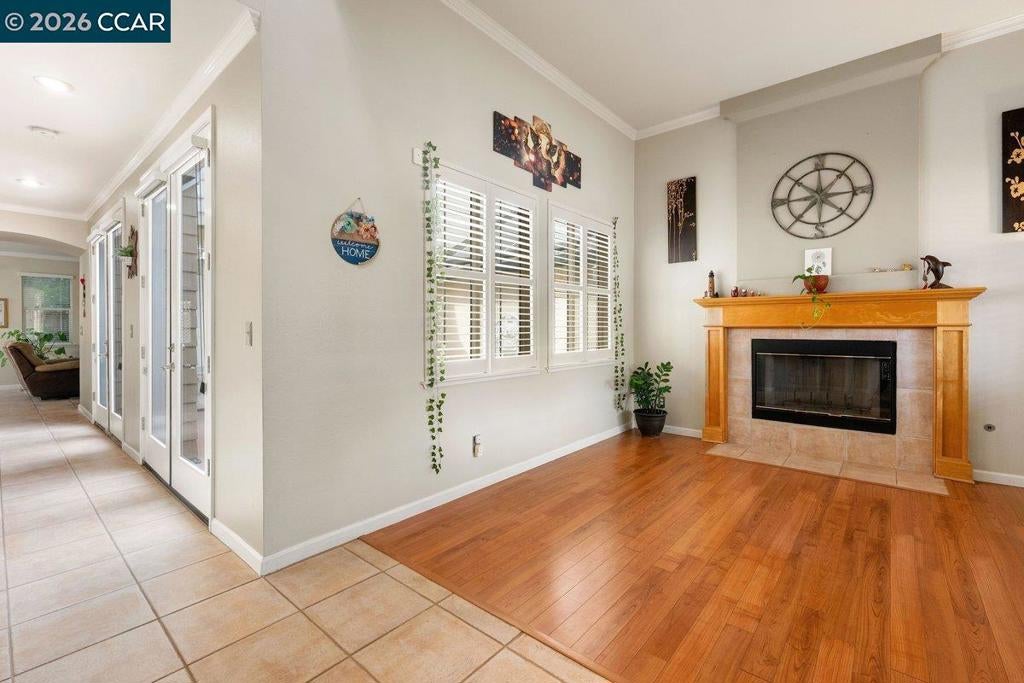
Welcome to 1615 Laurelbrook Dr., where comfort, style, and family living come together. Nestled in one of Tracy's most desirable neighborhoods, this beautifully maintained home offers bright, open living spaces perfect for everyday life, and entertaining. The spacious kitchen flows effortlessly into the family room, creating the heart of the home for gathering with family and friends. Generous bedrooms provide space for everyone, while the private backyard is ideal for relaxing, barbecues, or watching the kids play. Conveniently located near parks, top-rated schools, shopping, and commuter routes, this is more than just a house, it's a place to create lasting memories and truly feel at home.
Save
Ask
Tour
Hide
Listing Snapshot
Price
$820,000
Days On Site
17 Days
Bedrooms
4
Inside Area (SqFt)
2,748 sqft
Total Baths
4
Full Baths
3
Partial Baths
1
Lot Size
0.1582 Acres
Year Built
1999
MLS® Number
41143482
Status
Active
Property Tax
N/A
HOA/Condo/Coop Fees
N/A
Sq Ft Source
N/A
Friends & Family
Recent Activity
| 3 days ago | Listing updated with changes from the MLS® | |
| 2 weeks ago | Status changed to Active | |
| 3 weeks ago | Listing first seen on site |
General Features
Acres
0.1582
Attached Garage
Yes
Foundation
Slab
Garage
Yes
Garage Spaces
2
Levels
Two
Parking
AttachedCarportGarageOff StreetOther
Parking Spaces
2
Property Sub Type
Single Family Residence
Style
ContemporaryCraftsman
Interior Features
Cooling
Central Air
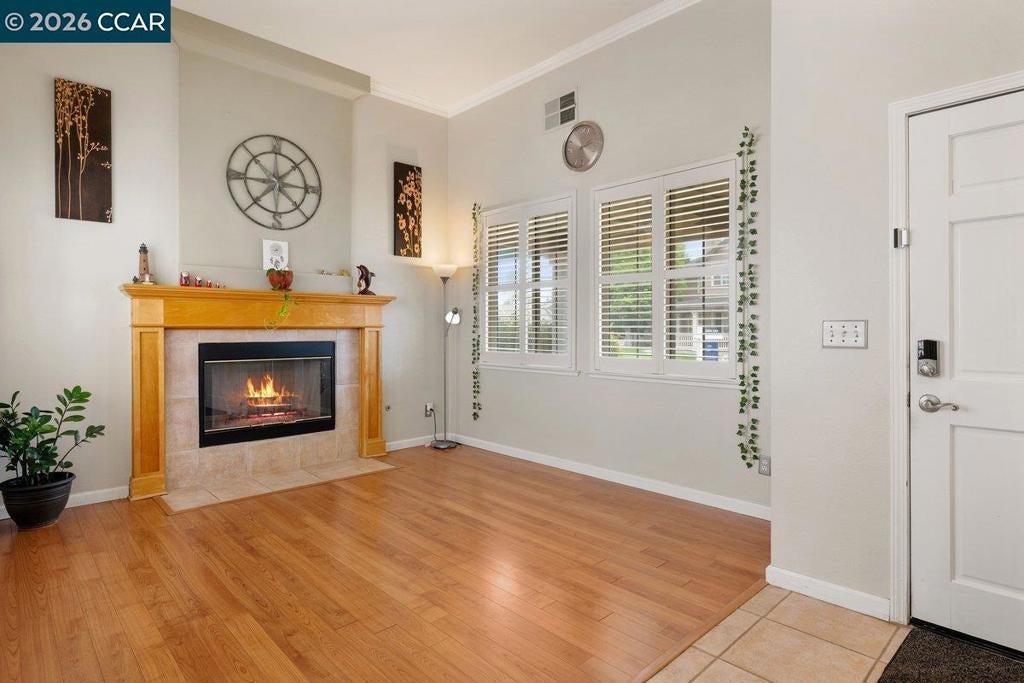
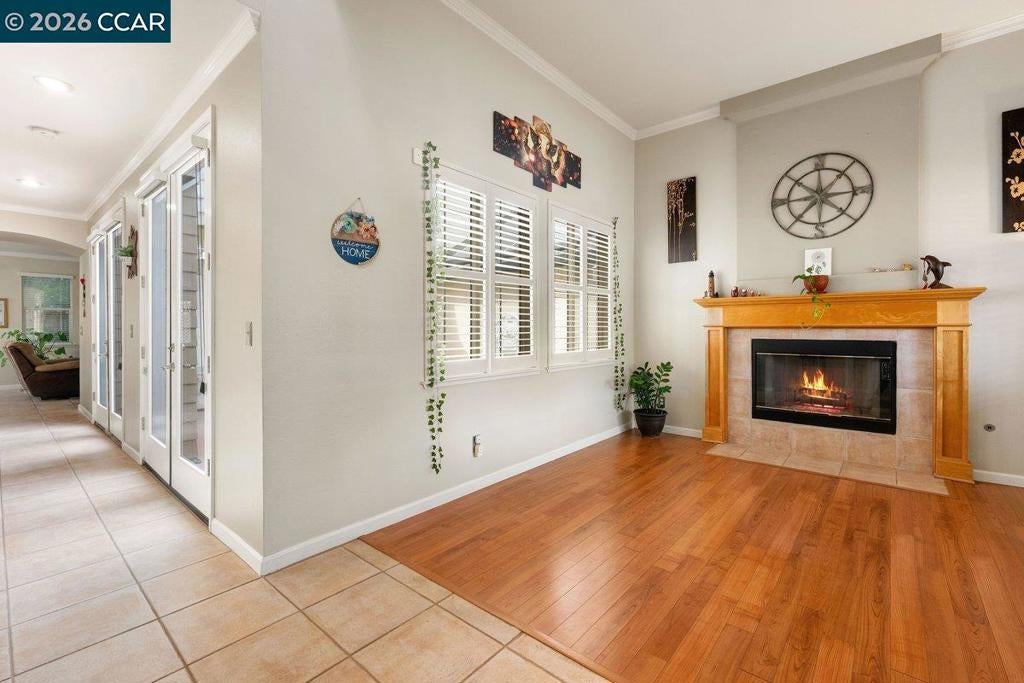
Fireplace
Yes
Fireplace Features
Dining RoomLiving Room
Flooring
See RemarksVinyl
Heating
Active SolarBaseboardGravitySolarSee Remarks
Interior
Breakfast BarEat-in Kitchen
Window Features
Plantation Shutters
Bathroom
Features - Soaking Tub, Tile Counters
Family Room
Kitchen
Features - Kitchen Island, Tile Counters
Office
Save
Ask
Tour
Hide
Exterior Features
Construction Details
OtherPlasterSee RemarksStucco
Exterior
Garden
Lot Features
Back YardFront YardGarden
Pool Features
None
Roof
Shingle
Windows/Doors
Plantation Shutters
Community Features
Financing Terms Available
CashConventional

This information is for your personal, non-commercial use and may not be used for any purpose other than to identify prospective properties you may be interested in purchasing. The display of MLS data is usually deemed reliable but is NOT guaranteed accurate by the MLS. Buyers are responsible for verifying the accuracy of all information and should investigate the data themselves or retain appropriate professionals. Information from sources other than the Listing Agent may have been included in the MLS data. Unless otherwise specified in writing, the Broker/Agent has not and will not verify any information obtained from other sources. The Broker/Agent providing the information contained herein may or may not have been the Listing and/or Selling Agent.
Neighborhood & Commute
Source: Walkscore
Disclosure: Community information and market data powered by Constellation Data Labs. Information is deemed reliable but not guaranteed.
Save
Ask
Tour
Hide
