

4345 Burney WayFremont, CA 94538
Mortgage Calculator
Monthly Payment (Est.)
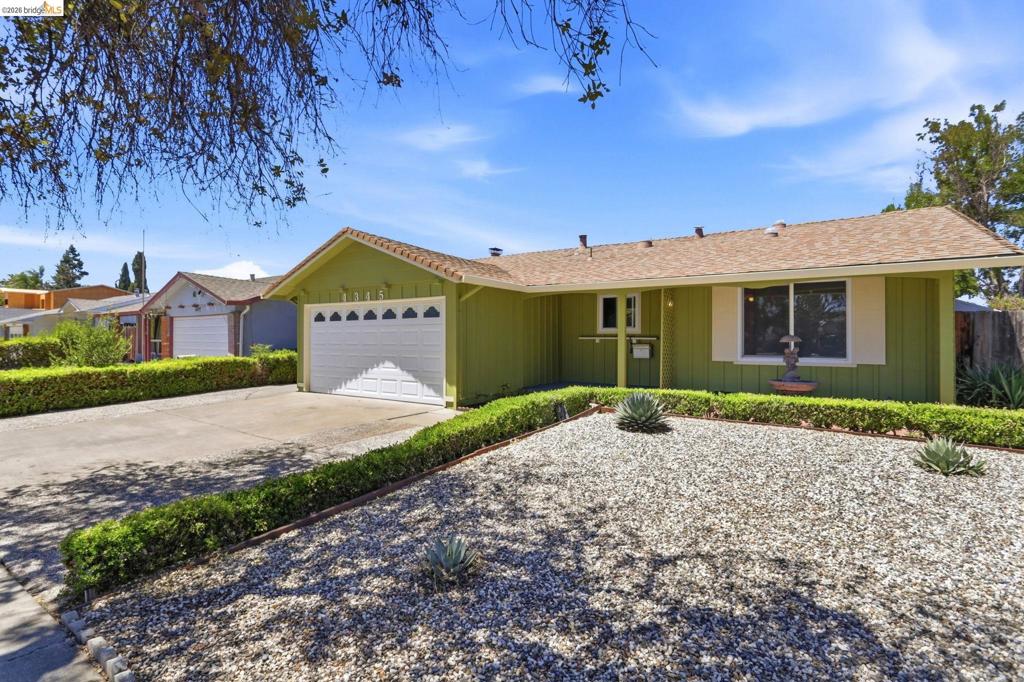
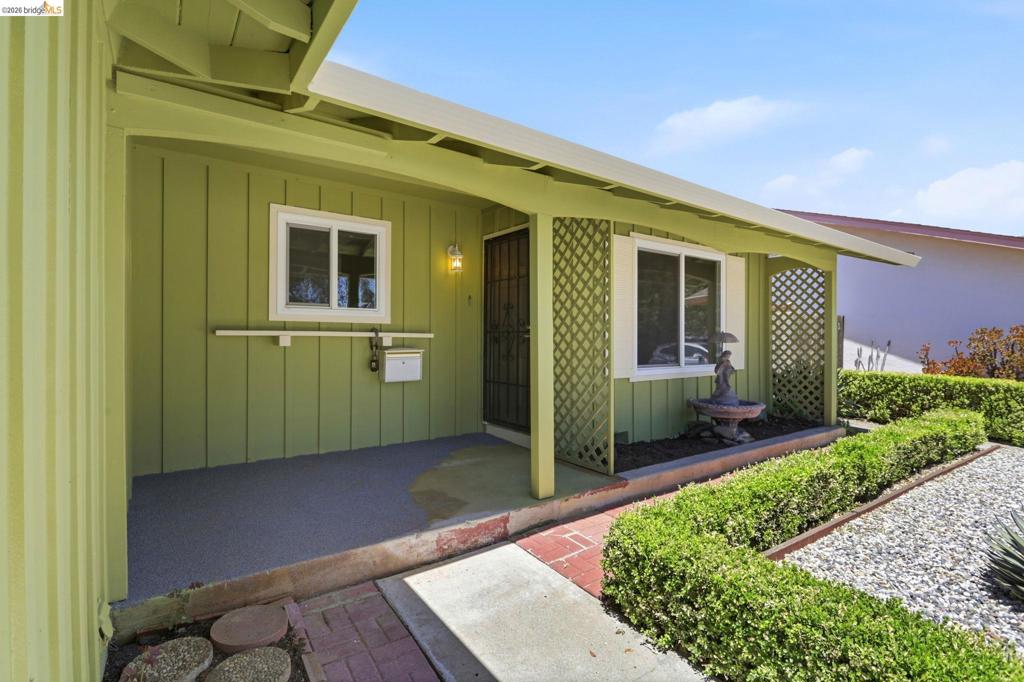
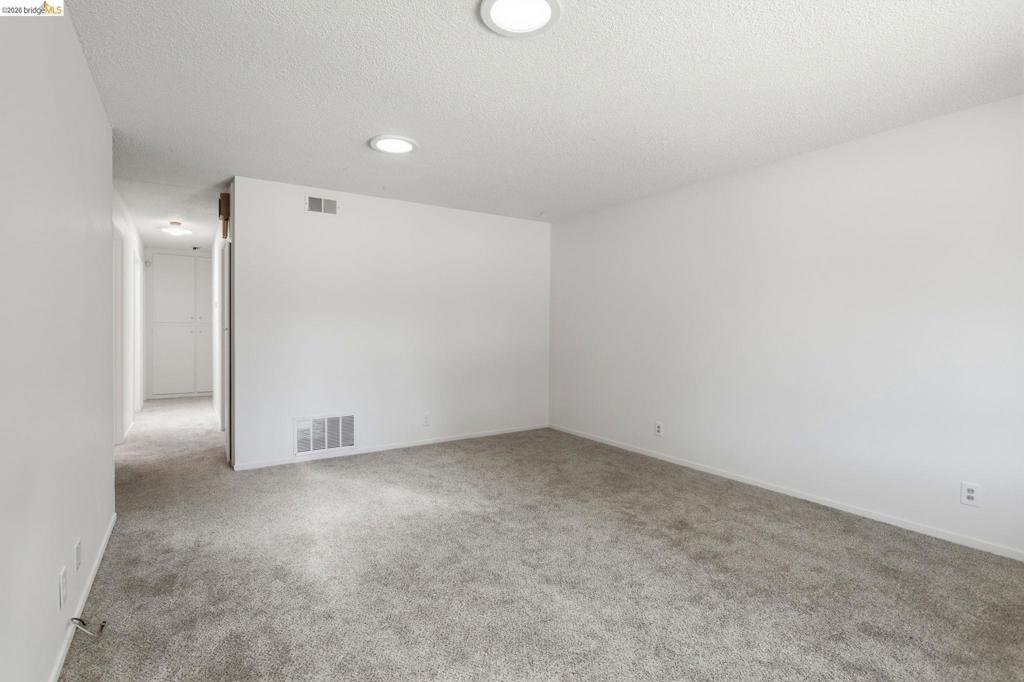
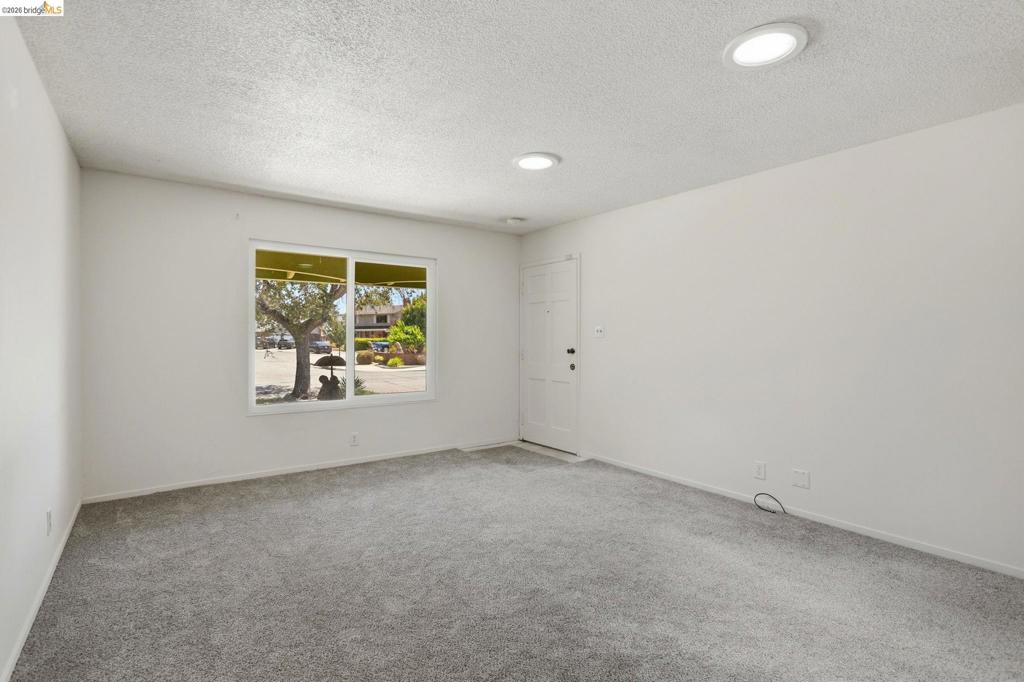
$5,703Welcome to 4345 Burney Way, a 3-bedroom, 2-bath single-story home in Fremont Village. Offering 1,269 sq. ft. of living space on a level 6,156 sq. ft. lot, the home features an inviting kitchen, comfortable living areas, and abundant natural light throughout. Fresh interior paint and recently installed carpet complement the home's welcoming interior. A versatile flex space offers additional possibilities for a home office, hobby area, playroom, or other uses. Outside, enjoy a covered front entry, rear outdoor living areas, mature landscaping, and a fenced backyard with space to relax, garden, or entertain. An attached garage provides parking and storage. Conveniently located near shopping, dining, parks, schools, and commuter routes, this Fremont home is ready for its next chapter. Please do not disturb occupants. Showings by appointment only.
| 6 days ago | Listing updated with changes from the MLS® | |
| a week ago | Status changed to Pending | |
| 3 weeks ago | Price changed to $1,250,000 | |
| 2 months ago | Listing first seen on site |

This information is for your personal, non-commercial use and may not be used for any purpose other than to identify prospective properties you may be interested in purchasing. The display of MLS data is usually deemed reliable but is NOT guaranteed accurate by the MLS. Buyers are responsible for verifying the accuracy of all information and should investigate the data themselves or retain appropriate professionals. Information from sources other than the Listing Agent may have been included in the MLS data. Unless otherwise specified in writing, the Broker/Agent has not and will not verify any information obtained from other sources. The Broker/Agent providing the information contained herein may or may not have been the Listing and/or Selling Agent.
