

20011 Pine Mountain DrGroveland, CA 95321
Mortgage Calculator
Monthly Payment (Est.)
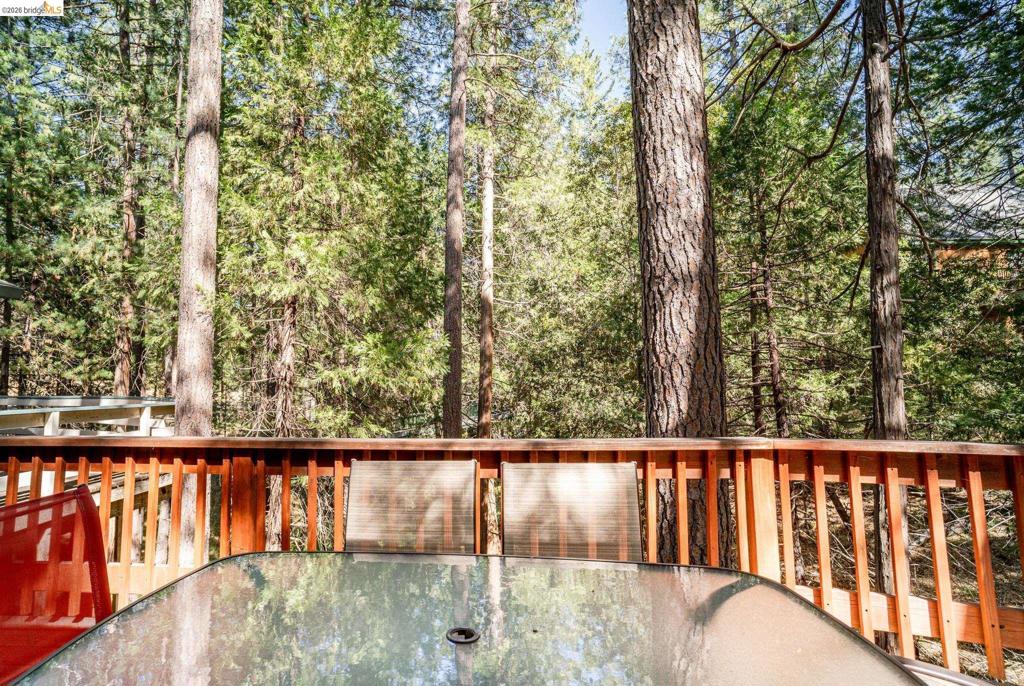
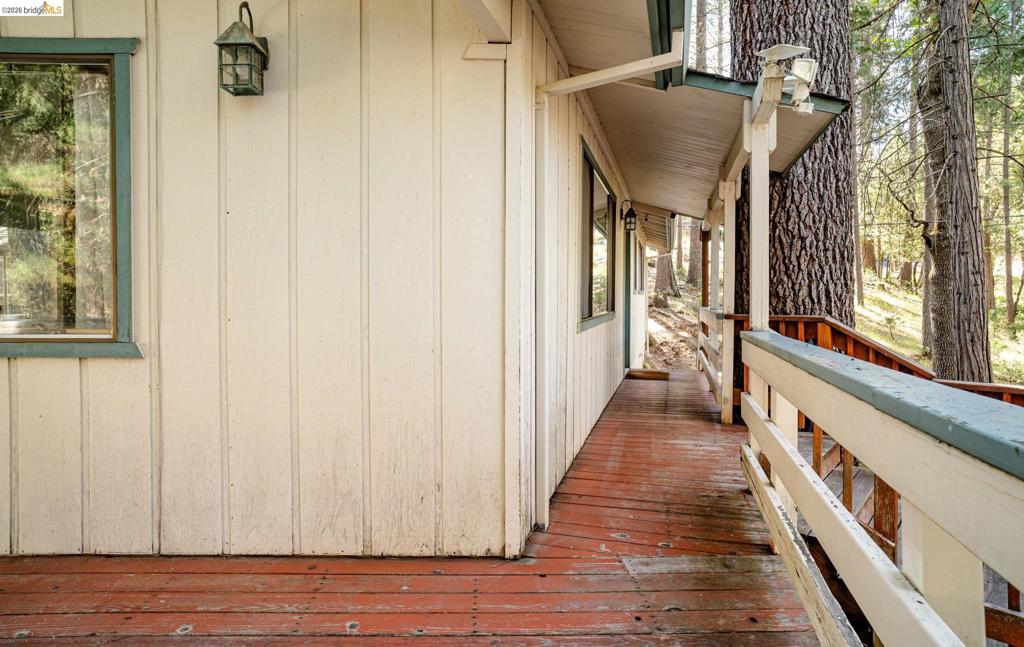
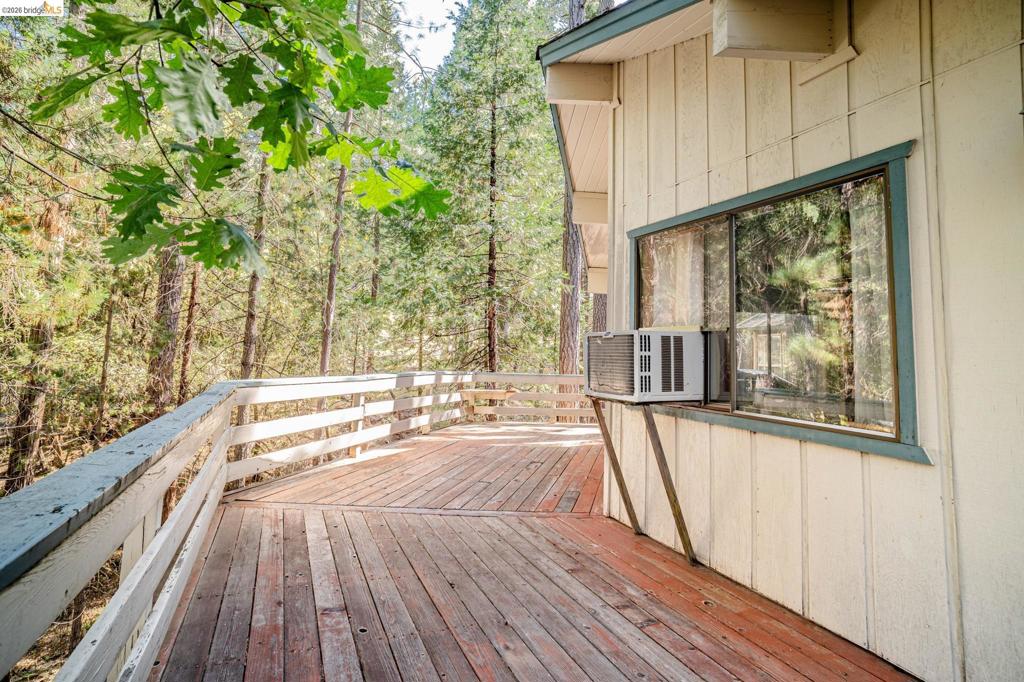
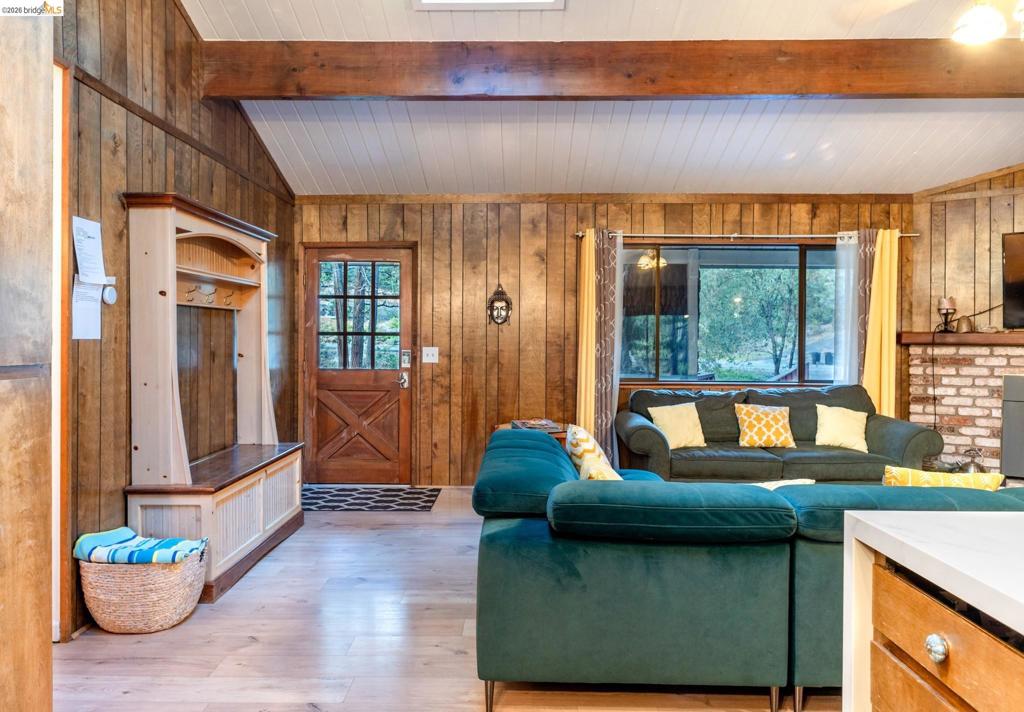
Enter an interest rate to see your estimated monthly payment.Nestled Among the Pines, this inviting mountain home offers approximately 1,894 square feet of light-filled living space featuring a single-floor layout with 3 bedrooms and 3 bathrooms. Having the primary living area—including all three bedrooms, bathrooms, kitchen, and open dining space —conveniently situated on one level is a standout feature that makes daily living completely effortless. Downstairs, is a lower-level media and entertainment room opens directly onto a private lower-level patio with its own exterior entrance, offering ideal separation for hosting, recreation, or a quiet guest A charming footbridge crosses the seasonal creek to create an unforgettable entrance, leading into a warm main living room accented by resilient laminate flooring, paneled walls, forest-view windows, and a cozy corner fireplace. . Modern mechanical upgrades include central heating installed approximately five years ago and a propane water heater replaced in 2023. Complete with a wraparound deck overlooking the peaceful forest setting and offered fully furnished, this home is completely turnkey as a primary residence or ready-to-enjoy mountain getaway."
| a week ago | Listing updated with changes from the MLS® | |
| 2 months ago | Status changed to Active | |
| 2 months ago | Price changed to $370,000 | |
| 2 months ago | Listing first seen on site |

This information is for your personal, non-commercial use and may not be used for any purpose other than to identify prospective properties you may be interested in purchasing. The display of MLS data is usually deemed reliable but is NOT guaranteed accurate by the MLS. Buyers are responsible for verifying the accuracy of all information and should investigate the data themselves or retain appropriate professionals. Information from sources other than the Listing Agent may have been included in the MLS data. Unless otherwise specified in writing, the Broker/Agent has not and will not verify any information obtained from other sources. The Broker/Agent providing the information contained herein may or may not have been the Listing and/or Selling Agent.
