

3440 68Th AveOakland, CA 94605
Mortgage Calculator
Monthly Payment (Est.)
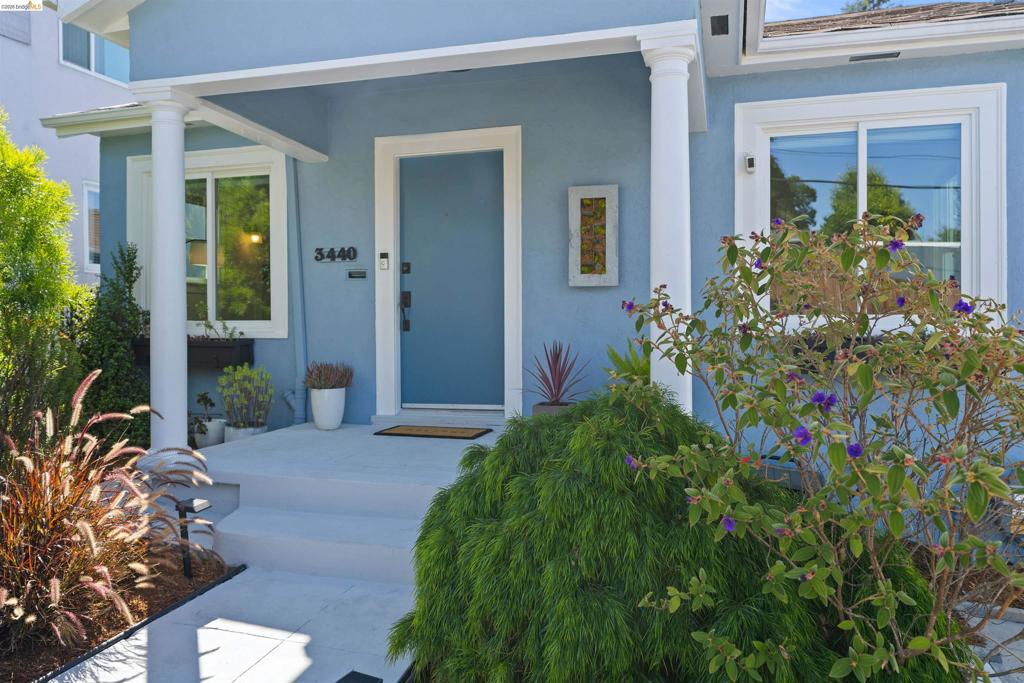
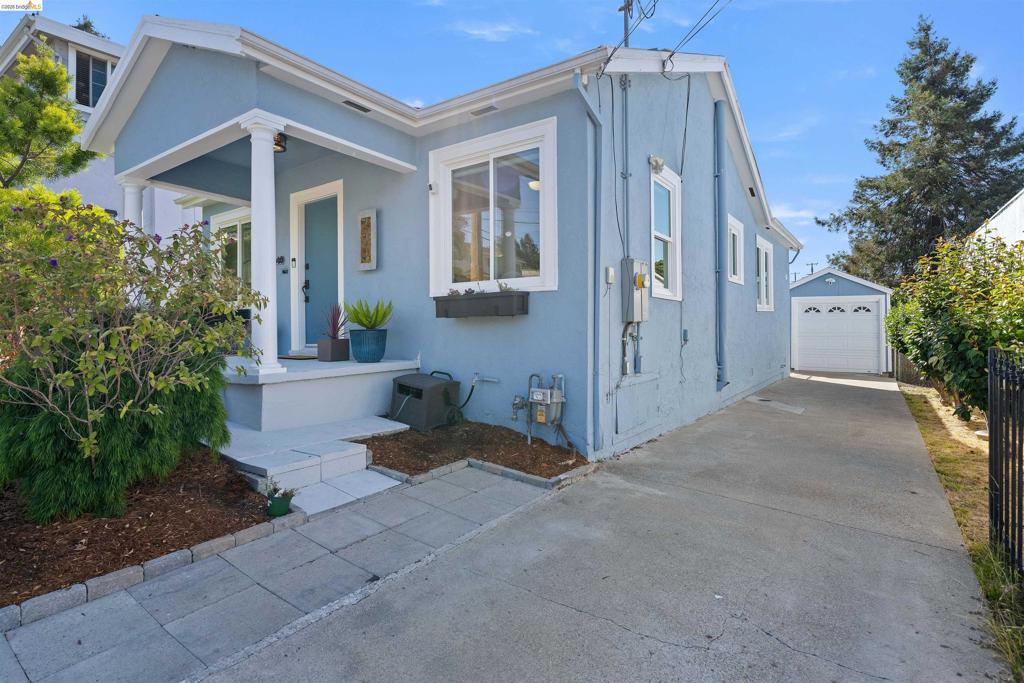
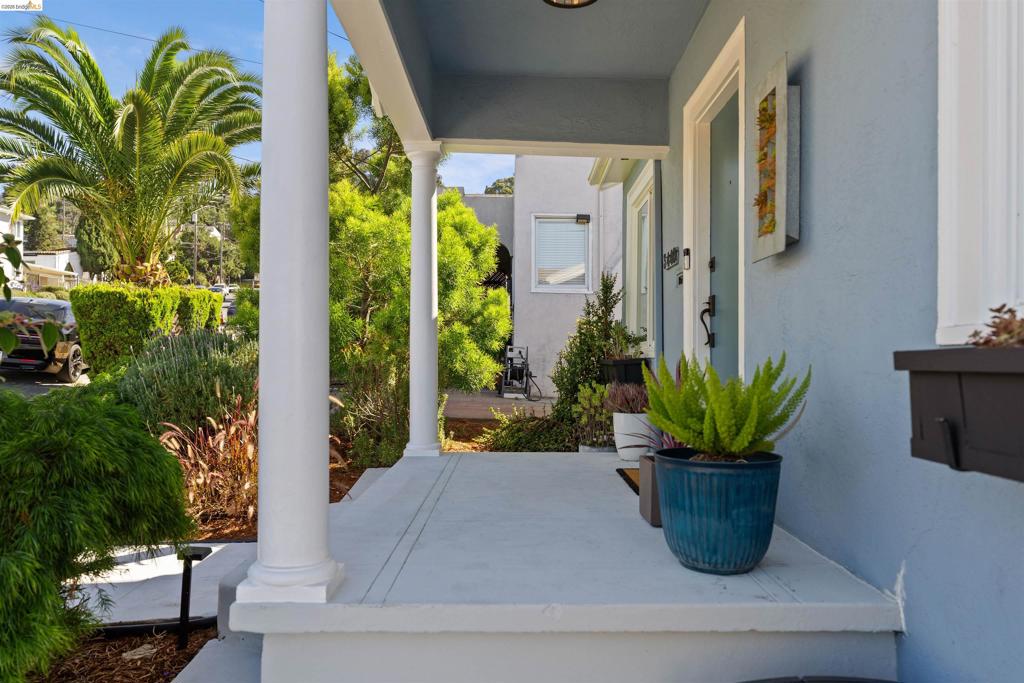
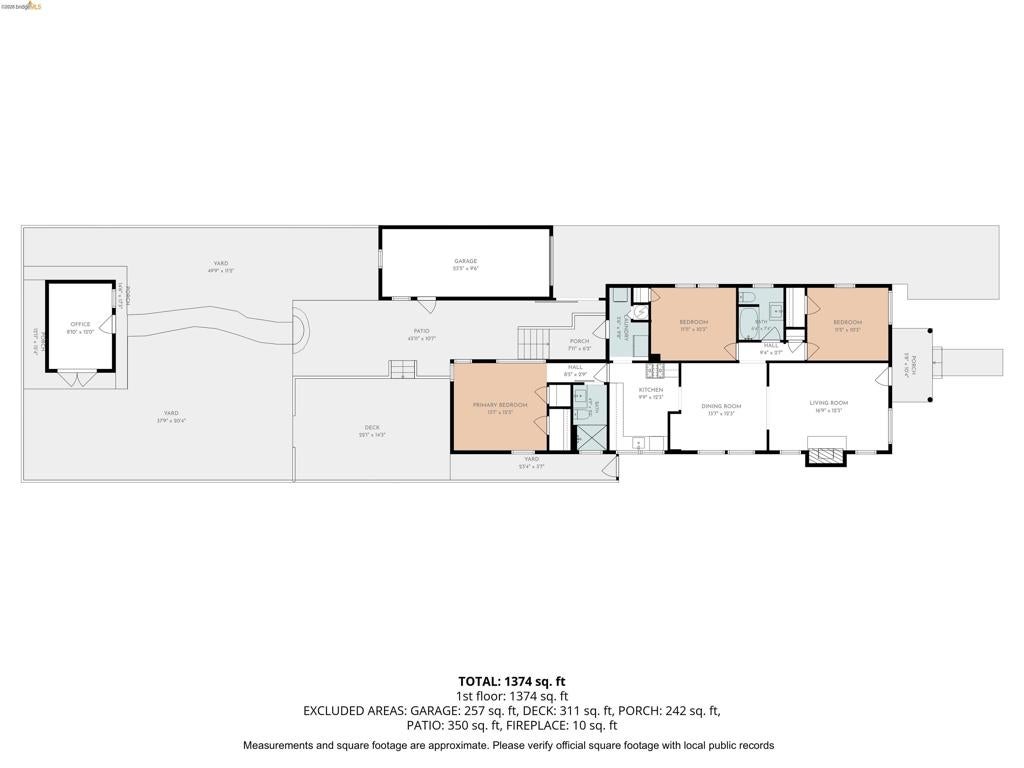
$2,915A true Millsmont gem, this charming 1920 bungalow has been thoughtfully expanded into a 3-bedroom, 2-bath home with an extra building that blends timeless character with modern updates. Inside, you'll find a lovely tray ceiling in the living room, hardwood floors, new dual-pane windows, and a newer high-efficiency furnace/new ducting. The updated two-tone kitchen showcases a hand-stenciled accent wall created by the sellers and is finished with stainless steel sink, newer appliances, and a durable solid-surface countertop. Both bathrooms have been updated with newer fixtures, with a walk-in shower in the Primary bath. A washer and dryer are included with the sale. Outside, the beautifully landscaped front and back yards offer a peaceful retreat with mature plants, Key lime, Meyer lemon, and fig trees, plus raised beds for tomatoes and strawberries. A large canopied entertaining deck overlooks a generous, low-maintenance turf lawn, while the detached garden office/studio with electricity provides flexible space for work, creative pursuits, or exercise/yoga. A one-car garage with additional workshop or storage space completes this special property. With its thoughtful updates, versatile spaces, and inviting outdoor living areas, this unique home is ready to welcome its next chapter.
| 6 days ago | Listing updated with changes from the MLS® | |
| 7 days ago | Status changed to Pending | |
| a month ago | Price changed to $639,000 | |
| 2 months ago | Listing first seen on site |

This information is for your personal, non-commercial use and may not be used for any purpose other than to identify prospective properties you may be interested in purchasing. The display of MLS data is usually deemed reliable but is NOT guaranteed accurate by the MLS. Buyers are responsible for verifying the accuracy of all information and should investigate the data themselves or retain appropriate professionals. Information from sources other than the Listing Agent may have been included in the MLS data. Unless otherwise specified in writing, the Broker/Agent has not and will not verify any information obtained from other sources. The Broker/Agent providing the information contained herein may or may not have been the Listing and/or Selling Agent.
