

Save
Ask
Tour
Hide
$898,000
49 Days On Site
505 Jane LaneOakley, CA 94561
For Sale|Single Family Residence|Active
5
Beds
5
Total Baths
5
Full Baths
4,365
SqFt
$206
/SqFt
2004
Built
Subdivision:
NEROLY
County:
Contra Costa
Listed by Janie Kao of Pacific First Realty bailyenter@aol.com
Call Now: 951-203-4426
Is this the listing for you? We can help make it yours.
951-203-4426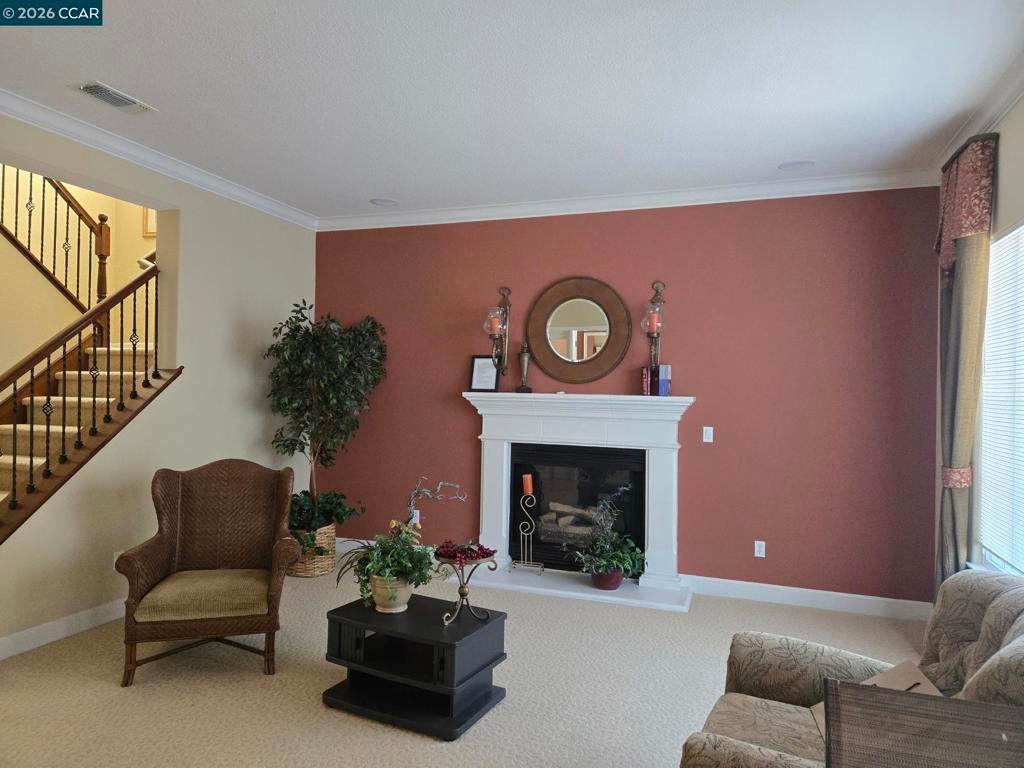
Save
Ask
Tour
Hide
Mortgage Calculator
Monthly Payment (Est.)
$4,097Calculator powered by Showcase IDX, a Constellation1 Company. Copyright ©2026 Information is deemed reliable but not guaranteed.
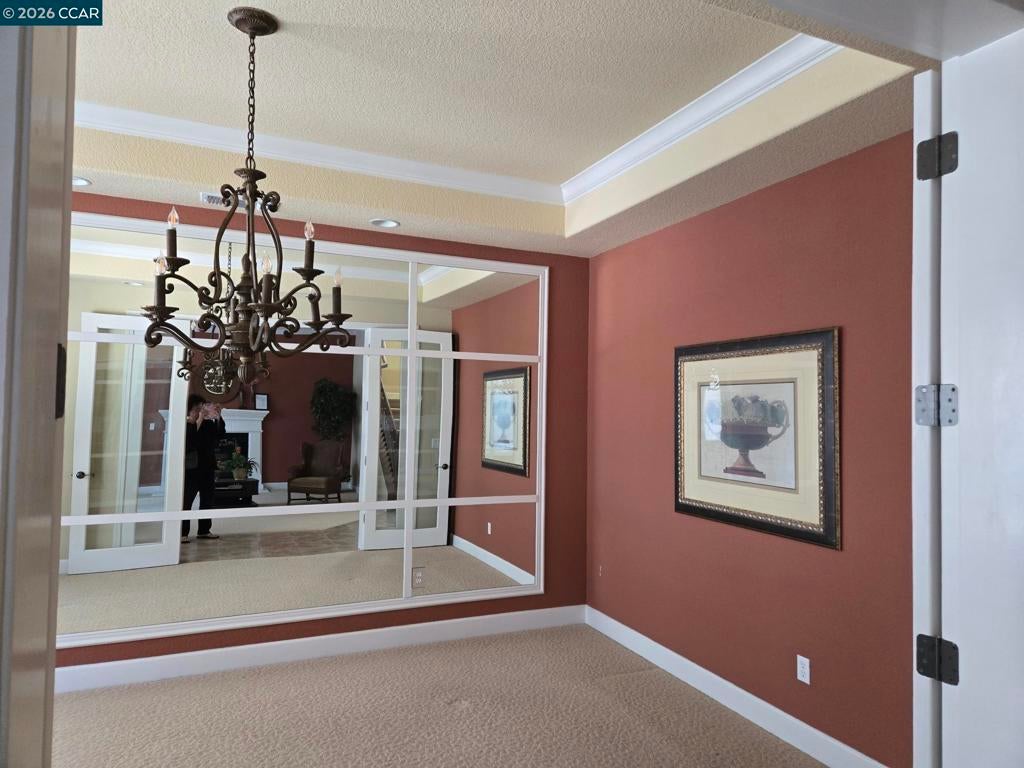
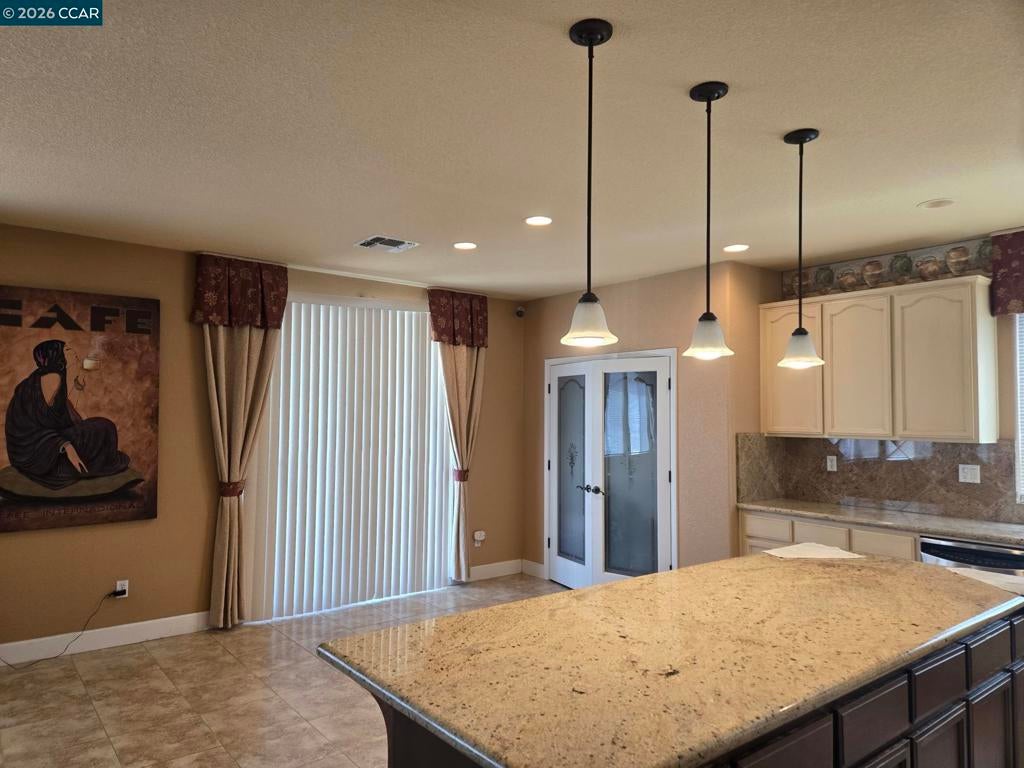
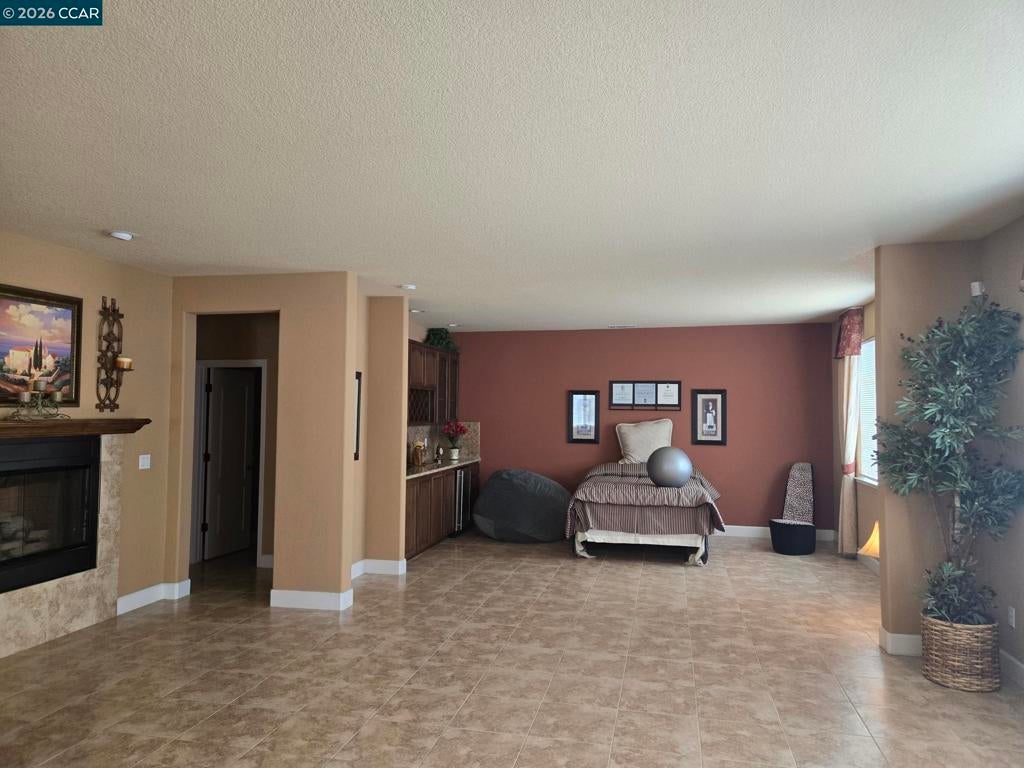
$100K PRICE CHANGE Welcome to this beautiful former model home which has all the upgrade items you wish to have. 6 bedrooms 5 bath, 4 car garage, Upstairs with a in-law unit with 2 rooms and bath and small kitchen. European Beach Wood Cabinets with Champagne stain in the kitchen, Walnut Stain for the Island and on secondary cabinets. 3 fireplaces with tv niche at master room retreat. Coffer ceiling and can lighting in dining room. Music system ..... too many upgrades to count
Save
Ask
Tour
Hide
Listing Snapshot
Price
$898,000
Days On Site
49 Days
Bedrooms
5
Inside Area (SqFt)
4,365 sqft
Total Baths
5
Full Baths
5
Partial Baths
N/A
Lot Size
0.1687 Acres
Year Built
2004
MLS® Number
41143590
Status
Active
Property Tax
N/A
HOA/Condo/Coop Fees
N/A
Sq Ft Source
N/A
Friends & Family
Recent Activity
| 4 days ago | Listing updated with changes from the MLS® | |
| 5 days ago | Status changed to Active | |
| 5 days ago | Price changed to $898,000 | |
| 2 months ago | Listing first seen on site |
General Features
Acres
0.1687
Attached Garage
Yes
Foundation
Slab
Garage
Yes
Garage Spaces
4
Levels
Two
Parking
AttachedGarageGarage Door Opener
Parking Spaces
4
Property Sub Type
Single Family Residence
Style
Traditional
Interior Features
Appliances
Gas Water Heater
Cooling
Central Air
Fireplace
Yes
Fireplace Features
DenFamily RoomGasLiving RoomMaster Bedroom
Flooring
CarpetTileWood
Heating
Forced Air
Interior
Breakfast BarEat-in Kitchen
Bonus Room
Family Room
Kitchen
Features - Kitchen Island, Stone Counters
Office
Save
Ask
Tour
Hide
Exterior Features
Construction Details
Stucco
Exterior
Garden
Lot Features
Back YardFront YardGarden
Patio And Porch
DeckPatio
Pool Features
None
Roof
Tile
Waterfront Features
Pond
Community Features
Financing Terms Available
CashConventional

This information is for your personal, non-commercial use and may not be used for any purpose other than to identify prospective properties you may be interested in purchasing. The display of MLS data is usually deemed reliable but is NOT guaranteed accurate by the MLS. Buyers are responsible for verifying the accuracy of all information and should investigate the data themselves or retain appropriate professionals. Information from sources other than the Listing Agent may have been included in the MLS data. Unless otherwise specified in writing, the Broker/Agent has not and will not verify any information obtained from other sources. The Broker/Agent providing the information contained herein may or may not have been the Listing and/or Selling Agent.
Neighborhood & Commute
Source: Walkscore
Disclosure: Community information and market data powered by Constellation Data Labs. Information is deemed reliable but not guaranteed.
Save
Ask
Tour
Hide
