

1078 55Th StOakland, CA 94608
Mortgage Calculator
Monthly Payment (Est.)
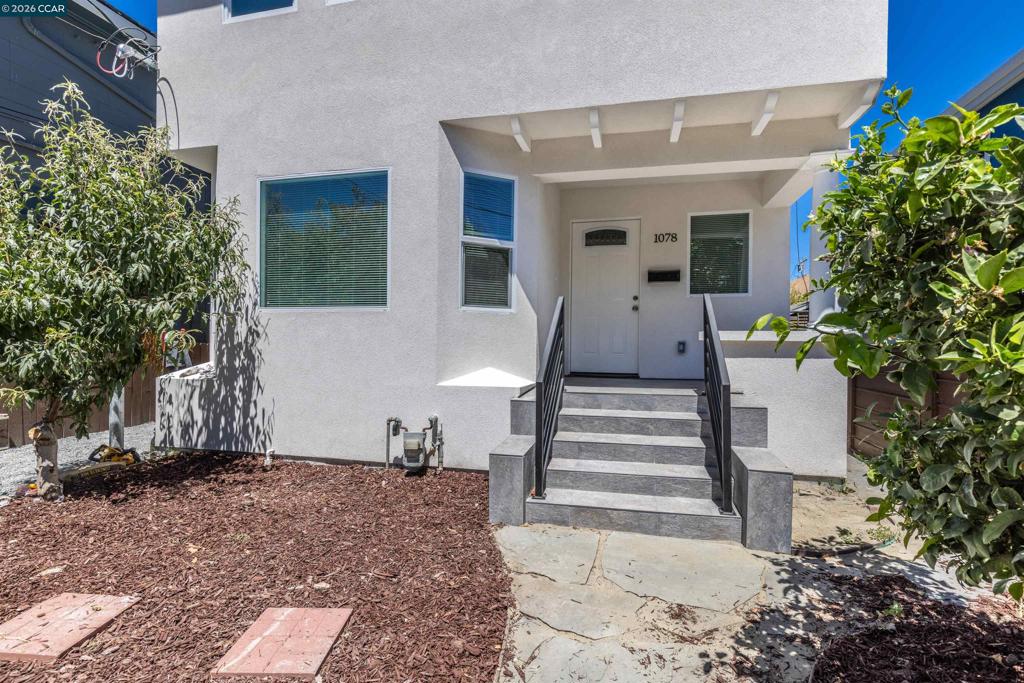
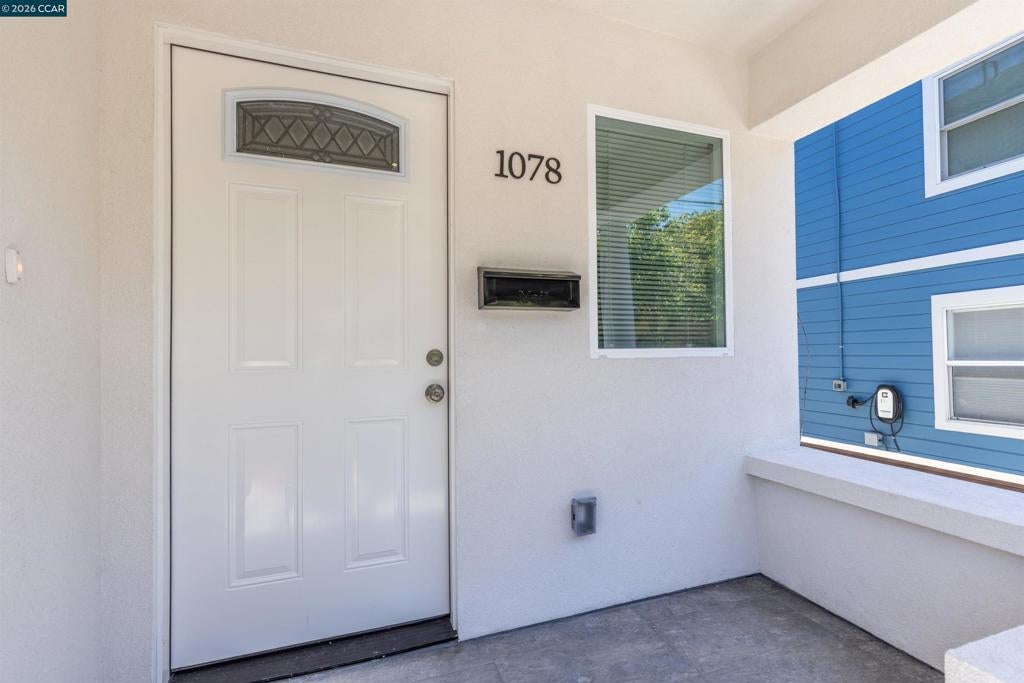
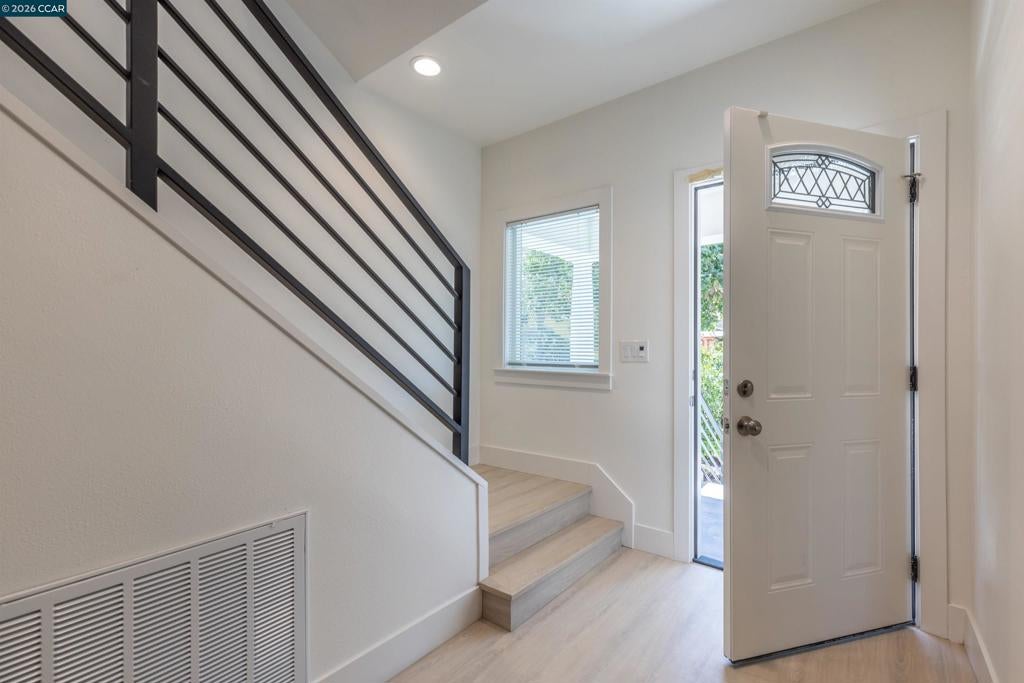
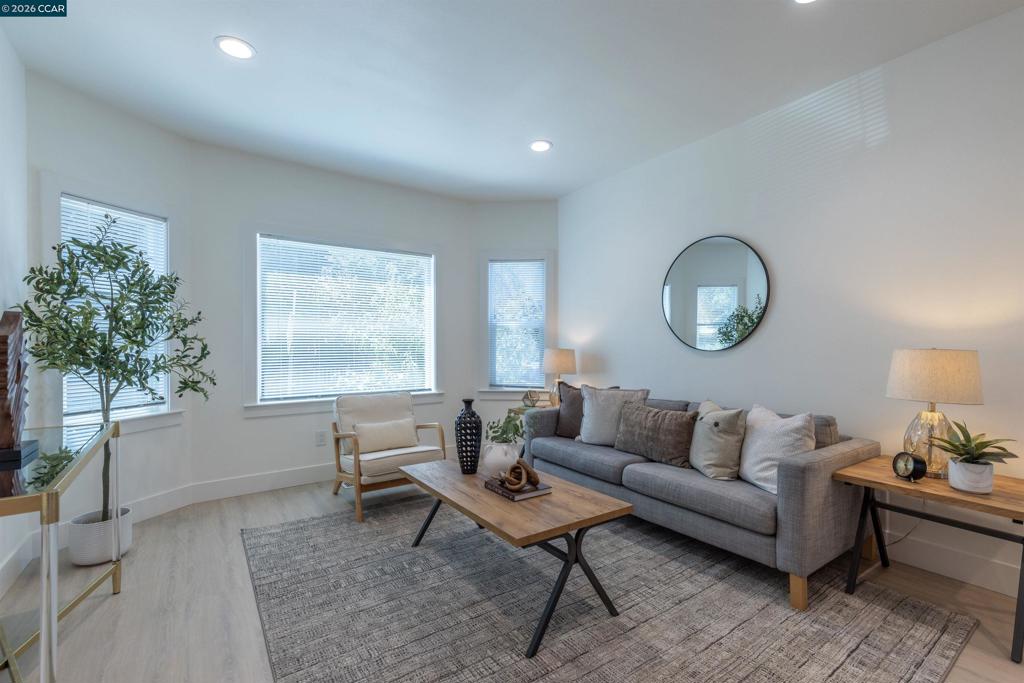
Enter an interest rate to see your estimated monthly payment.Beautifully remodeled home located in the popular NOBE (North Oakland / Berkeley / Emeryville) neighborhood corridor! Upgraded like new with the guidance of an architect and all work fully permitted, this lovely home features four bedrooms, three and a half bathrooms, and a bright interior flooded with natural light. The seamless open floor plan boasts a brand-new kitchen, new bathrooms, new flooring, new windows, recessed lighting, fresh interior/exterior paint, a new roof, and more. Outside, the large, cemented backyard offers incredible versatility for private parking or hosting special occasions. PROPERTY HIGHLIGHTS: PRIME BORDER LOCATION: Conveniently situated just one block from the Emeryville city line. COMMUTER'S DREAM: Minutes from MacArthur BART, San Francisco casual carpool, and major freeway arteries. URBAN CONVENIENCE: Walkable to Berkeley Bowl West, Target, biotech hubs, and local cafes. This move-in-ready home must be seen in person to be fully appreciated!
| 4 hours ago | Listing updated with changes from the MLS® | |
| 4 days ago | Status changed to Active | |
| 2 months ago | Listing first seen on site |

This information is for your personal, non-commercial use and may not be used for any purpose other than to identify prospective properties you may be interested in purchasing. The display of MLS data is usually deemed reliable but is NOT guaranteed accurate by the MLS. Buyers are responsible for verifying the accuracy of all information and should investigate the data themselves or retain appropriate professionals. Information from sources other than the Listing Agent may have been included in the MLS data. Unless otherwise specified in writing, the Broker/Agent has not and will not verify any information obtained from other sources. The Broker/Agent providing the information contained herein may or may not have been the Listing and/or Selling Agent.
