

1803 Wayne AveSan Leandro, CA 94577
Mortgage Calculator
Monthly Payment (Est.)
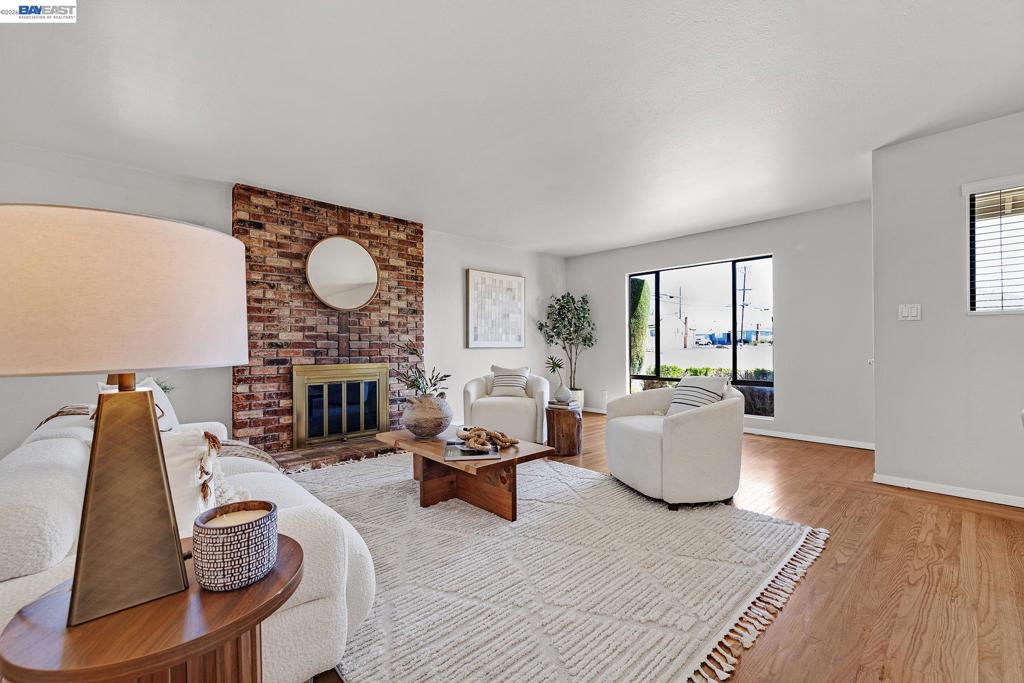
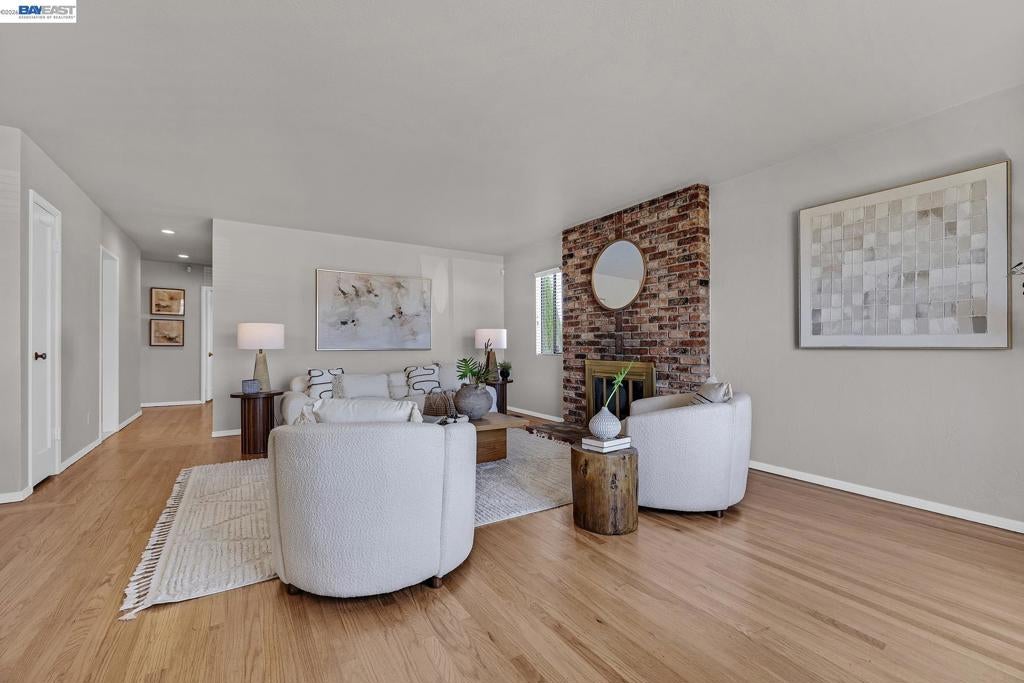
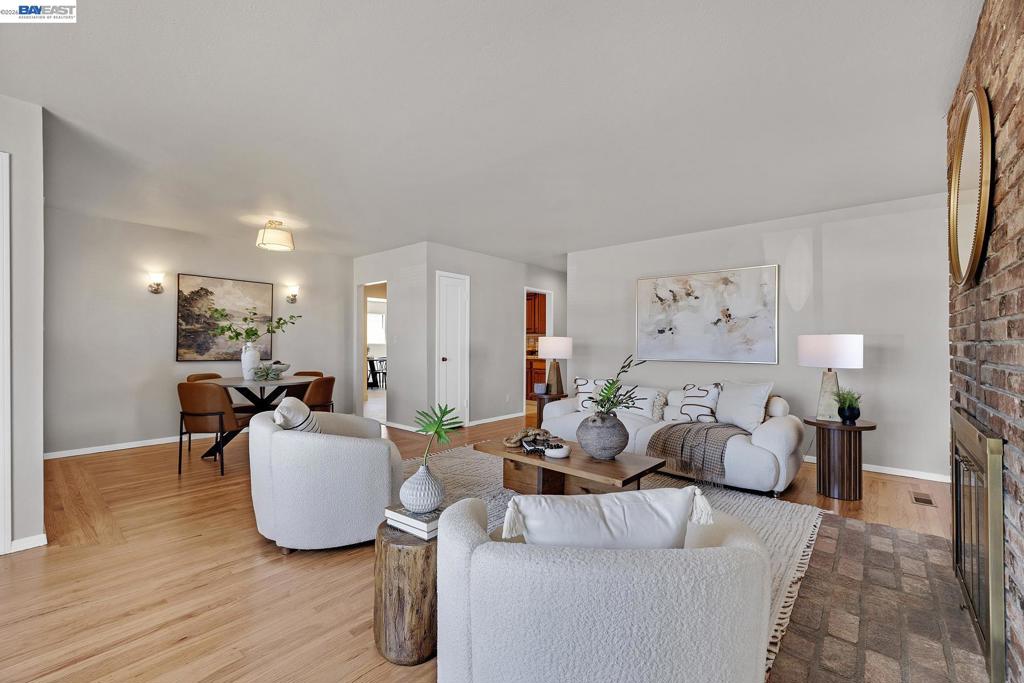
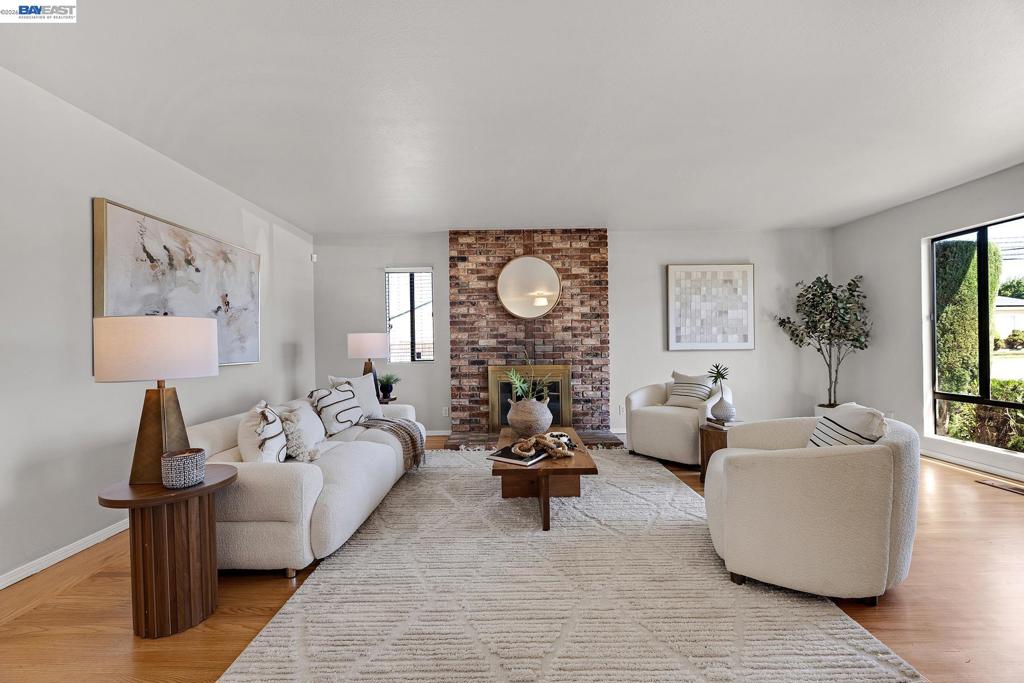
$3,946Welcome to this warm and inviting 3-bedroom, 2-bathroom home, freshly updated and ready for its next chapter. Beautiful newly refinished hardwood floors greet you at the entry, with cozy new vinyl plank flooring carrying through the kitchen and family room for easy, worry-free living. Fresh paint gives every room a bright, welcoming glow — the kind of space that feels like home the moment you walk in. The refreshed kitchen is the heart of the house, opening right into a comfy family room perfect for movie nights, homework time, or Sunday morning pancakes. Tucked on a friendly corner lot with a 2-car garage, there's plenty of room for bikes, backyard games, and everyday family life. Plus, with schools and public transportation close by, mornings just got a whole lot easier. This is more than a house — it's a place to put down roots. Come see it for yourself!
| a month ago | Listing updated with changes from the MLS® | |
| a month ago | Status changed to Pending | |
| 2 months ago | Listing first seen on site |

This information is for your personal, non-commercial use and may not be used for any purpose other than to identify prospective properties you may be interested in purchasing. The display of MLS data is usually deemed reliable but is NOT guaranteed accurate by the MLS. Buyers are responsible for verifying the accuracy of all information and should investigate the data themselves or retain appropriate professionals. Information from sources other than the Listing Agent may have been included in the MLS data. Unless otherwise specified in writing, the Broker/Agent has not and will not verify any information obtained from other sources. The Broker/Agent providing the information contained herein may or may not have been the Listing and/or Selling Agent.
