

316 E CANTERBURY DR.Stockton, CA 95207
Mortgage Calculator
Monthly Payment (Est.)
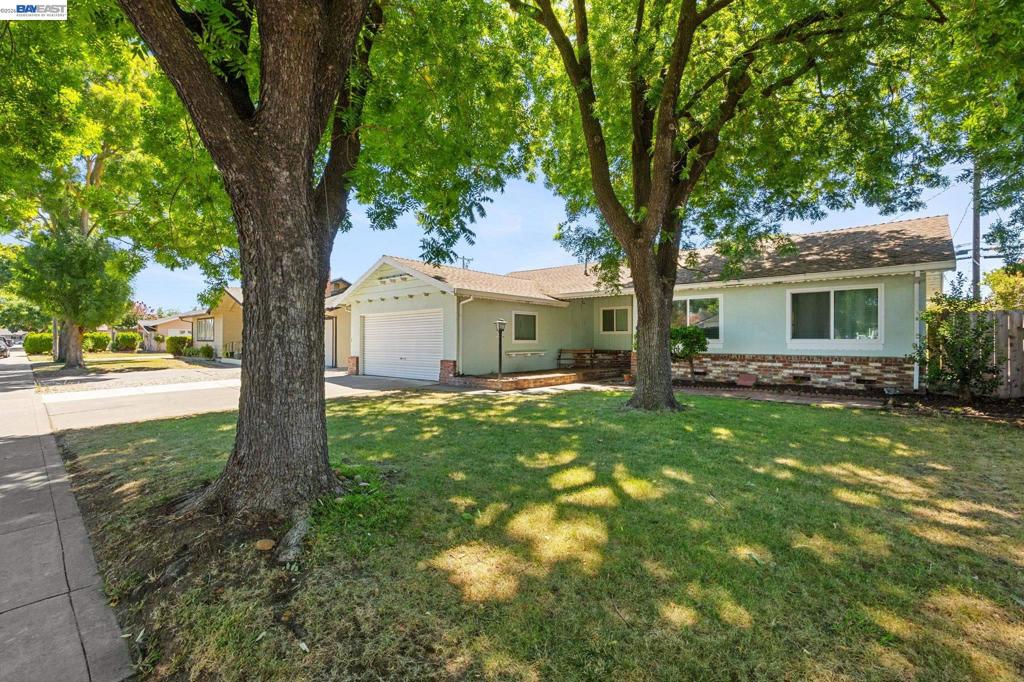
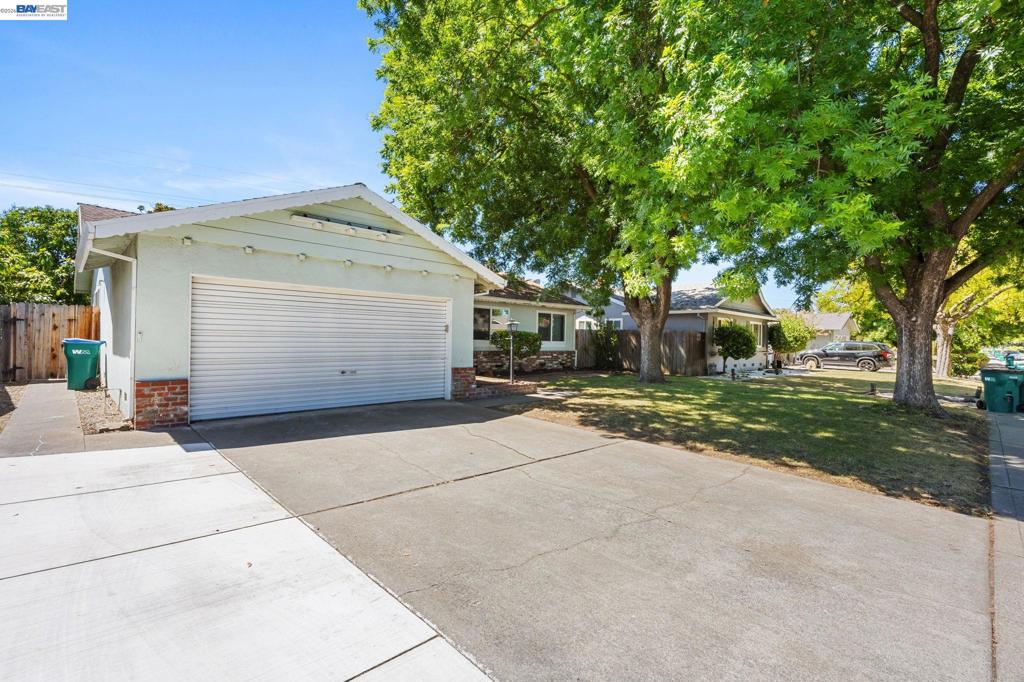
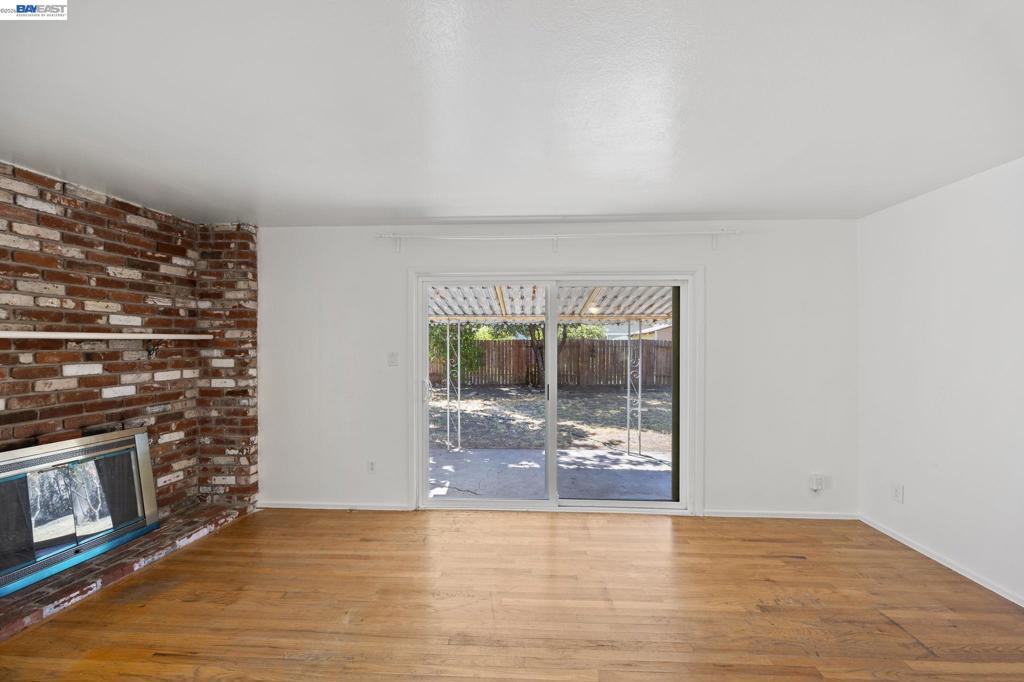
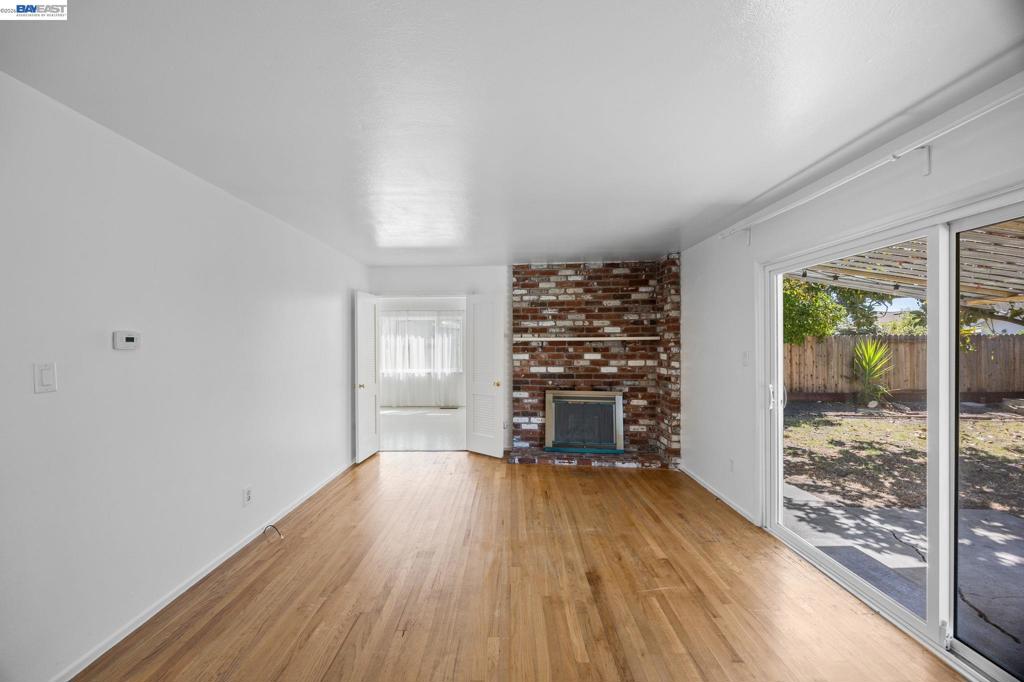
$1,665Welcome to 316 E. Canterbury Drive, Stockton! Nestled on one of the area's charming tree-lined streets, this is your opportunity to own an affordable home in a well-established neighborhood known for its pride of ownership, mature landscaping, and welcoming community feel. Residents love the peaceful setting, convenient location, and the added bonus of a community pool—perfect for enjoying warm Central Valley summers without the maintenance of a private pool. Inside, you'll find 3 bedrooms and 1.5 bathrooms filled with abundant natural light, creating a warm and inviting atmosphere. Fresh interior paint, hardwood flooring, a cozy wood-burning fireplace, central heating and air conditioning, and dual-pane windows with a lifetime warranty provide a solid foundation while offering comfort and energy efficiency. The spacious layout is ready for you to make it your own, giving you the exciting opportunity to personalize the kitchen, baths, and finishes to match your style and vision. Outside, the large backyard offers plenty of room for entertaining, gardening, or simply relaxing beneath the mature fruit trees. A two-car attached garage and wide driveway provide ample parking and storage. Whether you're a first-time buyer looking to build equity, an investor, or someone searching for a home with incredible potential in a fantastic neighborhood, 316 E. Canterbury Drive offers the perfect blend of value, location, and opportunity. Come imagine the possibilities and create a home that's uniquely yours!
| 4 weeks ago | Listing updated with changes from the MLS® | |
| a month ago | Status changed to Pending | |
| a month ago | Listing first seen on site |

This information is for your personal, non-commercial use and may not be used for any purpose other than to identify prospective properties you may be interested in purchasing. The display of MLS data is usually deemed reliable but is NOT guaranteed accurate by the MLS. Buyers are responsible for verifying the accuracy of all information and should investigate the data themselves or retain appropriate professionals. Information from sources other than the Listing Agent may have been included in the MLS data. Unless otherwise specified in writing, the Broker/Agent has not and will not verify any information obtained from other sources. The Broker/Agent providing the information contained herein may or may not have been the Listing and/or Selling Agent.
