

1920 Camino VerdeWalnut Creek, CA 94597
Mortgage Calculator
Monthly Payment (Est.)
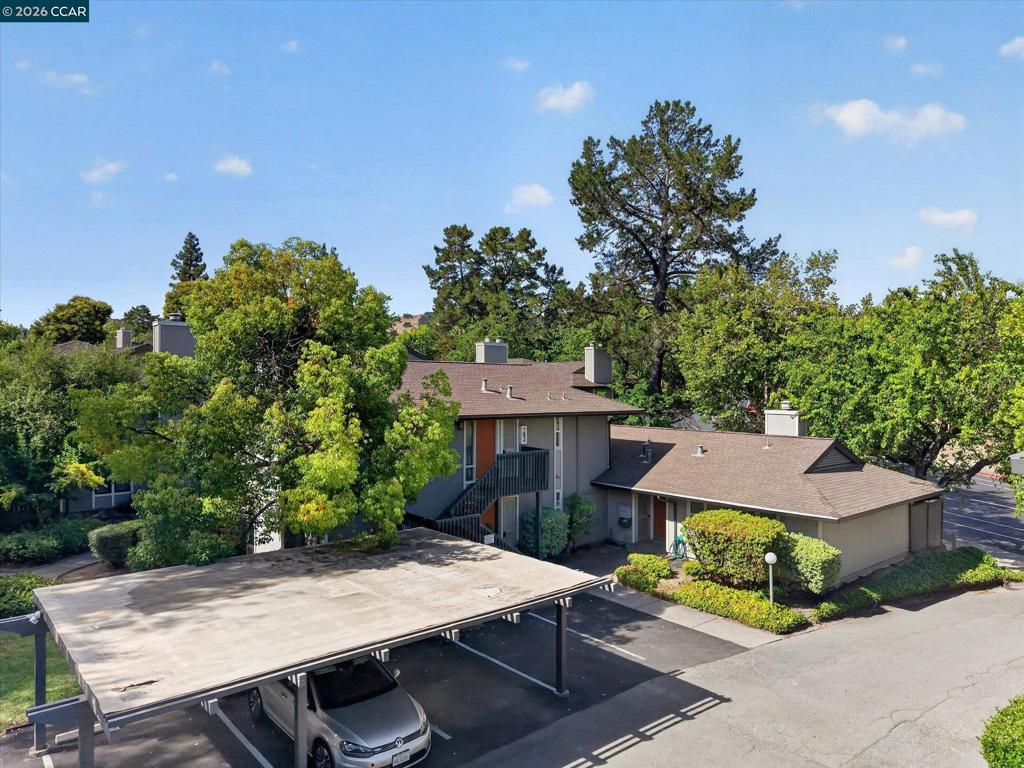
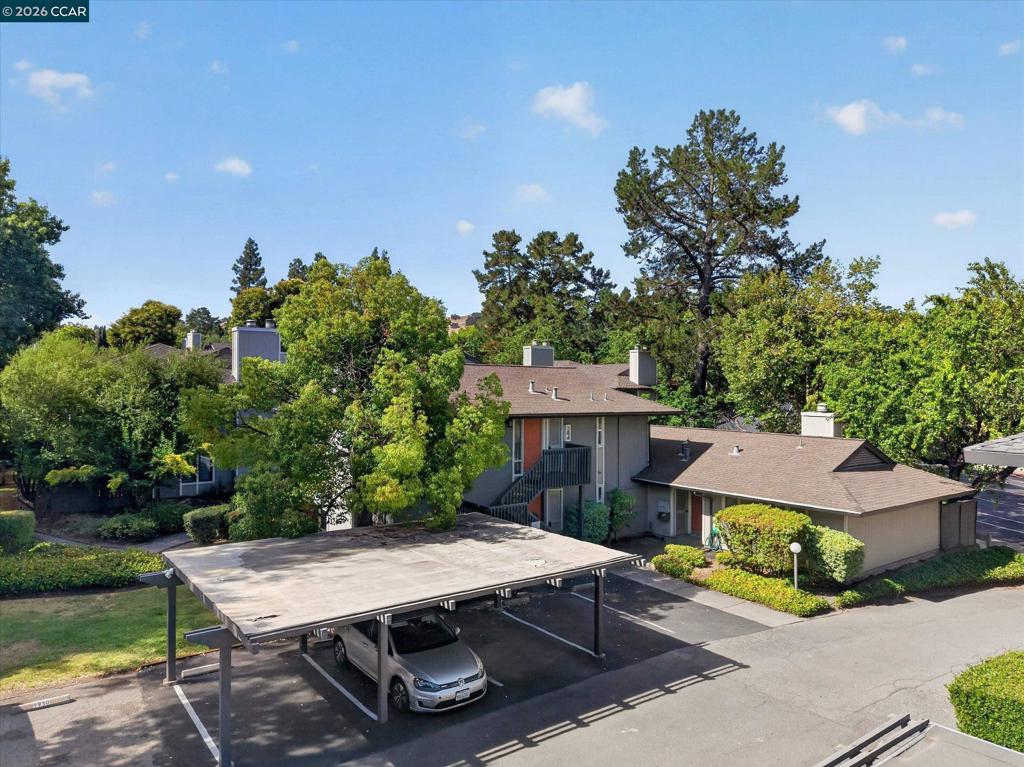
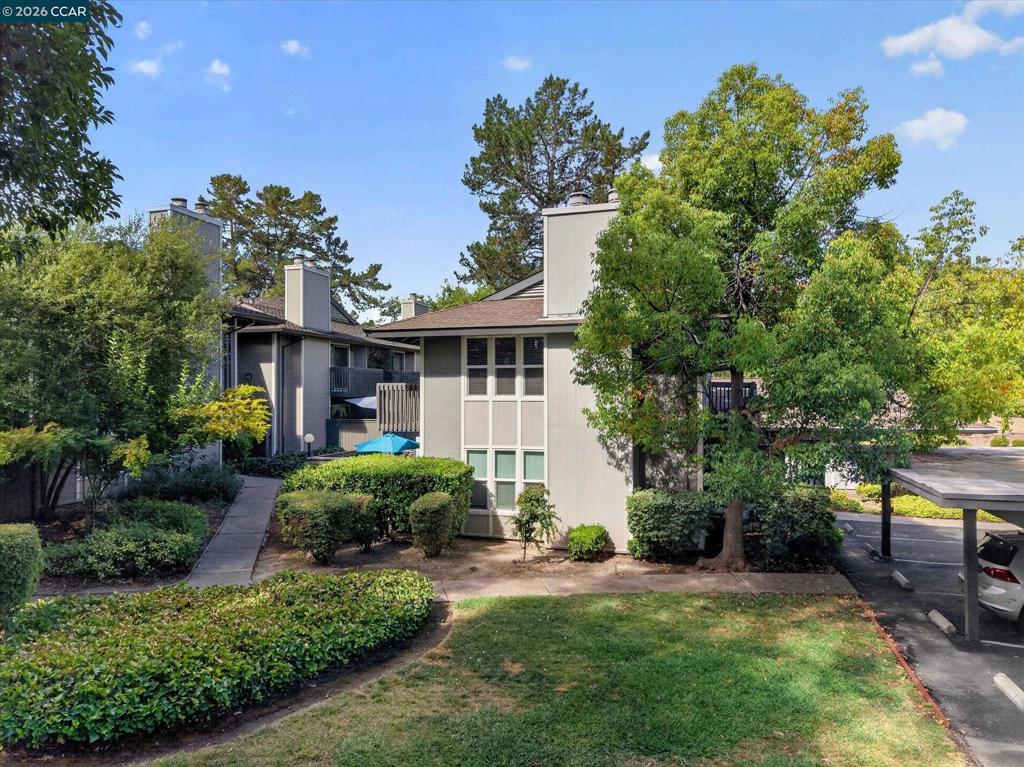
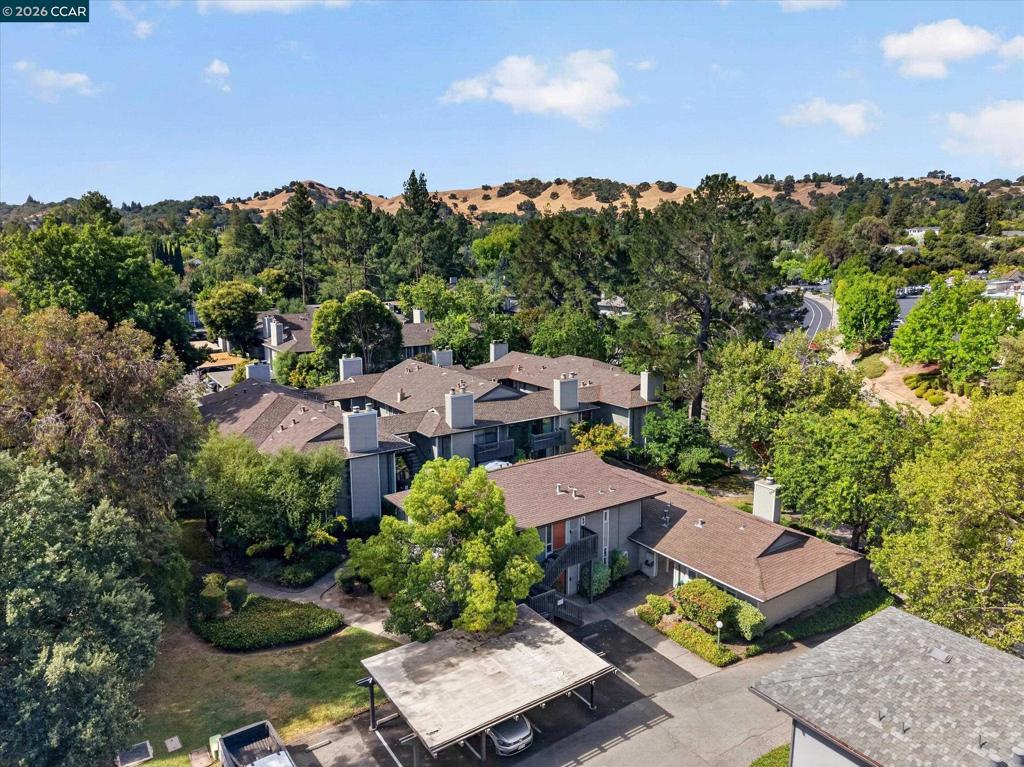
$7,2773BR/2BA single story home with two 2BR/1BA attached apartments. Located in Diablo Pines, 1920 Camino Verde, Walnut Creek, is an immaculate, well-located, multi-family property that has been carefully maintained and has now been brought to market for the first time in a decade. It represents a rare opportunity to own property in one of the Bay Area’s most desirable locations — Walnut Creek. The property is close to BART, shopping, cafes, and coffee shops in Downtown Walnut Creek as well as highly rated schools. The property is also close to Highways I-680 and 24 and provides access to recreational facilities such as Larkey Park/Pool, Civic Park, and Shell Ridge Open Space. Also posted in Residential Income MLS #41127196. The one and two-story property features uncommon construction details that include concrete slab foundations, low maintenance stucco and wood exteriors, pitched composition shingle roofs, carports, washer/dryer units in two of the homes, fireplaces, patios and separate meters for gas and electricity. The property has well-designed floor plans and a mix of easy to rent units: 3BR / 2BA - 1,158 s.f. +/- (2) 2BR / 1BA – 855 s.f. +/- One of the most unique and rare features of the property is the fact that it is part of the Diablo Pines complex, so the residents have access to the sparkling pool, beautiful grounds and laundry facilities. The owner’s association is responsible for the pool and laundry facility. The units have been updated in the past several years including new flooring, updated cabinetry and vanities, solid surface counters, stainless steel appliances, window coverings, moldings, bathrooms, doors and fixtures. The units present extremely well and have proved easy to rent.
| a month ago | Listing updated with changes from the MLS® | |
| a month ago | Status changed to Active | |
| 2 months ago | Listing first seen on site |

This information is for your personal, non-commercial use and may not be used for any purpose other than to identify prospective properties you may be interested in purchasing. The display of MLS data is usually deemed reliable but is NOT guaranteed accurate by the MLS. Buyers are responsible for verifying the accuracy of all information and should investigate the data themselves or retain appropriate professionals. Information from sources other than the Listing Agent may have been included in the MLS data. Unless otherwise specified in writing, the Broker/Agent has not and will not verify any information obtained from other sources. The Broker/Agent providing the information contained herein may or may not have been the Listing and/or Selling Agent.
