

3868 Stanley BlvdPleasanton, CA 94566
Mortgage Calculator
Monthly Payment (Est.)
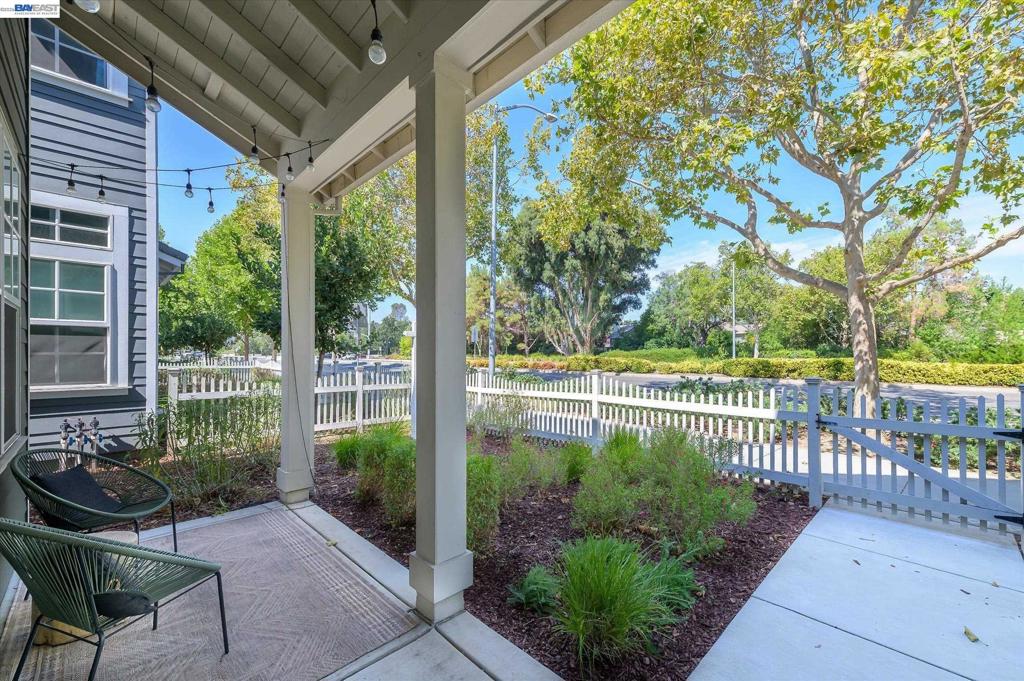
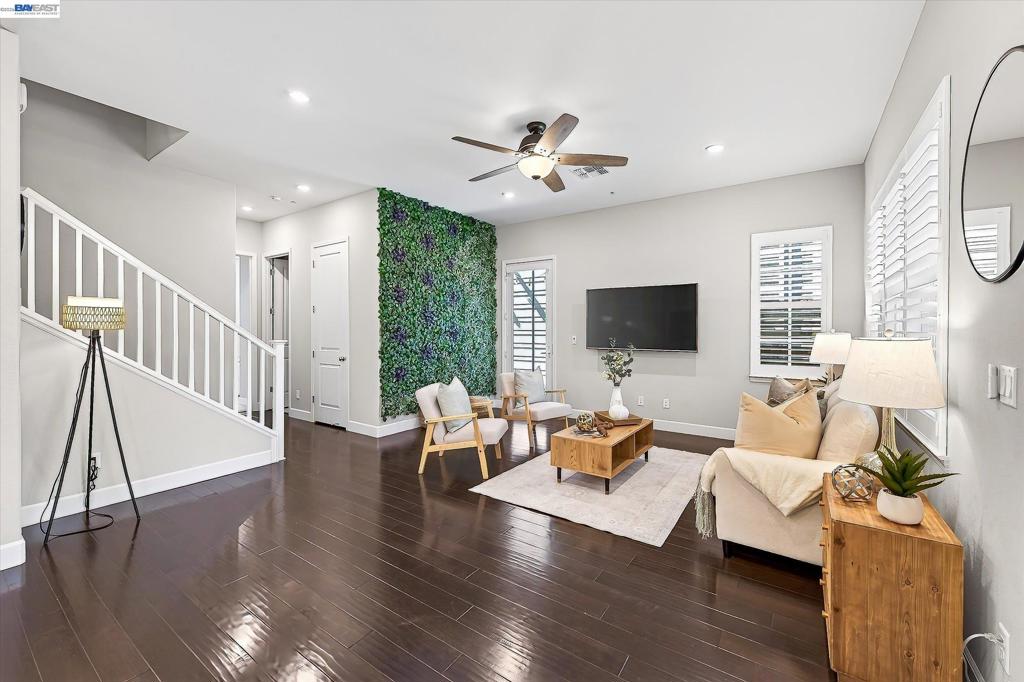
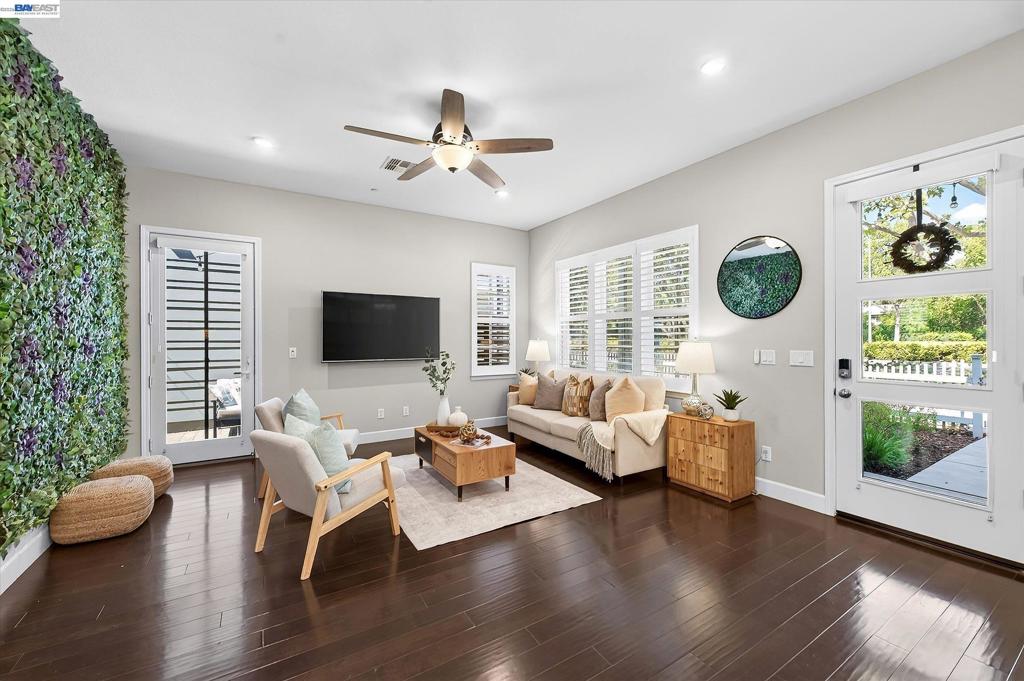
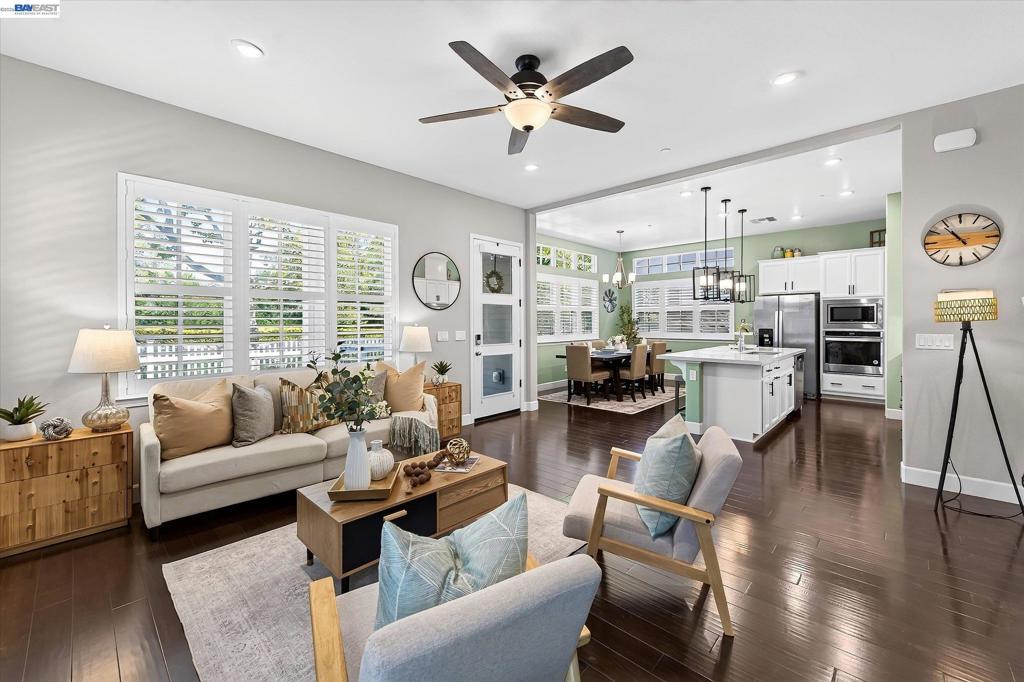
Enter an interest rate to see your estimated monthly payment.Built in 2021 and offering over 2,300 square feet of living space just outside Downtown Pleasanton, this spacious 4-bedroom, 3-bath home combines newer construction, a flexible floorplan and low-maintenance living in desirable Irby Ranch by Meritage Homes. Enjoy nearby community green space, a park and picnic area, along with easy access to the restaurants, shops, farmers market and events of Downtown Pleasanton. The home features a full bedroom and bathroom on the main level, ideal for guests, a home office or multi-generational living. The spacious kitchen features quartz countertops, a large island with breakfast bar, gas cooktop, walk-in pantry and abundant storage. Just off the kitchen, the inviting family room opens to a low-maintenance side yard with pavers, offering a comfortable space for outdoor dining or relaxing. A covered front porch provides additional outdoor space. Upstairs, the spacious primary suite features a walk-in closet and bath with dual sinks. Two additional bedrooms and a large loft provide flexible space for an office, movie room or playroom, with the potential to convert the loft into a fifth bedroom. The upstairs laundry room includes a utility sink. Smart home features include 220V electric for EV charging, app-controlled garage access, dimmable lighting throughout and a programmable front door lock. Enjoy the convenience of newer construction near Downtown Pleasanton, with easy access to BART, I-680, shopping and top-rated Pleasanton schools.
| yesterday | Listing updated with changes from the MLS® | |
| a week ago | Status changed to Active | |
| a week ago | Price changed to $1,499,900 | |
| 2 months ago | Listing first seen on site |

This information is for your personal, non-commercial use and may not be used for any purpose other than to identify prospective properties you may be interested in purchasing. The display of MLS data is usually deemed reliable but is NOT guaranteed accurate by the MLS. Buyers are responsible for verifying the accuracy of all information and should investigate the data themselves or retain appropriate professionals. Information from sources other than the Listing Agent may have been included in the MLS data. Unless otherwise specified in writing, the Broker/Agent has not and will not verify any information obtained from other sources. The Broker/Agent providing the information contained herein may or may not have been the Listing and/or Selling Agent.
