

104 Candelero PlWalnut Creek, CA 94598
Mortgage Calculator
Monthly Payment (Est.)
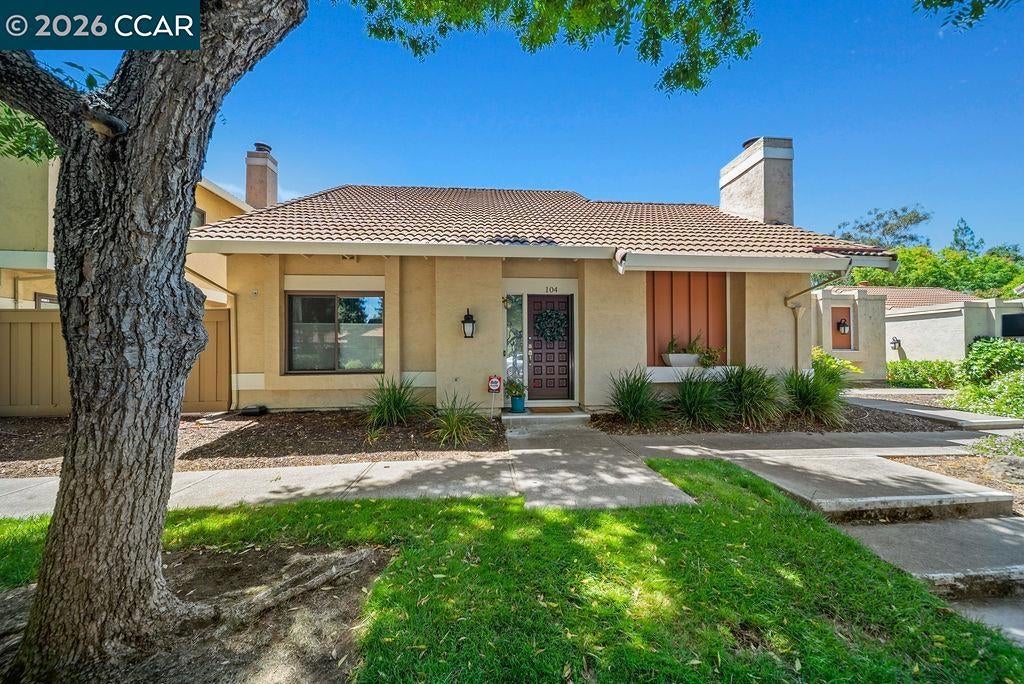
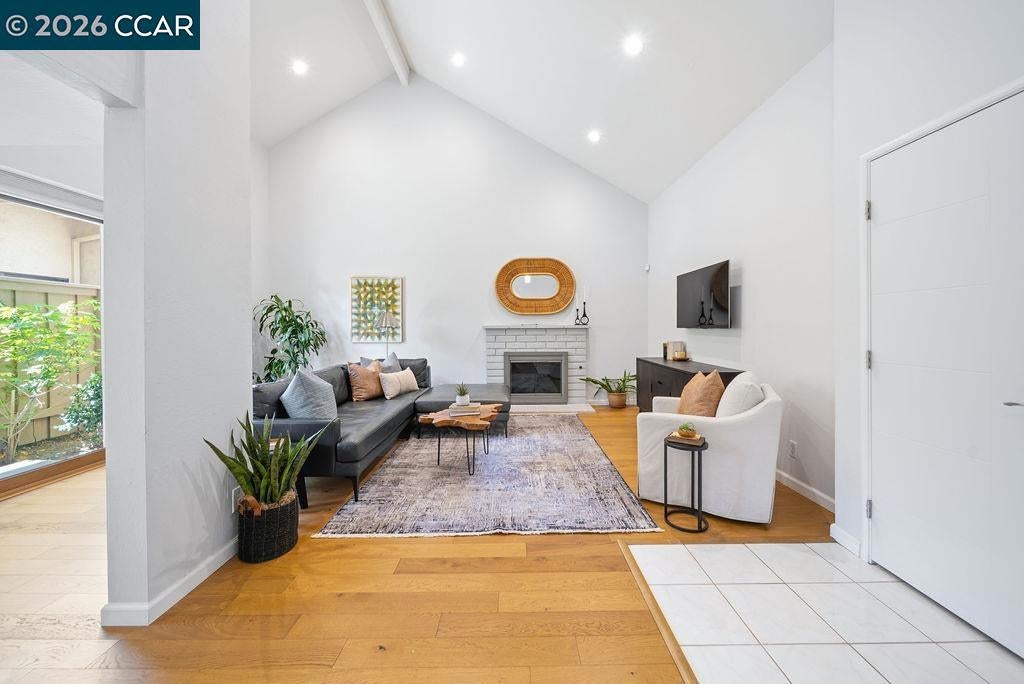
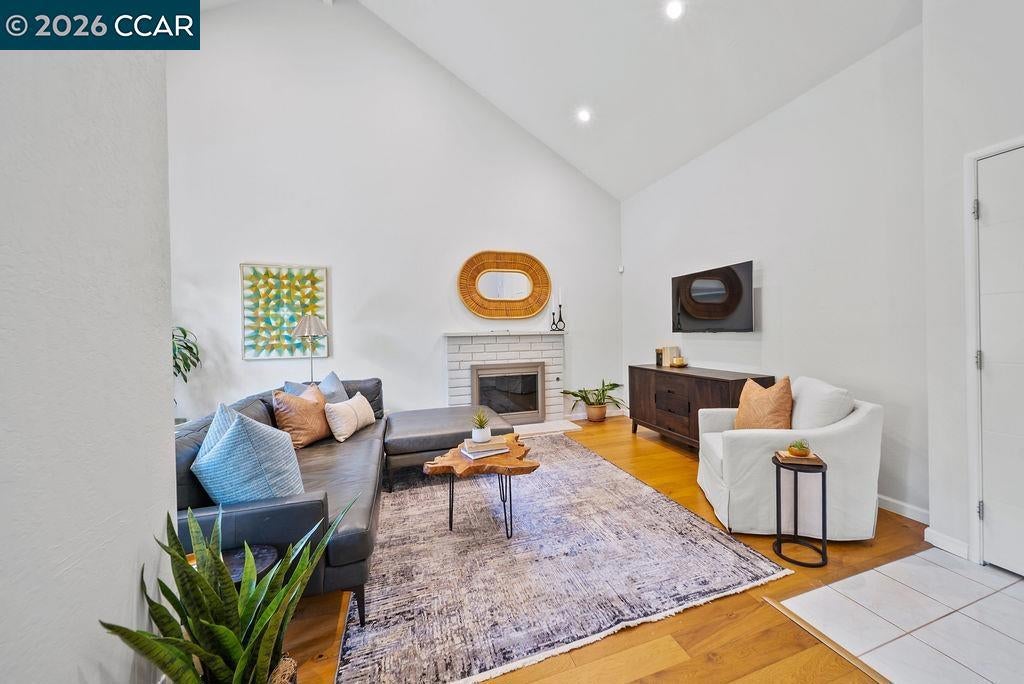
$3,645Refined Living in Rancho Dorado! Tucked within the coveted Rancho Dorado community, this impeccably maintained residence offers timeless elegance, an exceptional floor plan, and an enviable Walnut Creek location just moments from downtown, premier shopping, dining, and convenient freeway access. Only 1 mile away from BART! Cathedral ceilings and expansive picture windows bathe the interiors in natural light, creating an airy, sophisticated ambiance throughout. The inviting great room is anchored by a fireplace and opens seamlessly to a private courtyard, where a tranquil water feature provides a peaceful backdrop for morning coffee, alfresco dining, or evening entertaining. Designed for both comfort and convenience, the desirable layout features a luxurious main-level primary suite with a beautifully remodeled spa-inspired bath, complete with a custom double vanity, designer tile and glass accents, and generous mirrored closets. The sunlit eat-in kitchen is appointed with granite countertops and garden views, flowing effortlessly into the adjacent dining area. Upstairs, a spacious guest bedroom is complemented by an updated full bath, while the versatile loft offers the flexibility to serve as a refined home office, media lounge, or easily convert back to a third bedroom. An oversized storage closet provides exceptional functionality. Offering a rare combination of graceful design, thoughtful updates, and an unbeatable location, this exceptional home presents an outstanding opportunity to experience the very best of Walnut Creek living.
| 2 weeks ago | Listing updated with changes from the MLS® | |
| 2 weeks ago | Status changed to Pending | |
| 3 weeks ago | Price changed to $799,000 | |
| 2 months ago | Listing first seen on site |

This information is for your personal, non-commercial use and may not be used for any purpose other than to identify prospective properties you may be interested in purchasing. The display of MLS data is usually deemed reliable but is NOT guaranteed accurate by the MLS. Buyers are responsible for verifying the accuracy of all information and should investigate the data themselves or retain appropriate professionals. Information from sources other than the Listing Agent may have been included in the MLS data. Unless otherwise specified in writing, the Broker/Agent has not and will not verify any information obtained from other sources. The Broker/Agent providing the information contained herein may or may not have been the Listing and/or Selling Agent.
