

341 Inverness DriveVallejo, CA 94589
Mortgage Calculator
Monthly Payment (Est.)
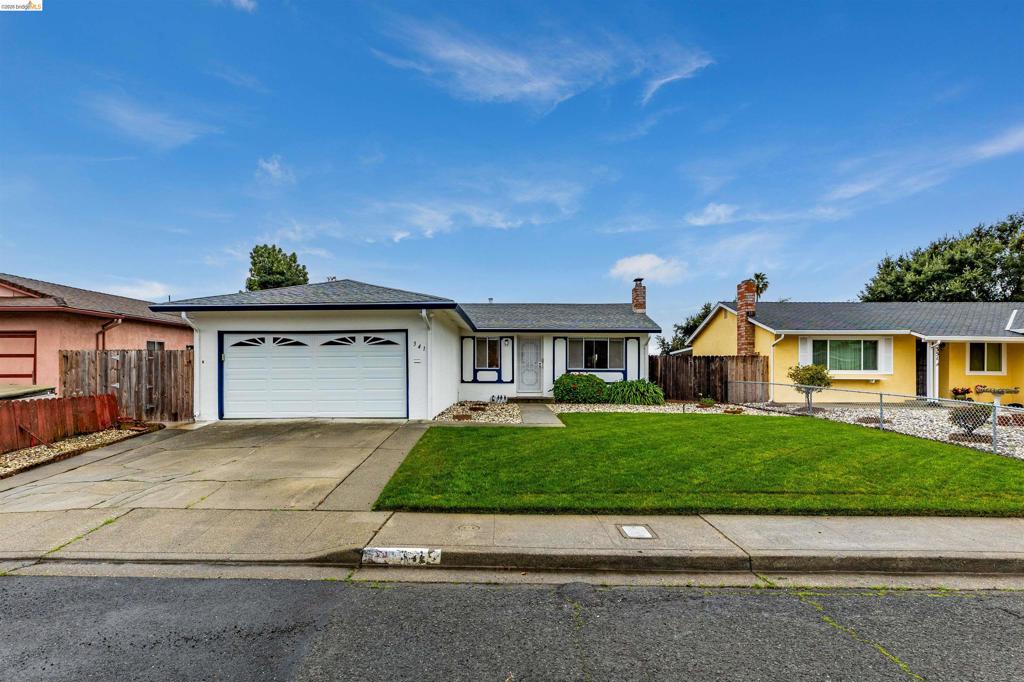
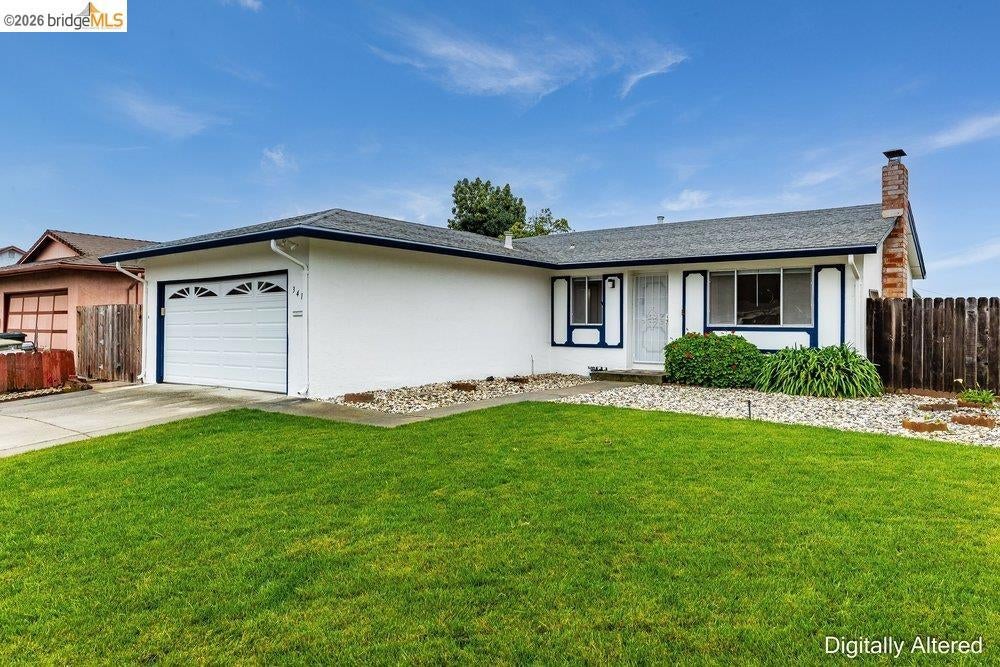
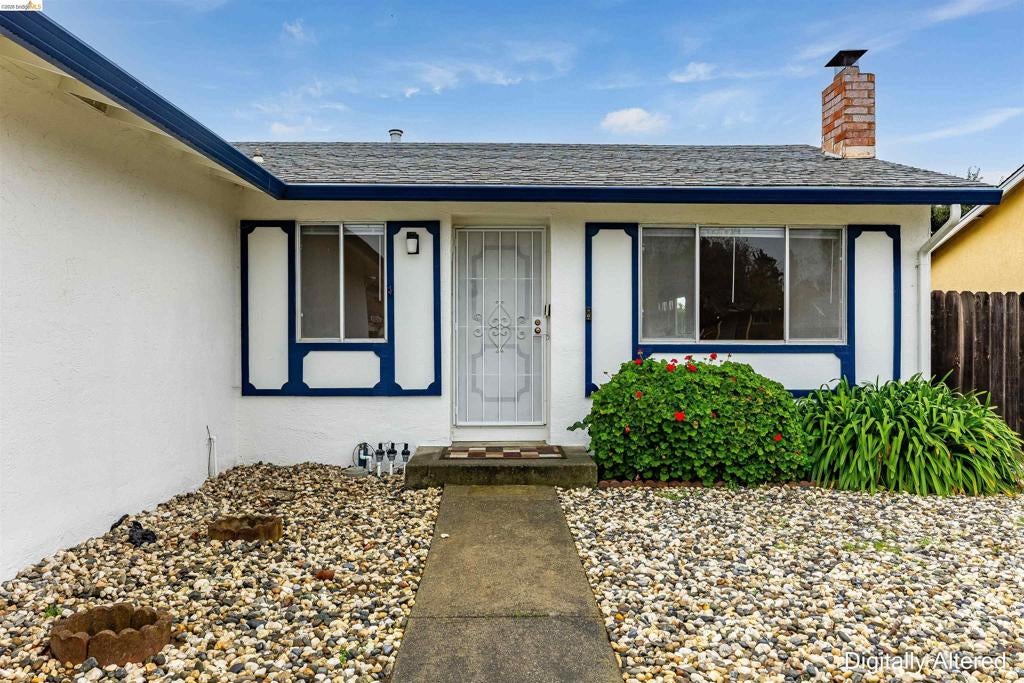
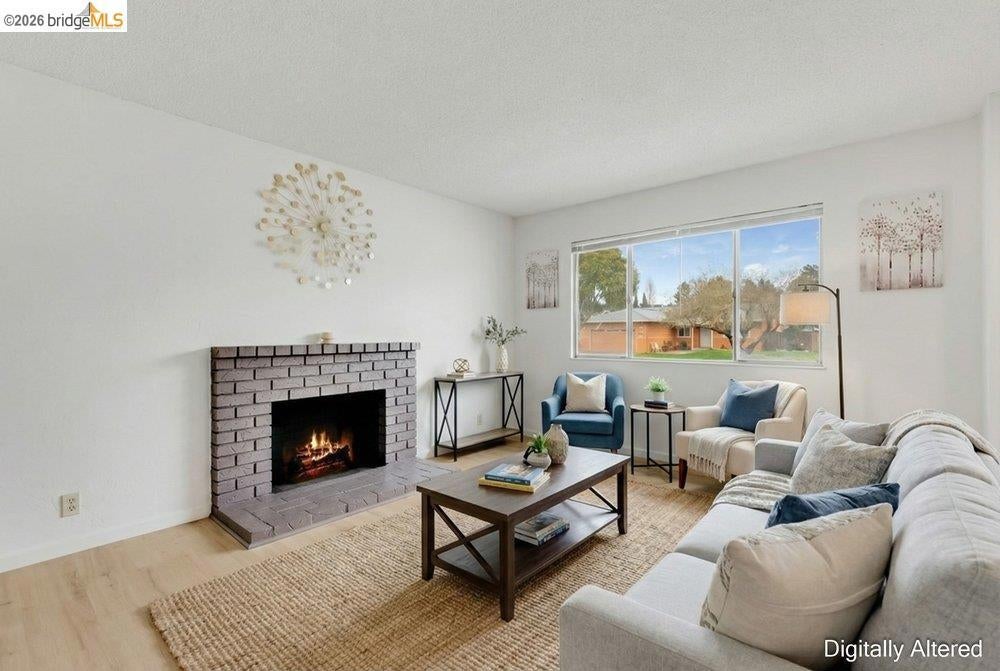
$2,505Welcome to 341 Inverness Drive in Vallejo! This home is truly move-in ready, with over $40,000 in upgrades already completed for the next lucky owner! Step into a beautifully updated kitchen featuring brand-new stainless steel appliances—including a refrigerator, stove, sink, and dishwasher—paired with sleek quartz countertops for a modern and functional cooking space. Fresh interior and exterior paint give the home a bright, clean feel from the moment you arrive. Inside, you’ll find newly upgraded flooring throughout the living room, hallway, bedrooms, and bathrooms—bringing style and consistency to every corner of the home. Prefer low-maintenance living? The landscaping is designed to be easy to care for, so you can spend more time enjoying your home and less time doing yard work. Conveniently located near major freeways and popular shopping destinations—Costco, Target, local restaurants—and just a short drive to Napa Valley, this home offers both comfort and convenience. This is one you won’t want to miss!
| a month ago | Listing updated with changes from the MLS® | |
| a month ago | Status changed to Active | |
| 2 months ago | Listing first seen on site |

This information is for your personal, non-commercial use and may not be used for any purpose other than to identify prospective properties you may be interested in purchasing. The display of MLS data is usually deemed reliable but is NOT guaranteed accurate by the MLS. Buyers are responsible for verifying the accuracy of all information and should investigate the data themselves or retain appropriate professionals. Information from sources other than the Listing Agent may have been included in the MLS data. Unless otherwise specified in writing, the Broker/Agent has not and will not verify any information obtained from other sources. The Broker/Agent providing the information contained herein may or may not have been the Listing and/or Selling Agent.
