

43 Monte Vista RdOrinda, CA 94563
Mortgage Calculator
Monthly Payment (Est.)
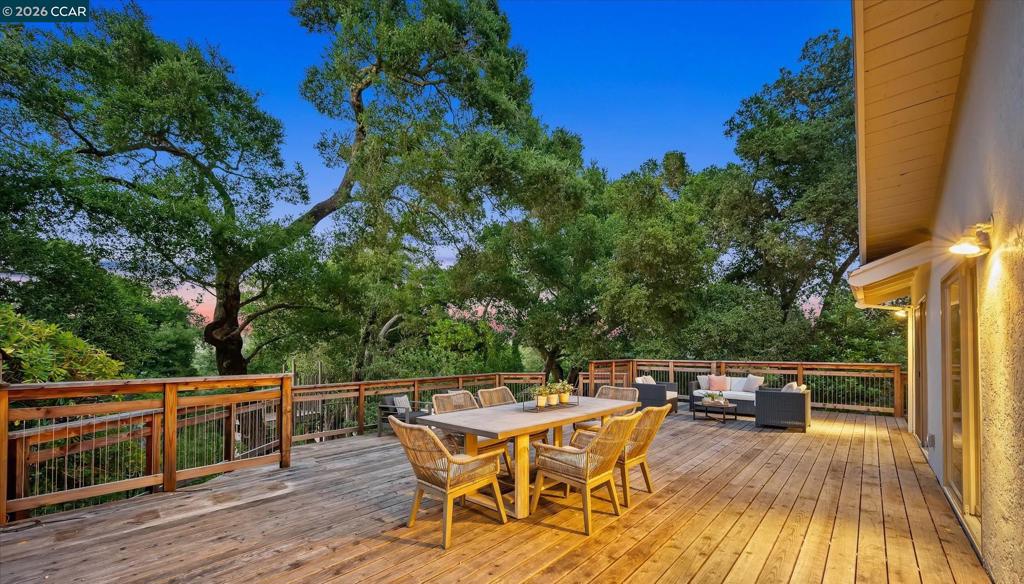
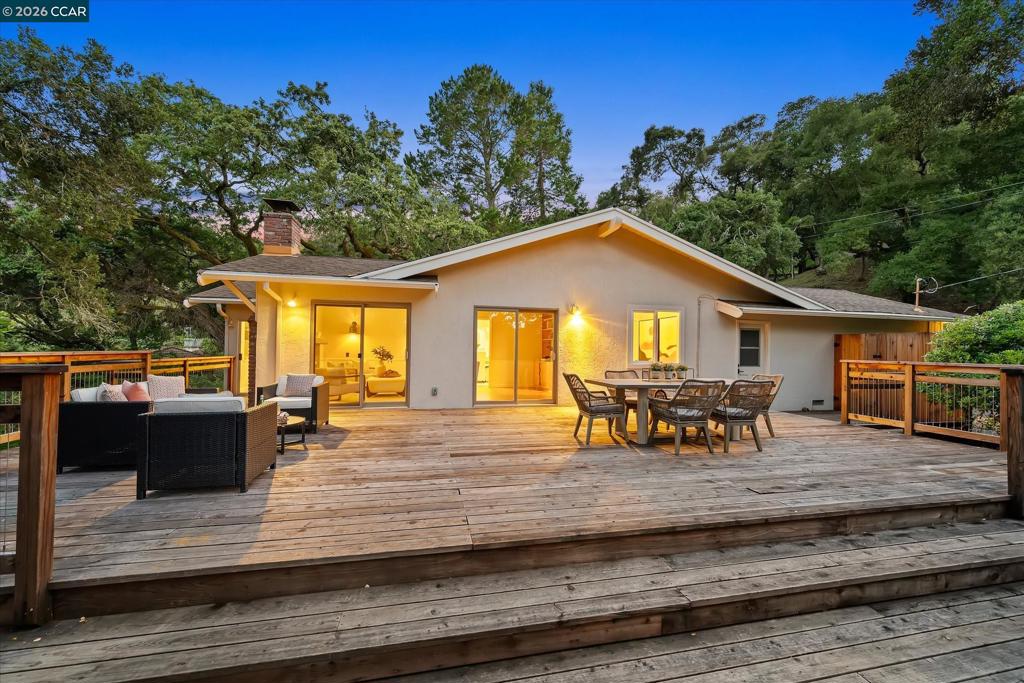
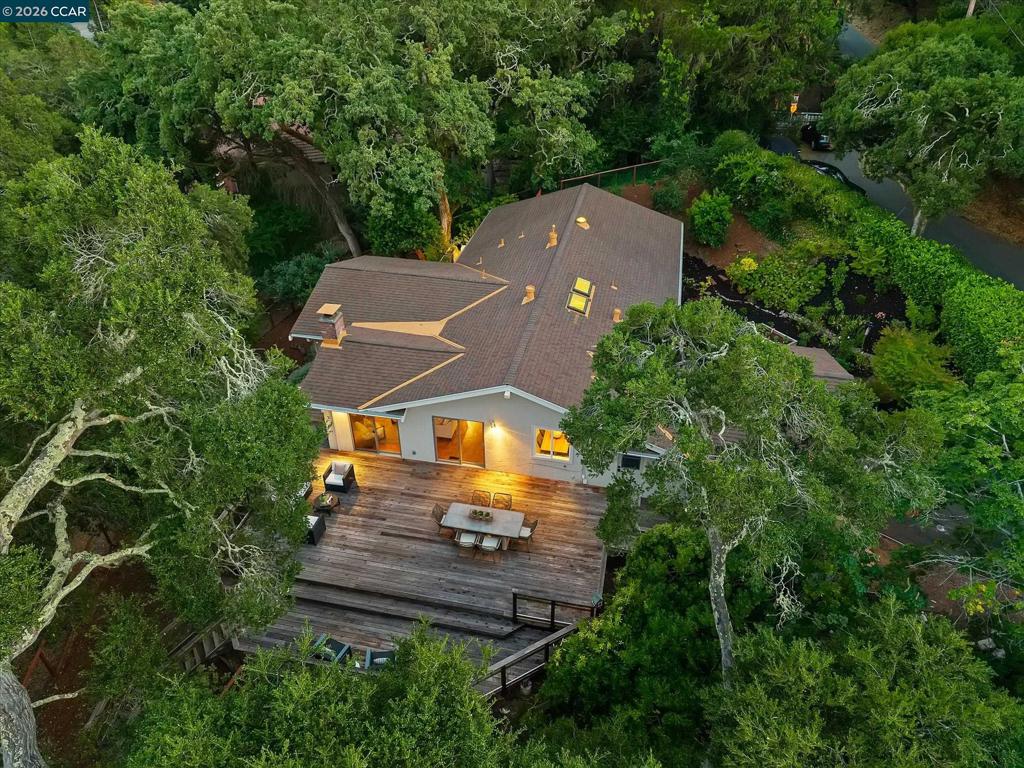
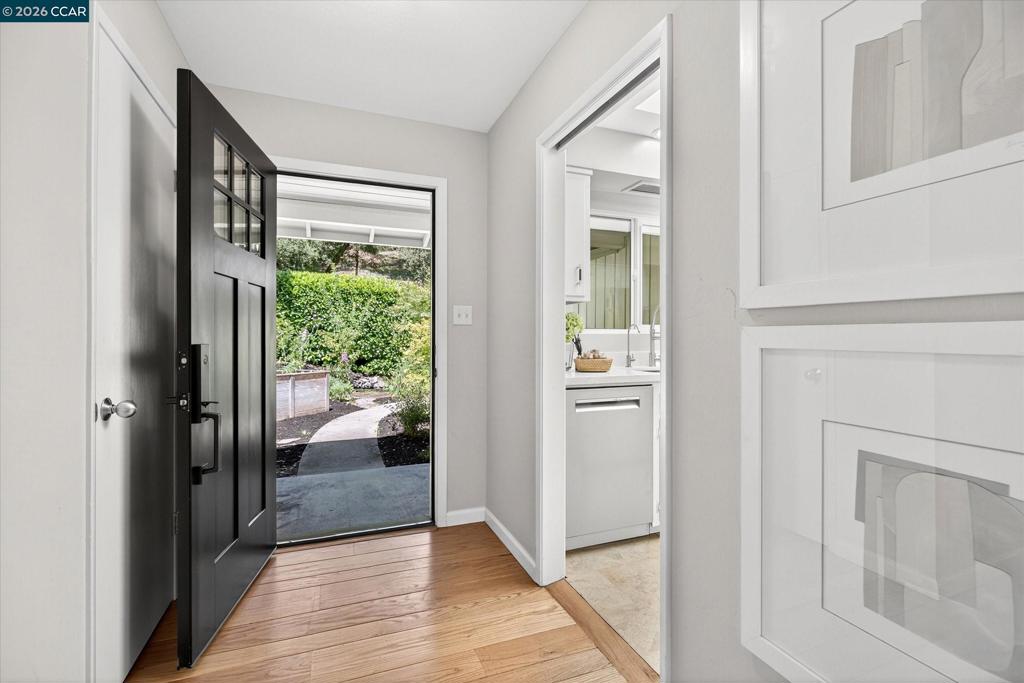
$7,277Back on the market at no fault of the property! Your opportunity to enjoy privacy, tranquility and the ease of single-level living. Charming ranch featuring 3 bedrooms, 2 baths, and 1,845 sq. ft. extremely private, no other homes are visible from the house, on a rare 1.1-acre park-like setting with peaceful views from every room. A fenced front yard with lovely gardens welcomes you to this move-in ready home featuring a hardwood entry, living room with cork flooring, wet bar, bright galley kitchen with breakfast nook, family room with fireplace adjacent to the kitchen leads to a huge custom-designed deck overlooking the stunning natural setting and creates exceptional indoor-outdoor living, spacious primary with updated bath and private view deck, two additional bedrooms, hall bath, and attached two-car garage. The gently rolling grounds offer a fire-pit patio, play structure, garden paths, lower picnic area, and flat area ideal for a future lawn. Improvements include a new driveway, fenced yard, parking for nine cars, and a new sewer line to the main. Located very close (just down the street!) to the highly regarded Wagner Ranch Elementary School and served by Orinda Intermediate and Miramonte High School. Close to Wildcat Canyon, Orinda Village, BART, shopping, Hwy 24, and a nearby walking path to downtown Orinda.
| a week ago | Listing updated with changes from the MLS® | |
| 2 weeks ago | Status changed to Pending | |
| 2 months ago | Listing first seen on site |

This information is for your personal, non-commercial use and may not be used for any purpose other than to identify prospective properties you may be interested in purchasing. The display of MLS data is usually deemed reliable but is NOT guaranteed accurate by the MLS. Buyers are responsible for verifying the accuracy of all information and should investigate the data themselves or retain appropriate professionals. Information from sources other than the Listing Agent may have been included in the MLS data. Unless otherwise specified in writing, the Broker/Agent has not and will not verify any information obtained from other sources. The Broker/Agent providing the information contained herein may or may not have been the Listing and/or Selling Agent.
