

5760 Leona StOakland, CA 94605
Mortgage Calculator
Monthly Payment (Est.)
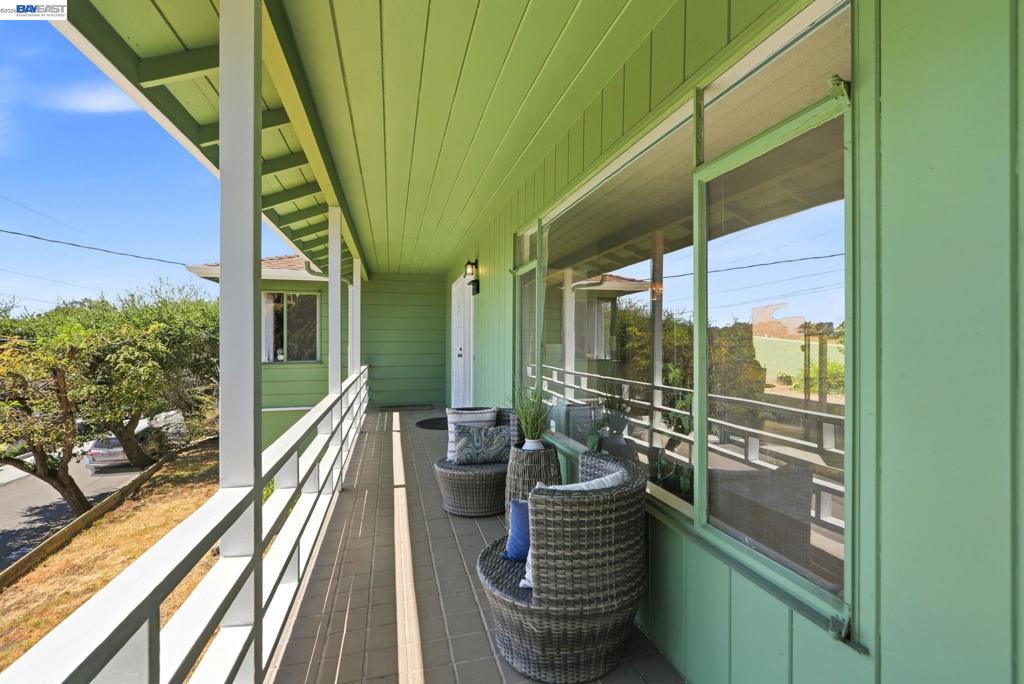
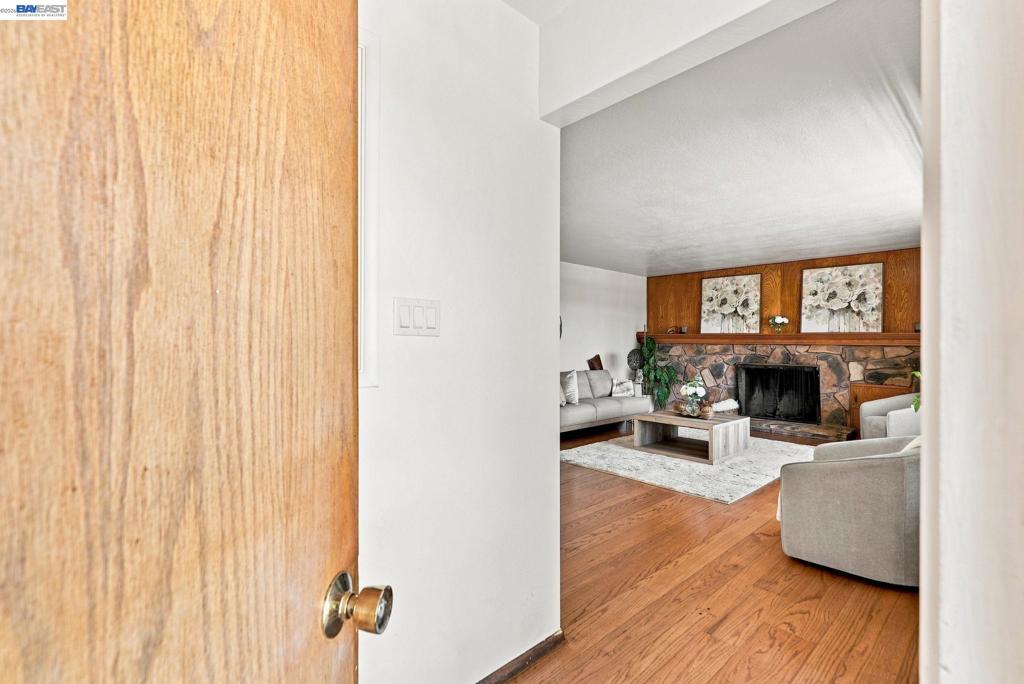
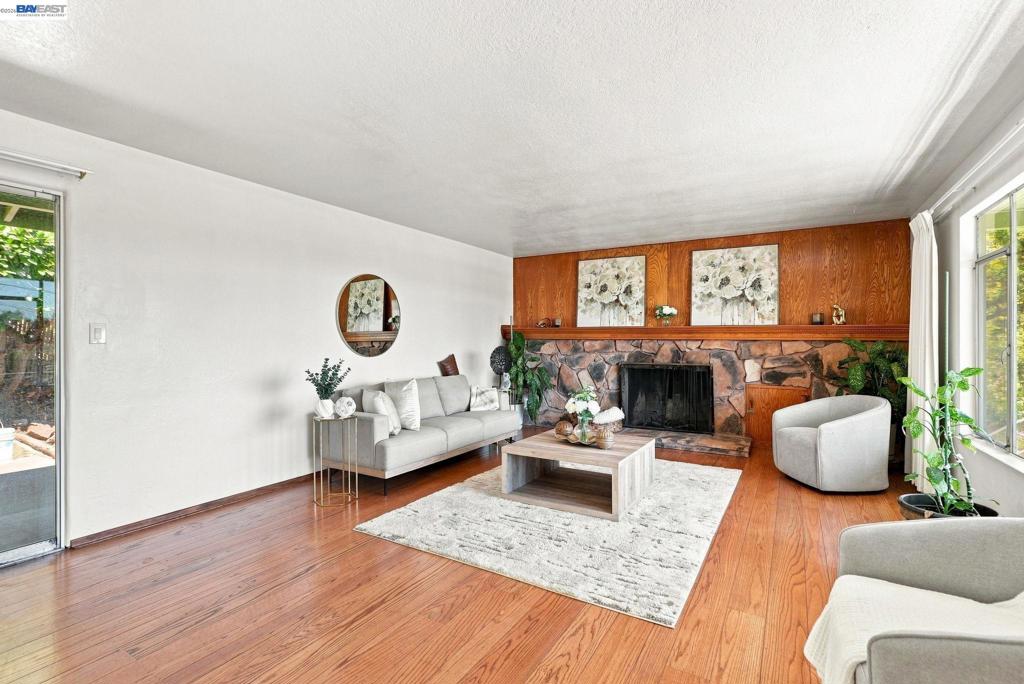
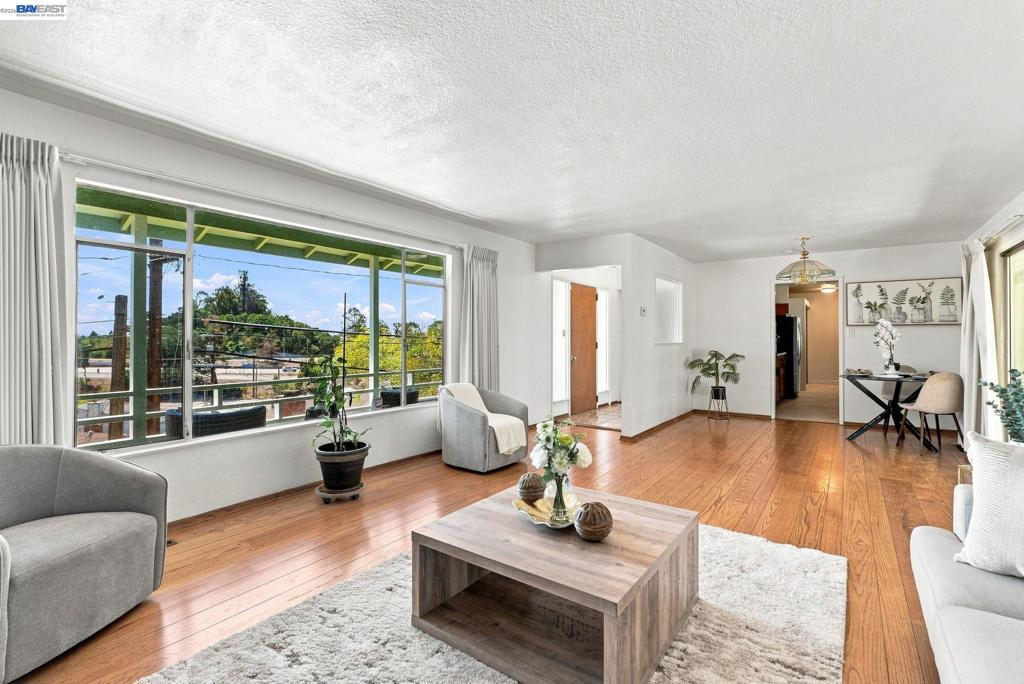
$4,056Welcome to 5760 Leona Street… this home is the gateway to the much sought out Leona Heights neighborhood. This rare Oakland gem is tucked into one of the city's most scenic hillside pockets, where peace, privacy, and panoramic surroundings set the tone. Located above Highway 13 and Highway 580… this home offers the space everyone dreams of, sitting proudly on a generous lot which gives you room to create your own outdoor paradise. This 1654 square feet home opens up with 3 bedrooms, 2 renovated bathrooms and an updated kitchen. With a classic fireplace in the living area, beautiful oak hardwood floors and large windows this home offers comfort and style. There is a seamless flow from inside the house to the back patio where the backyard features a garden area ideal for outdoor enjoyment and entertaining. Additionally, there are 2 unfinished rooms in the basement and imagine the possibilities! You are surrounded by nature, hillside beauty, and peaceful streets yet still minutes to major highways, shopping, and dining.
| 5 days ago | Listing updated with changes from the MLS® | |
| 2 weeks ago | Status changed to Active | |
| 3 weeks ago | Listing first seen on site |

This information is for your personal, non-commercial use and may not be used for any purpose other than to identify prospective properties you may be interested in purchasing. The display of MLS data is usually deemed reliable but is NOT guaranteed accurate by the MLS. Buyers are responsible for verifying the accuracy of all information and should investigate the data themselves or retain appropriate professionals. Information from sources other than the Listing Agent may have been included in the MLS data. Unless otherwise specified in writing, the Broker/Agent has not and will not verify any information obtained from other sources. The Broker/Agent providing the information contained herein may or may not have been the Listing and/or Selling Agent.
