

14 Renoir CtOakley, CA 94561
Mortgage Calculator
Monthly Payment (Est.)
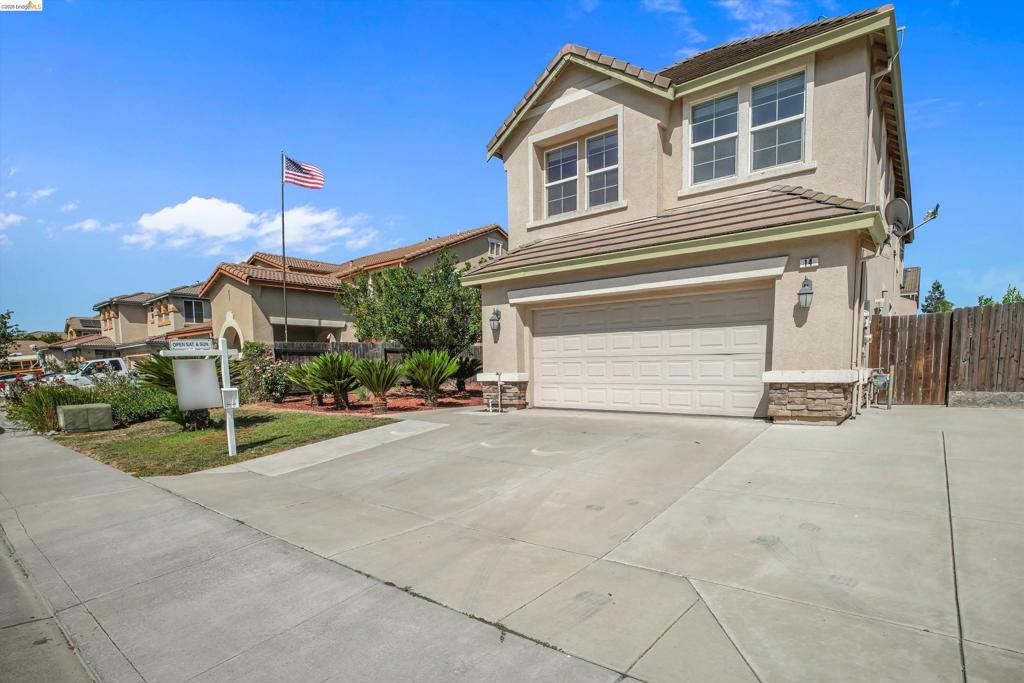
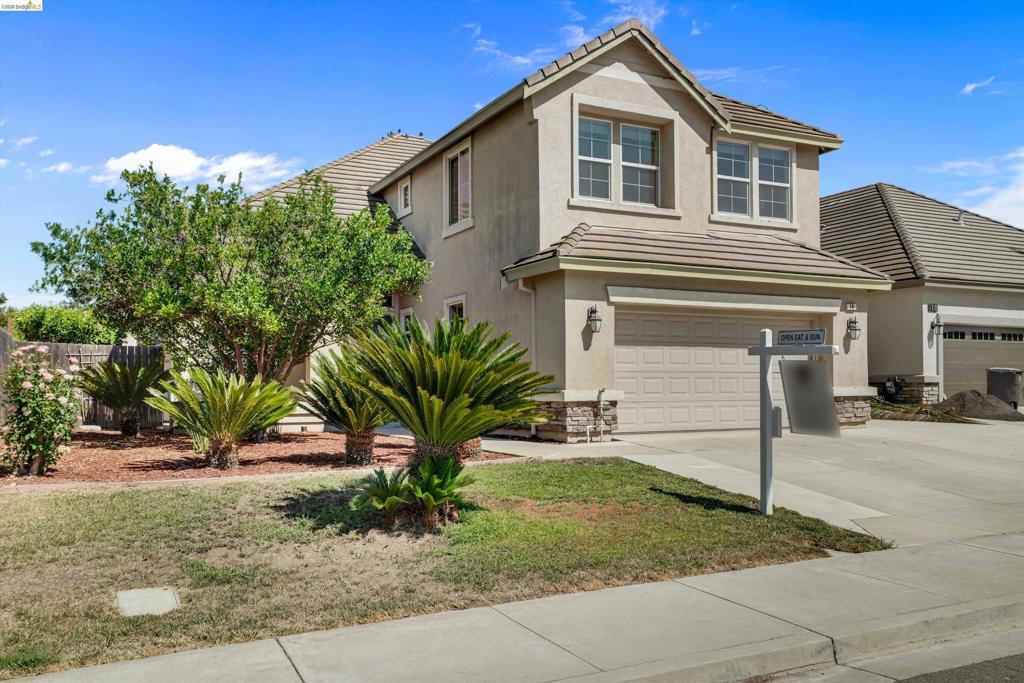
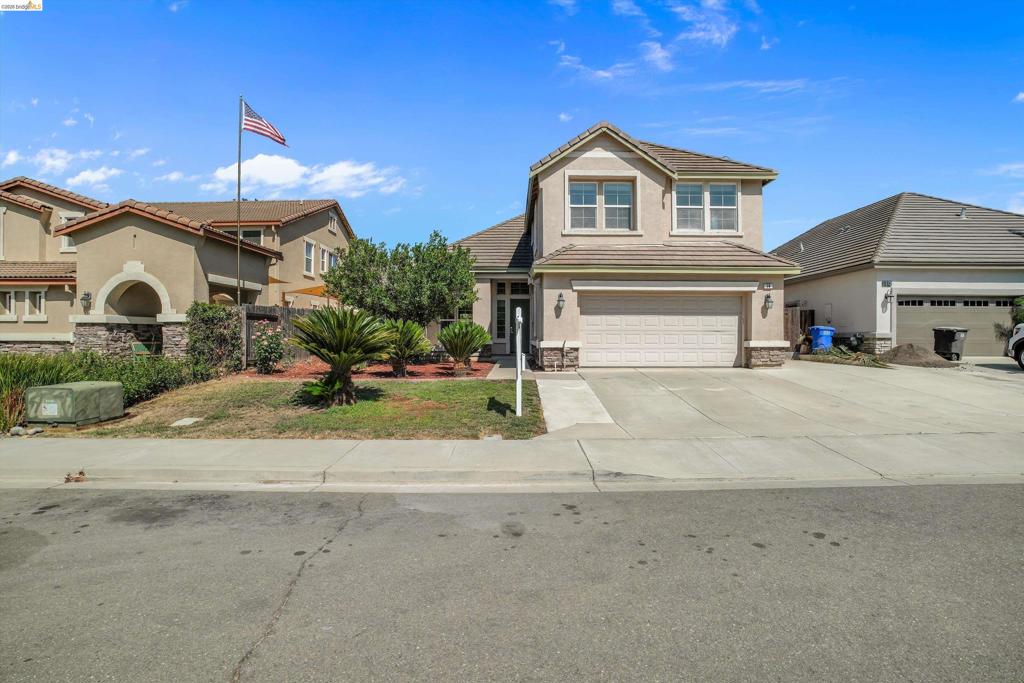
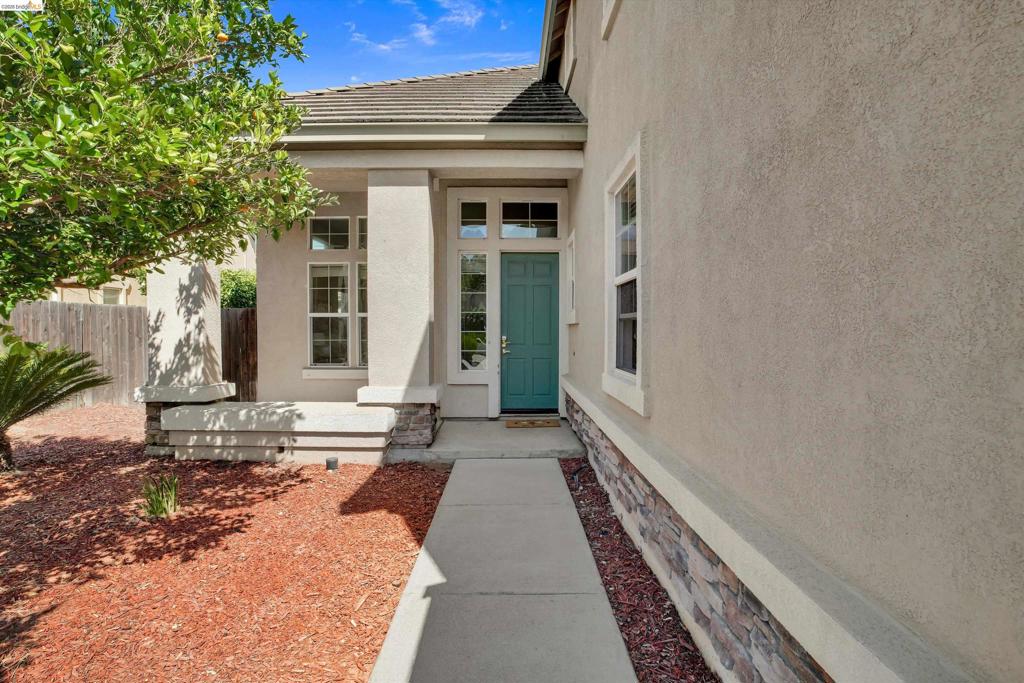
$3,180This BEAUTIFUL well cared for home is just waiting for its new owners! Nicely renovated with new flooring, new carpet, newly tiled breakfast bar & counter, new kitchen sink, freshly painted cabinets throughout, new fixtures throughout, new water heater, window blinds, recently painted inside, and owned/leased solar. With five spacious bedrooms, a split staircase, so much natural light filtering through every window, and three full baths, this home has it all! Tucked away in a great court location, but still close to all the conveniences: Shopping, dining, gym, hair & nail salon, schools, walking trails, parks, Hwy 4, and the NEW SHOPS At Laurel Fields are just a few minutes away. Don't miss seeing this lovely home, located in a quiet court, surrounded by other nice homes.
| 3 days ago | Listing updated with changes from the MLS® | |
| 4 days ago | Status changed to Active | |
| 2 weeks ago | Price changed to $697,000 | |
| a month ago | Listing first seen on site |

This information is for your personal, non-commercial use and may not be used for any purpose other than to identify prospective properties you may be interested in purchasing. The display of MLS data is usually deemed reliable but is NOT guaranteed accurate by the MLS. Buyers are responsible for verifying the accuracy of all information and should investigate the data themselves or retain appropriate professionals. Information from sources other than the Listing Agent may have been included in the MLS data. Unless otherwise specified in writing, the Broker/Agent has not and will not verify any information obtained from other sources. The Broker/Agent providing the information contained herein may or may not have been the Listing and/or Selling Agent.
