

295 Los Santos DrBodega Bay, CA 94923
Mortgage Calculator
Monthly Payment (Est.)
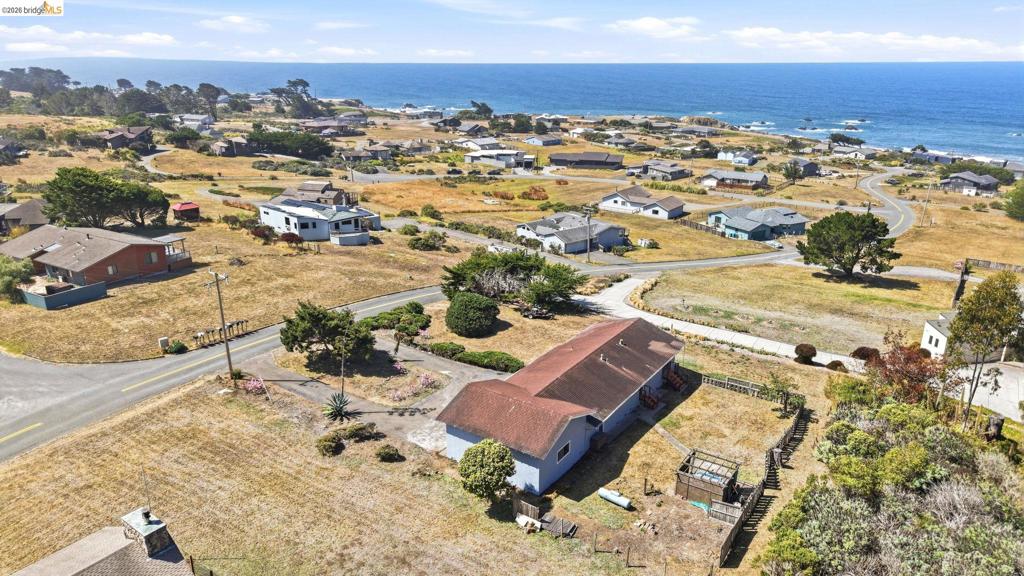
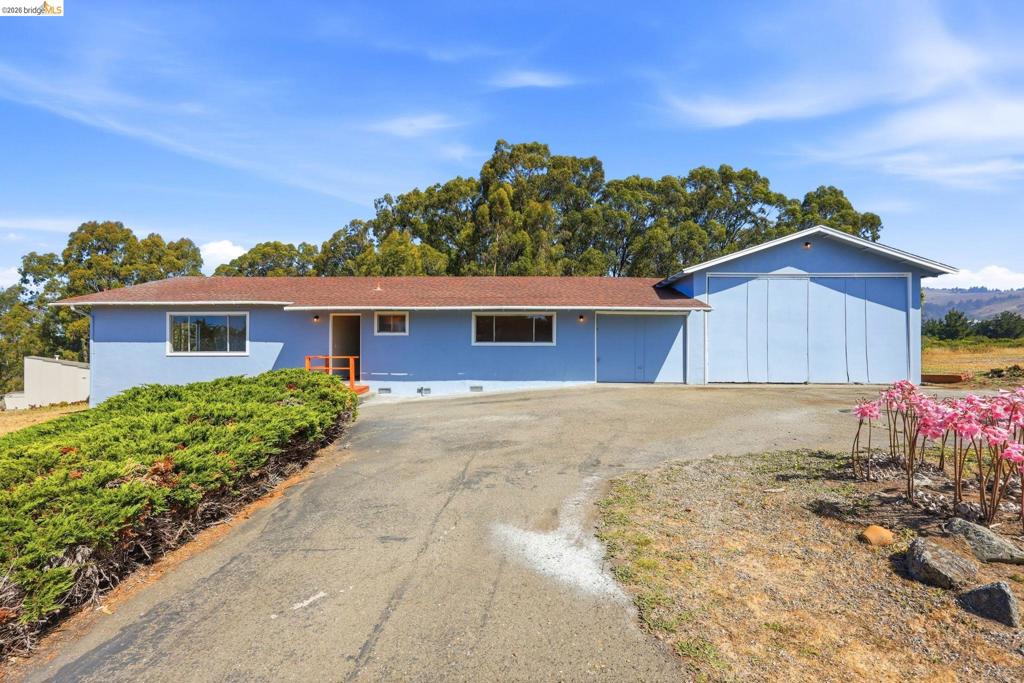
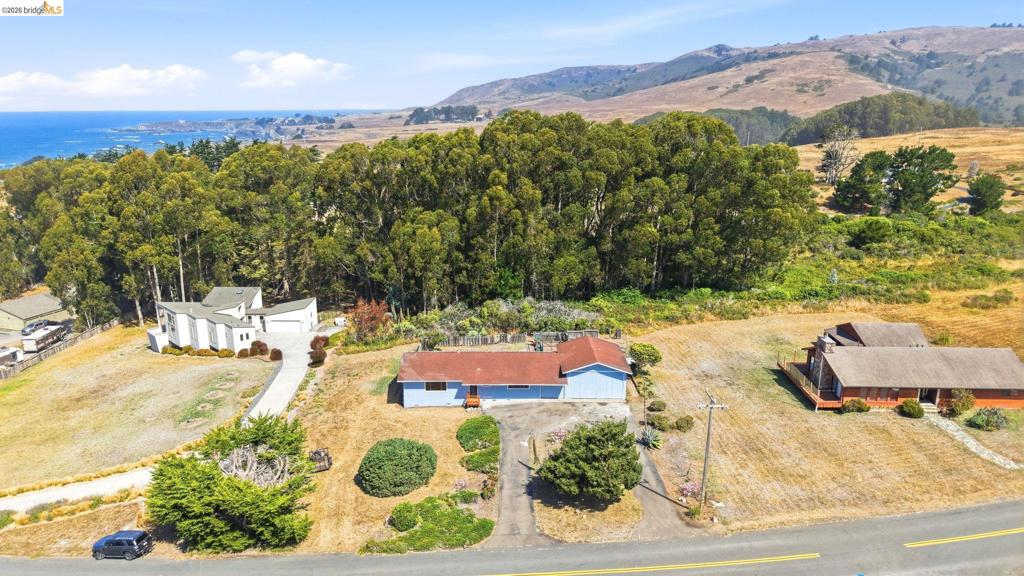
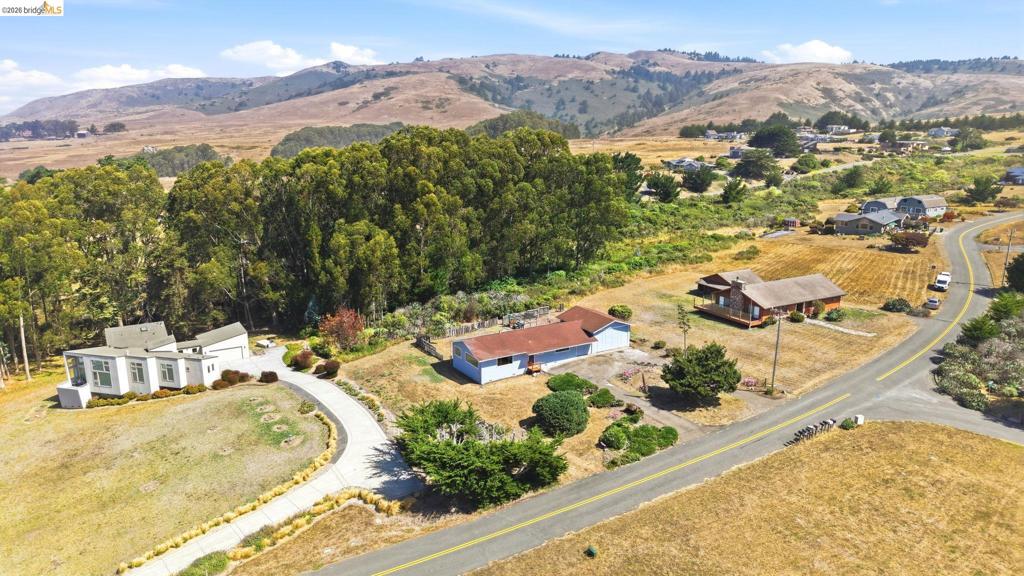
$4,540Opportunity knocks. Your ocean retreat awaits in Bodega Bay's most private coastal enclave, where only a few homes sell every year. Sereno Del Mar was built for views and privacy like this. 295 Los Santos Drive was one of the first homes to claim it, set on nearly a full acre with sweeping Pacific Ocean views. A short walk to Portuguese Beach. A few minutes to Bodega Bay Harbor, where the restaurants and the pace of life explain why people never leave. Fresh exterior paint in timeless coastal colors that blend into the environment. A three-car garage with room for a small RV. Inside, the home is a blank canvas for anyone with vision to make it their own. Picture the wall between the dining room and living room opened up, letting the ocean in. Envision a west-facing deck, a wall of glass spanning the front of the house, accordion doors folding the outside in. The foundation for something special is here, and the view has been here the whole time — now it's your chance to build toward it. Owned by three generations of the same original family, now changing hands for the first time. A rare parcel, a rare view, and a rare chance to shape a home from the inside, in Bodega Bay's most private coastal development. An incredible opportunity for a coastal vacation home, investment property, or full-time residence for anyone looking to put their personal touch on it and make it exactly the way they want. Concept renderings are included in the photos; see photo disclosures for details, as any changes are hypothetical and unverified. Some photos have been digitally staged or altered with AI.
| 3 weeks ago | Listing updated with changes from the MLS® | |
| 3 weeks ago | Status changed to Pending | |
| 2 months ago | Listing first seen on site |

This information is for your personal, non-commercial use and may not be used for any purpose other than to identify prospective properties you may be interested in purchasing. The display of MLS data is usually deemed reliable but is NOT guaranteed accurate by the MLS. Buyers are responsible for verifying the accuracy of all information and should investigate the data themselves or retain appropriate professionals. Information from sources other than the Listing Agent may have been included in the MLS data. Unless otherwise specified in writing, the Broker/Agent has not and will not verify any information obtained from other sources. The Broker/Agent providing the information contained herein may or may not have been the Listing and/or Selling Agent.
