

4810 Dolcetto CommonLivermore, CA 94551
Mortgage Calculator
Monthly Payment (Est.)
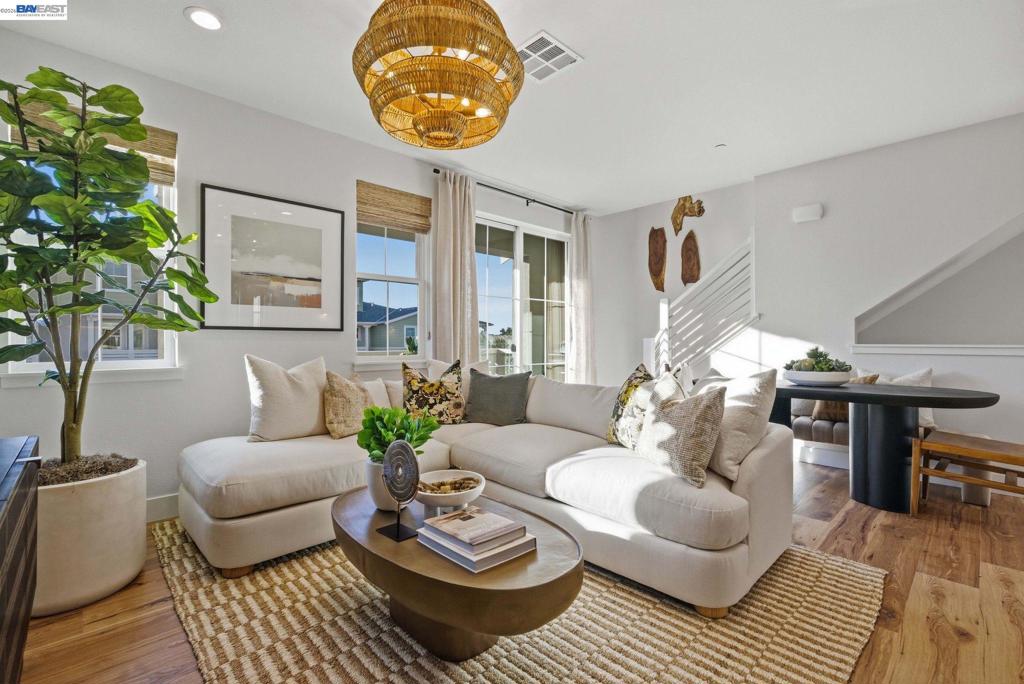
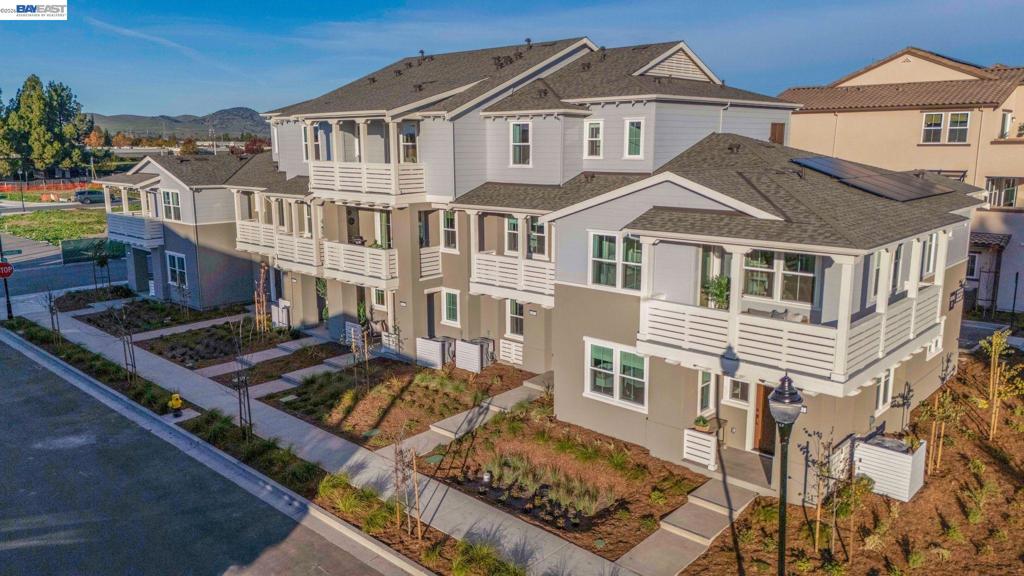
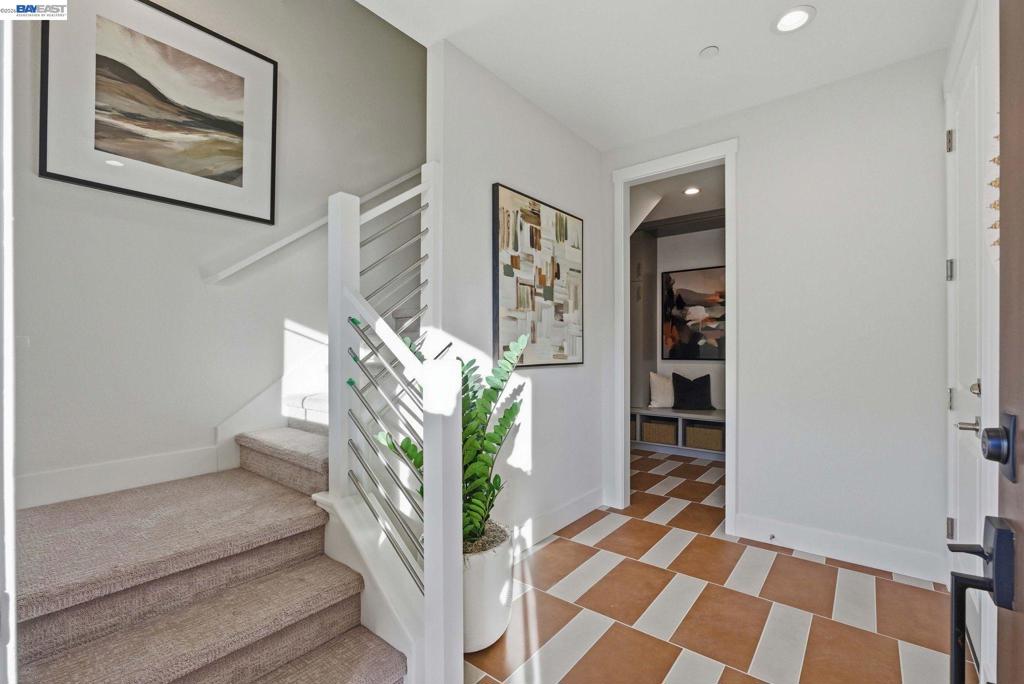
$4,042Welcome to Homesite 109 at Solera, a 1,585 sq. ft. three-level garden court townhome scheduled for move-in by August. This desirable north/west-facing homesite is ideally located near the neighborhood park and features professionally selected designer upgrades, including white cabinetry, brushed nickel hardware, and thoughtfully curated interior finishes throughout. The second floor offers an open-concept kitchen and great room with access to a private deck, along with Bedroom 3 and a full bath. The kitchen is appointed with Beech Shaker cabinetry, granite slab countertops with a 6" backsplash, a center island, and Bosch® stainless steel appliances. On the third floor, the primary suite features a walk-in closet, private bath, and its own deck, while an additional bedroom with a private full bath and a convenient laundry area complete the upper level. Community amenities include a private clubhouse with a chef's kitchen, lounge areas, indoor/outdoor gathering spaces, BBQ areas, and a pool, along with neighborhood parks, walking trails, and convenient access to shopping, dining, and local schools. Representative photos added.
| a month ago | Listing updated with changes from the MLS® | |
| a month ago | Status changed to Active | |
| 2 months ago | Listing first seen on site |

This information is for your personal, non-commercial use and may not be used for any purpose other than to identify prospective properties you may be interested in purchasing. The display of MLS data is usually deemed reliable but is NOT guaranteed accurate by the MLS. Buyers are responsible for verifying the accuracy of all information and should investigate the data themselves or retain appropriate professionals. Information from sources other than the Listing Agent may have been included in the MLS data. Unless otherwise specified in writing, the Broker/Agent has not and will not verify any information obtained from other sources. The Broker/Agent providing the information contained herein may or may not have been the Listing and/or Selling Agent.
