

3861 Vine StPleasanton, CA 94566
Mortgage Calculator
Monthly Payment (Est.)
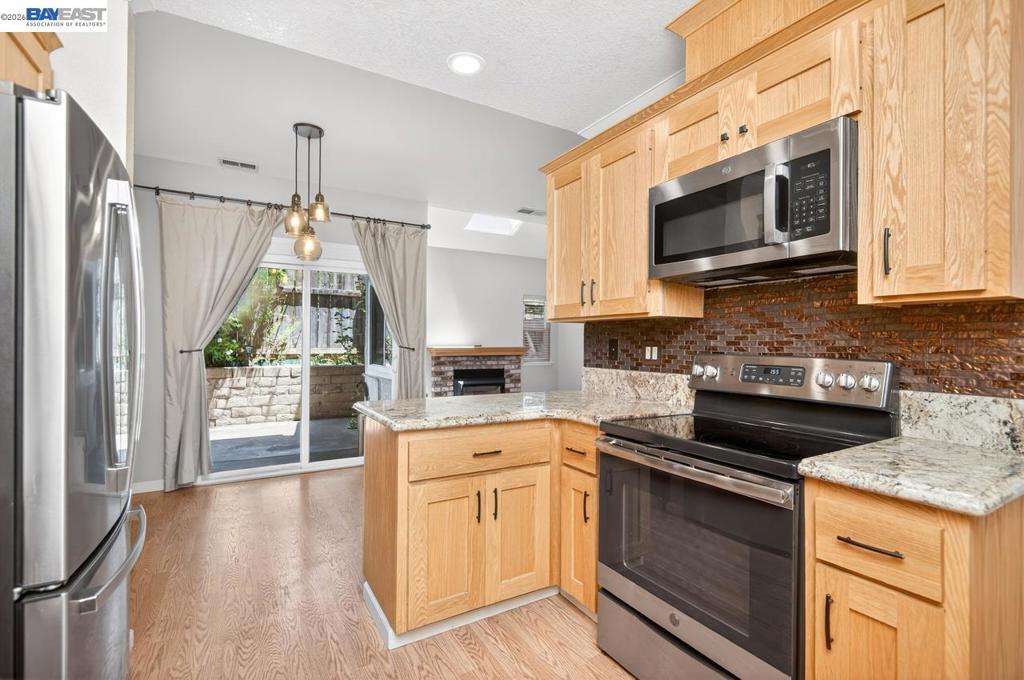
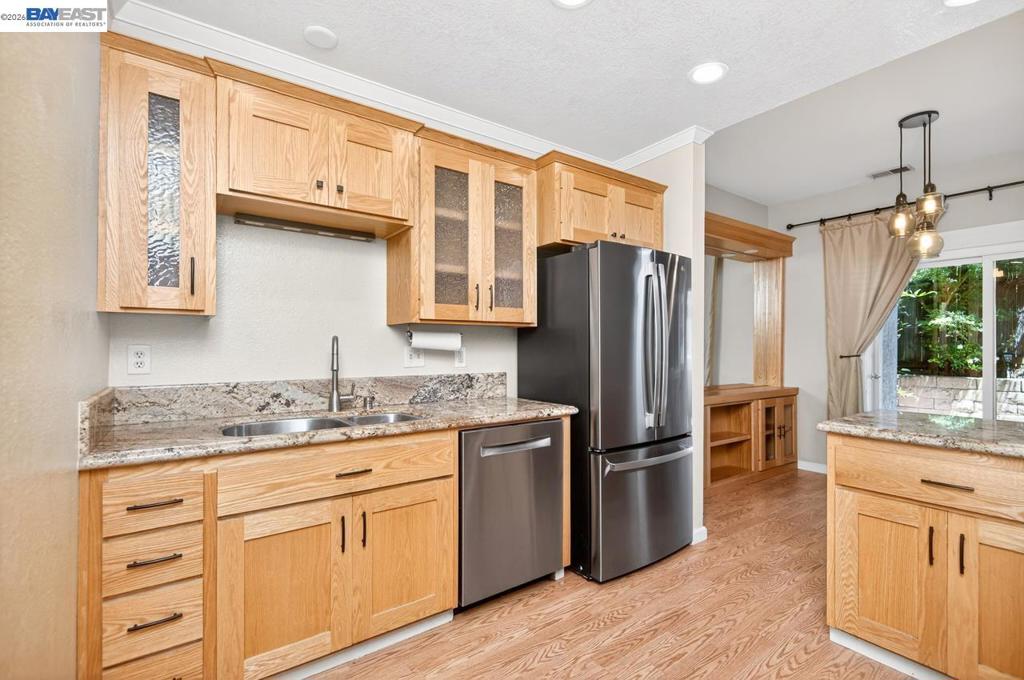
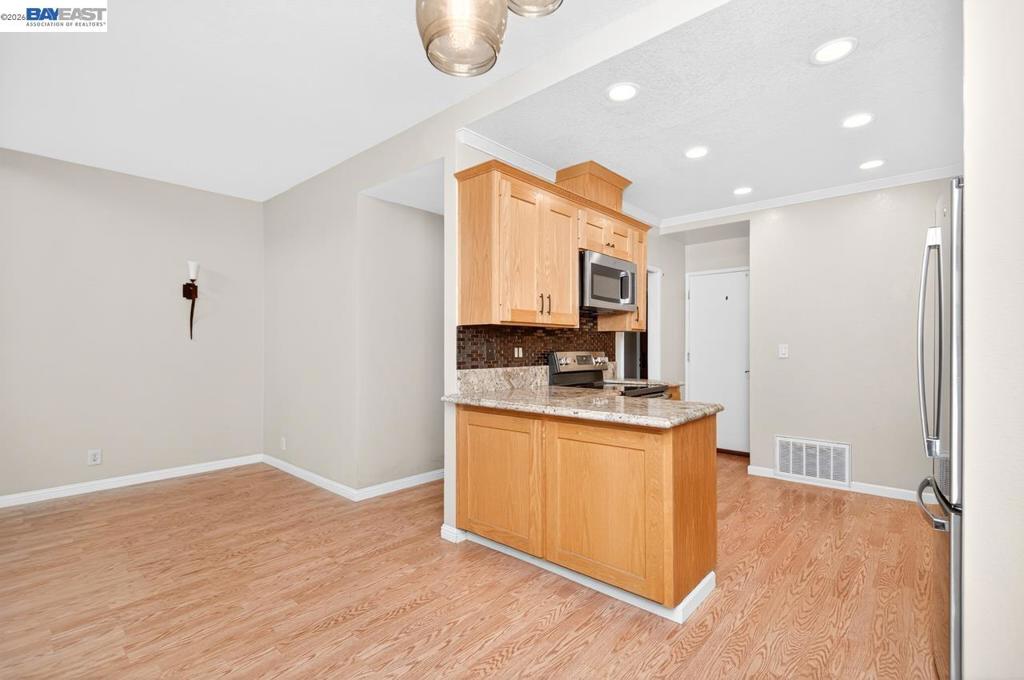
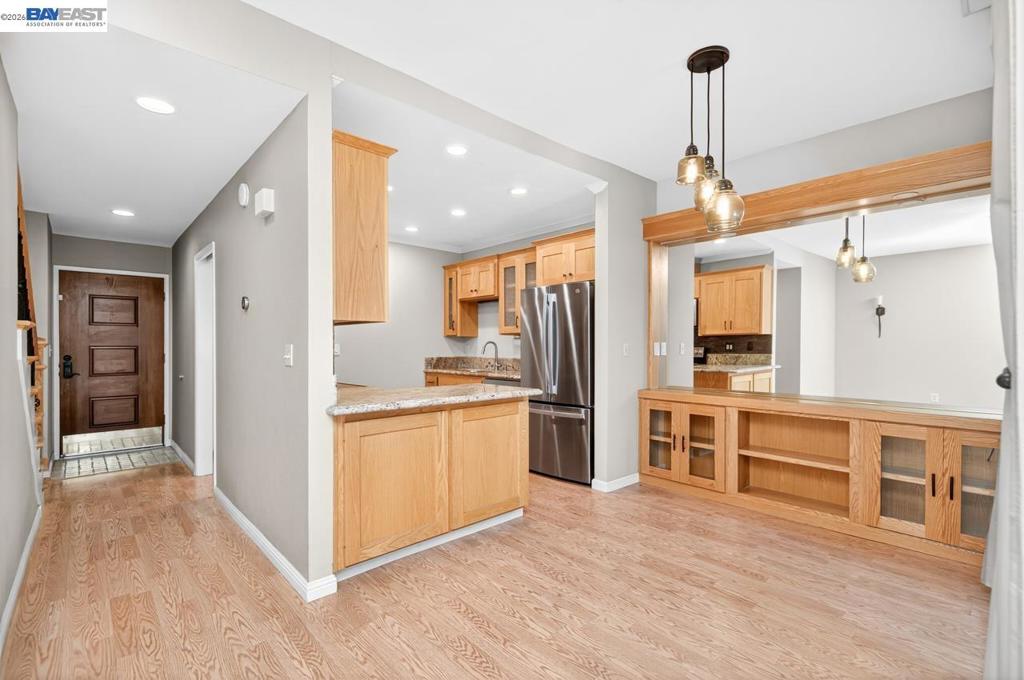
$3,262Experience the perfect balance of comfort, style, and location in this beautifully updated townhome, ideally situated within walking distance of charming downtown Pleasanton. Meticulously maintained and thoughtfully enhanced, the kitchen is beautifully designed for both function and gathering, featuring expansive counter space, abundant cabinetry, and generous storage. Whether preparing everyday meals or entertaining guests, the space effortlessly blends convenience with style. The inviting living and dining areas create a warm and welcoming atmosphere, filled with natural light and timeless appeal. Upstairs, two spacious bedroom suites each offer their own private bathroom, creating an ideal layout for comfort, privacy, and flexibility. Every detail throughout the home reflects pride of ownership and careful attention to detail. Step outside to a private patio retreat, perfect for morning coffee, outdoor dining, or simply enjoying a peaceful moment surrounded by the tranquility of the community. An attached garage adds everyday convenience and additional storage. Tucked within a quiet, well-maintained complex, residents enjoy access to a sparkling community pool and beautifully landscaped grounds. Just moments away from downtown Pleasanton's award-winning restaurants, boutique shopping, farmers market, parks, vibrant community events and easy freeway access.
| a month ago | Listing updated with changes from the MLS® | |
| a month ago | Status changed to Active | |
| 2 months ago | Listing first seen on site |

This information is for your personal, non-commercial use and may not be used for any purpose other than to identify prospective properties you may be interested in purchasing. The display of MLS data is usually deemed reliable but is NOT guaranteed accurate by the MLS. Buyers are responsible for verifying the accuracy of all information and should investigate the data themselves or retain appropriate professionals. Information from sources other than the Listing Agent may have been included in the MLS data. Unless otherwise specified in writing, the Broker/Agent has not and will not verify any information obtained from other sources. The Broker/Agent providing the information contained herein may or may not have been the Listing and/or Selling Agent.
