

1520 Deer Run LnTracy, CA 95376
Mortgage Calculator
Monthly Payment (Est.)
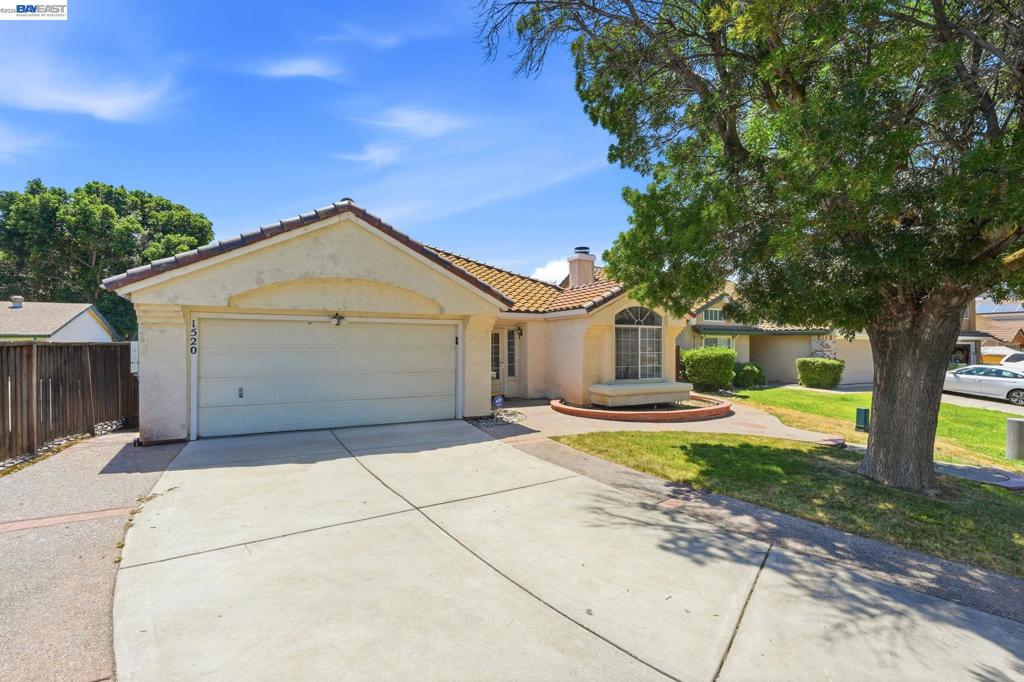
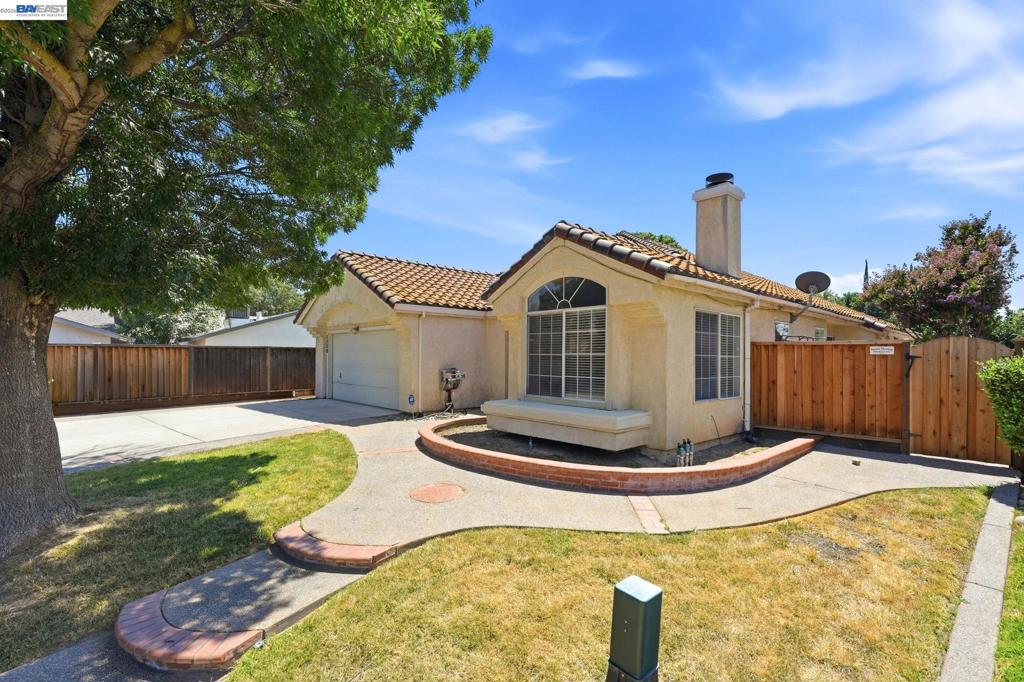
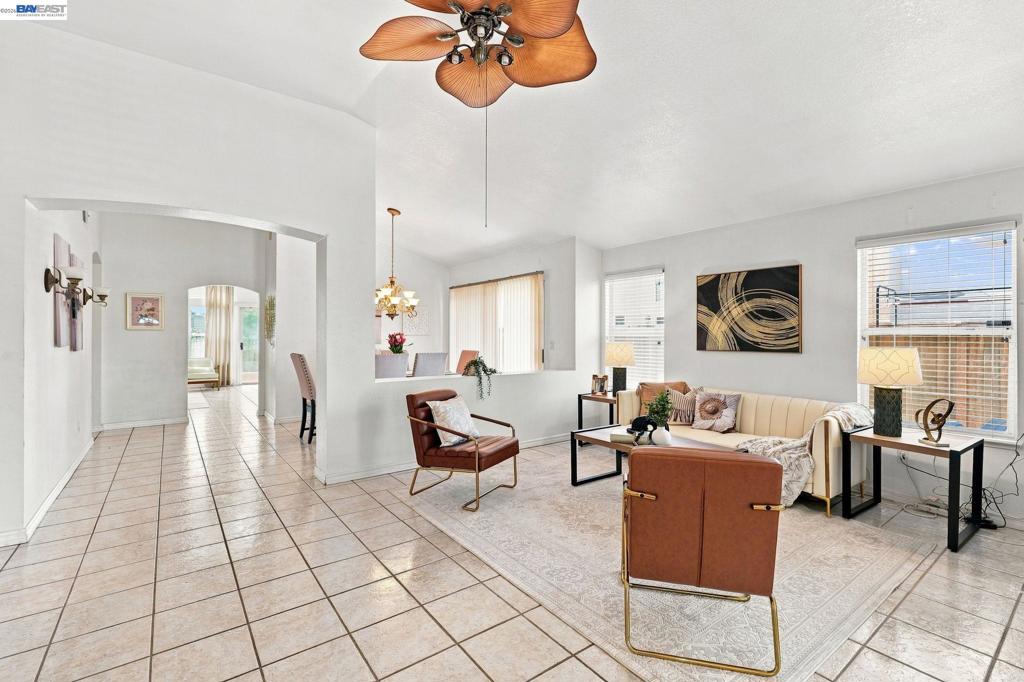
$2,838This home is where comfort, convenience, and opportunity come together! The spacious single-story home offers 3 bedrooms, 2 bathrooms, and 1,933 square feet of well-designed living space on a generous 7,242-square-foot lot. The functional floor plan provides plenty of room to relax, entertain, or create the spaces that fit your lifestyle. Whether you're hosting family gatherings, working from home, or simply enjoying everyday living, this home offers the flexibility you've been looking for. It's an excellent opportunity for first-time buyers, growing families, or anyone seeking the ease of single-story living in one of Tracy's established neighborhoods. Location is a standout feature and save money with solar! You'll be just minutes from shopping, dining, parks, schools, and everyday conveniences, including Gateway Plaza, retail and restaurants along W. 11th Street, Safeway, and FoodMaxx. With easy access to major roadways and freeway connections, commuting throughout Tracy, the Central Valley, and the Bay Area is simple and convenient. If you've been searching for a home with space, a desirable location, and endless potential, 1520 Deer Run Lane is one you won't want to miss. Schedule your private tour today and imagine the possibilities!
| yesterday | Listing updated with changes from the MLS® | |
| 6 days ago | Status changed to Active | |
| 6 days ago | Price changed to $622,000 | |
| 2 months ago | Listing first seen on site |

This information is for your personal, non-commercial use and may not be used for any purpose other than to identify prospective properties you may be interested in purchasing. The display of MLS data is usually deemed reliable but is NOT guaranteed accurate by the MLS. Buyers are responsible for verifying the accuracy of all information and should investigate the data themselves or retain appropriate professionals. Information from sources other than the Listing Agent may have been included in the MLS data. Unless otherwise specified in writing, the Broker/Agent has not and will not verify any information obtained from other sources. The Broker/Agent providing the information contained herein may or may not have been the Listing and/or Selling Agent.
