

4271 Council TrlCopperopolis, CA 95228
Mortgage Calculator
Monthly Payment (Est.)
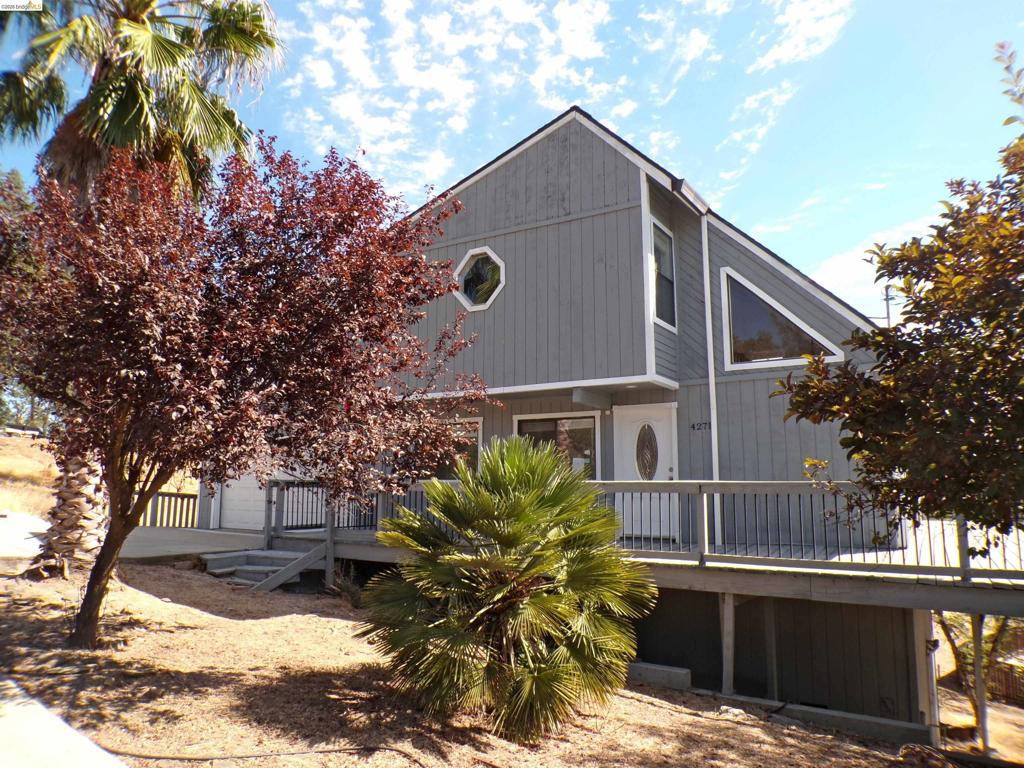
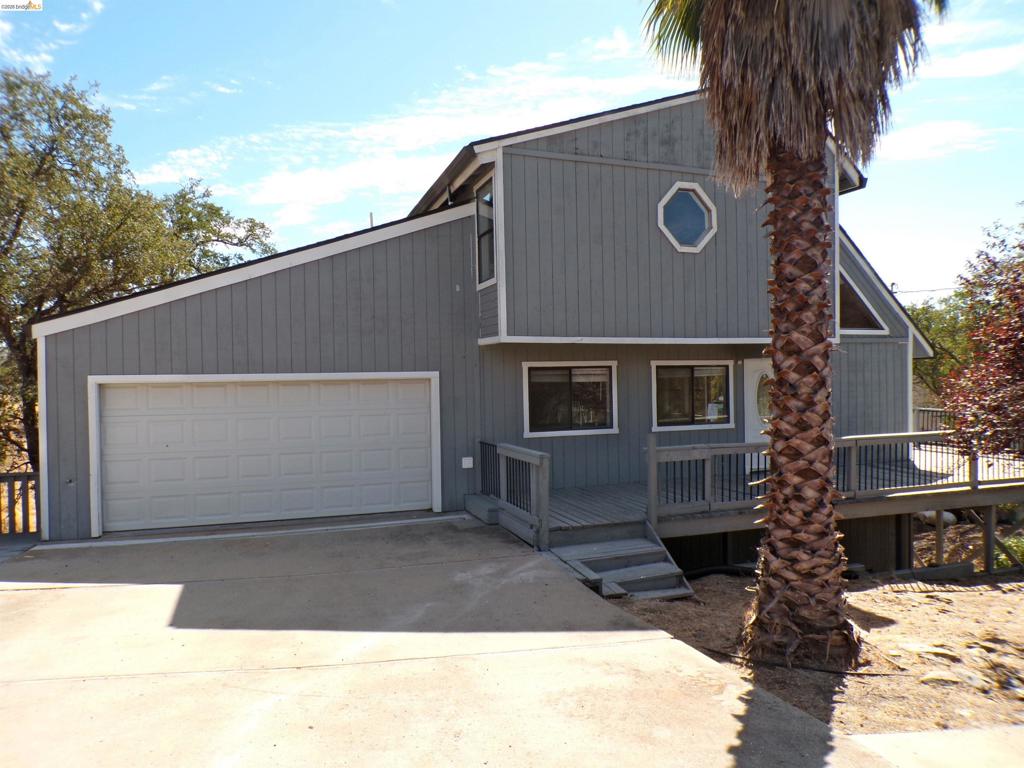
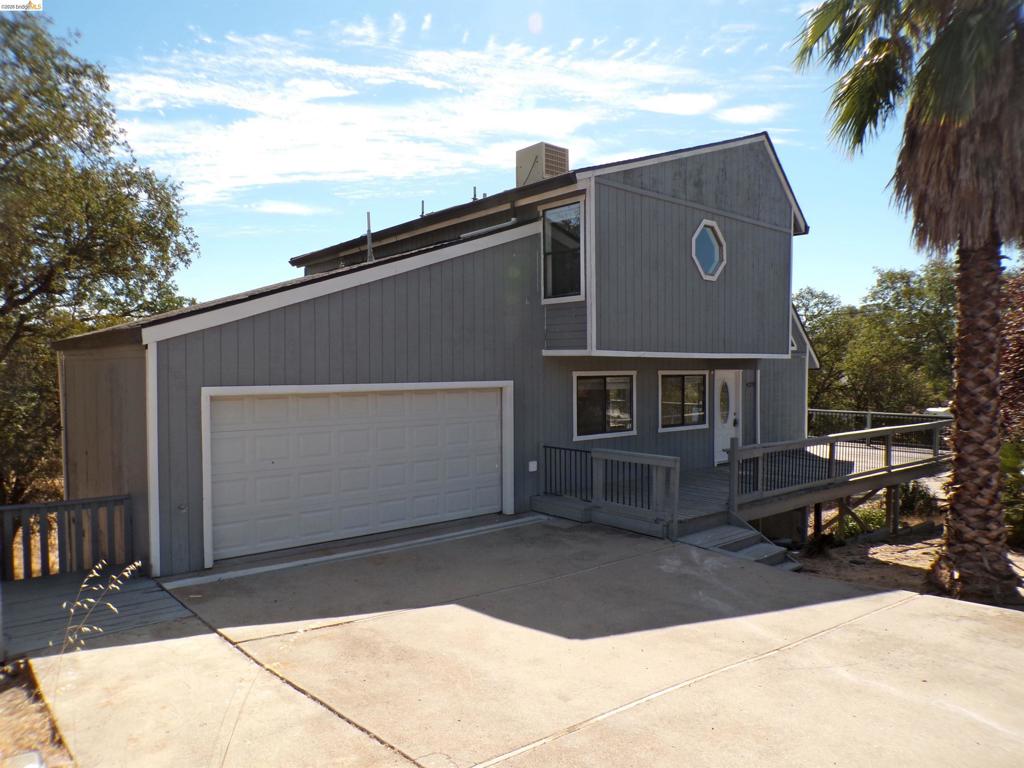
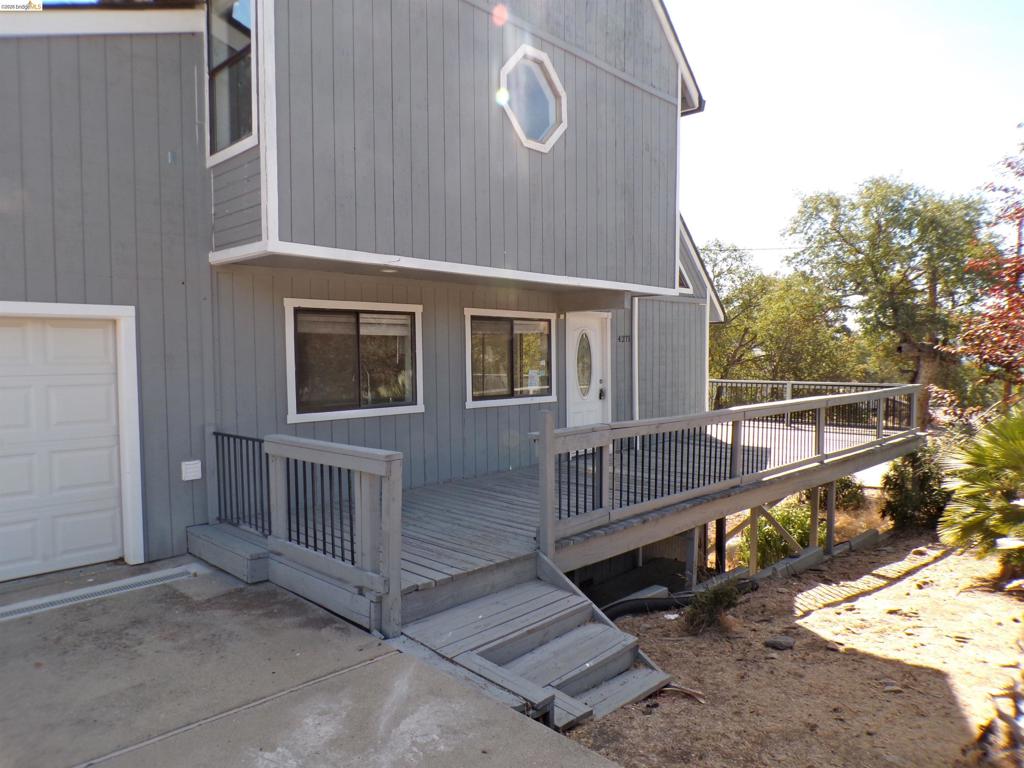
$1,642Enjoy the Copperopolis lifestyle at 4271 Council Trail! This open and bright home features abundant windows, quartz countertops, stainless-steel appliances and a spacious wraparound deck with beautiful Lake Tulloch views. An additional finished area beneath the home offers two versatile rooms and a toilet—ideal for hobbies, a home office, gym or extra storage. The property also includes a storage shed and horseshoe pit for outdoor fun. Located in the desirable Copper Cove community, owners enjoy access to the private Kiva waterfront recreation area with a boat launch, docks, swimming and picnic areas, plus Black Creek Park, hiking, biking and equestrian trails, a riding arena, playground and community center. Enjoy boating, fishing and kayaking on Lake Tulloch, along with nearby championship golf, dining and shopping at Copper Valley. A wonderful full-time home or Sierra Foothills getaway!
| 4 hours ago | Listing updated with changes from the MLS® | |
| yesterday | Status changed to Pending | |
| 2 months ago | Listing first seen on site |

This information is for your personal, non-commercial use and may not be used for any purpose other than to identify prospective properties you may be interested in purchasing. The display of MLS data is usually deemed reliable but is NOT guaranteed accurate by the MLS. Buyers are responsible for verifying the accuracy of all information and should investigate the data themselves or retain appropriate professionals. Information from sources other than the Listing Agent may have been included in the MLS data. Unless otherwise specified in writing, the Broker/Agent has not and will not verify any information obtained from other sources. The Broker/Agent providing the information contained herein may or may not have been the Listing and/or Selling Agent.
