

2140 DENALI PARK CTNewman, CA 95360
Mortgage Calculator
Monthly Payment (Est.)
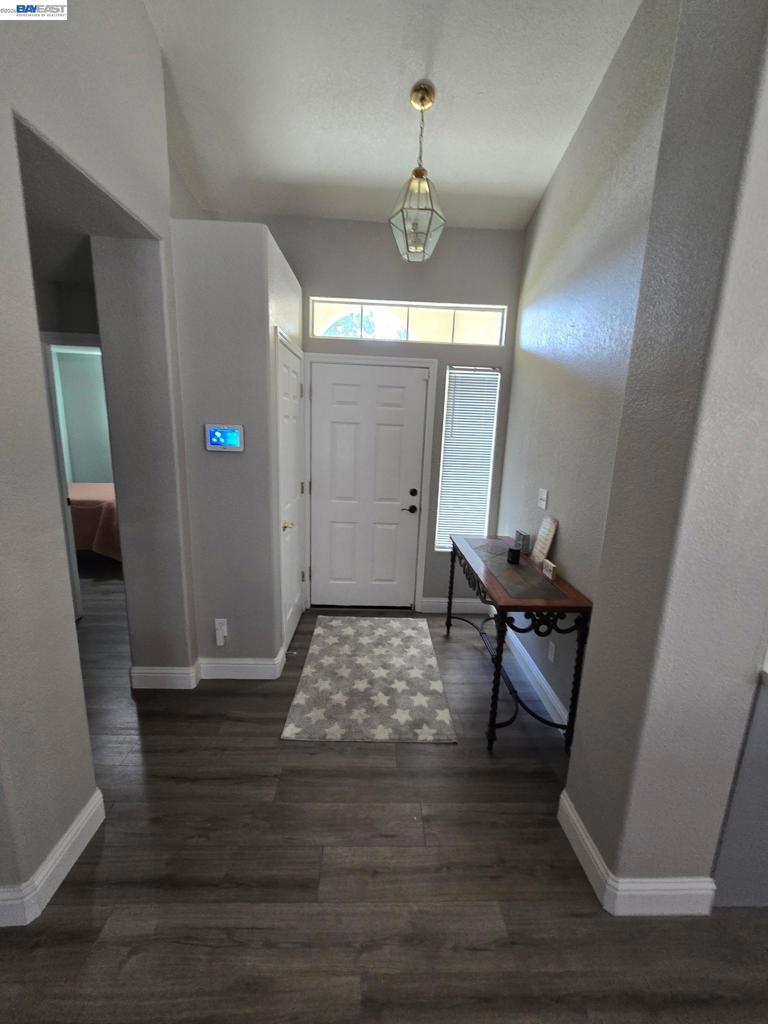
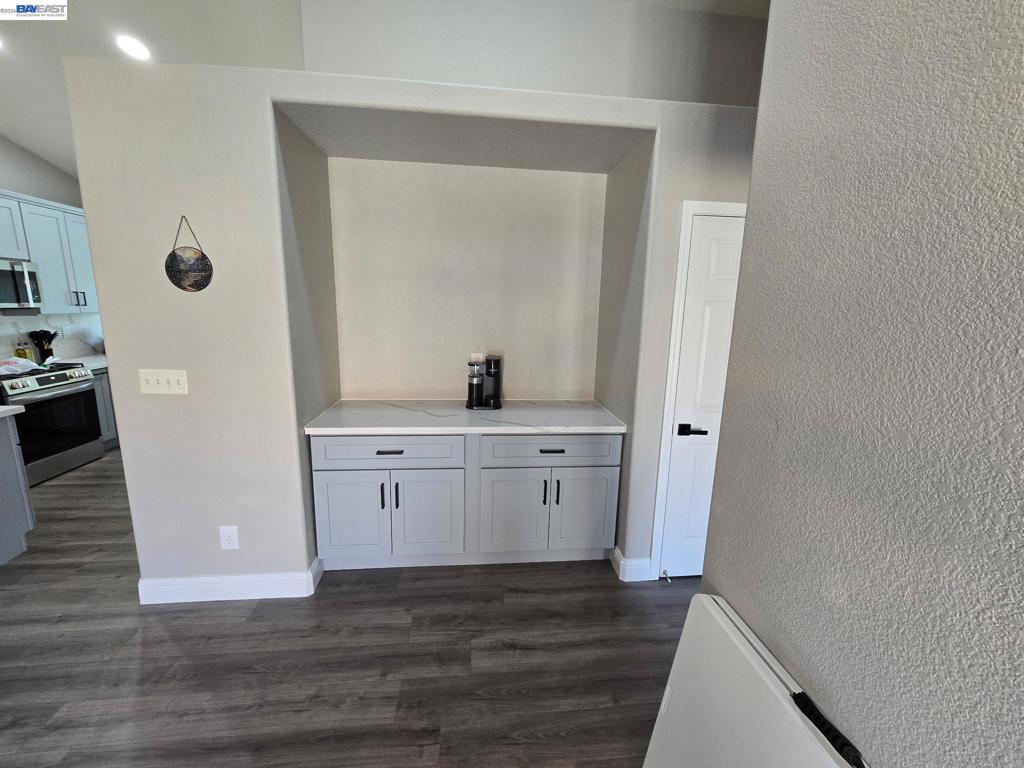
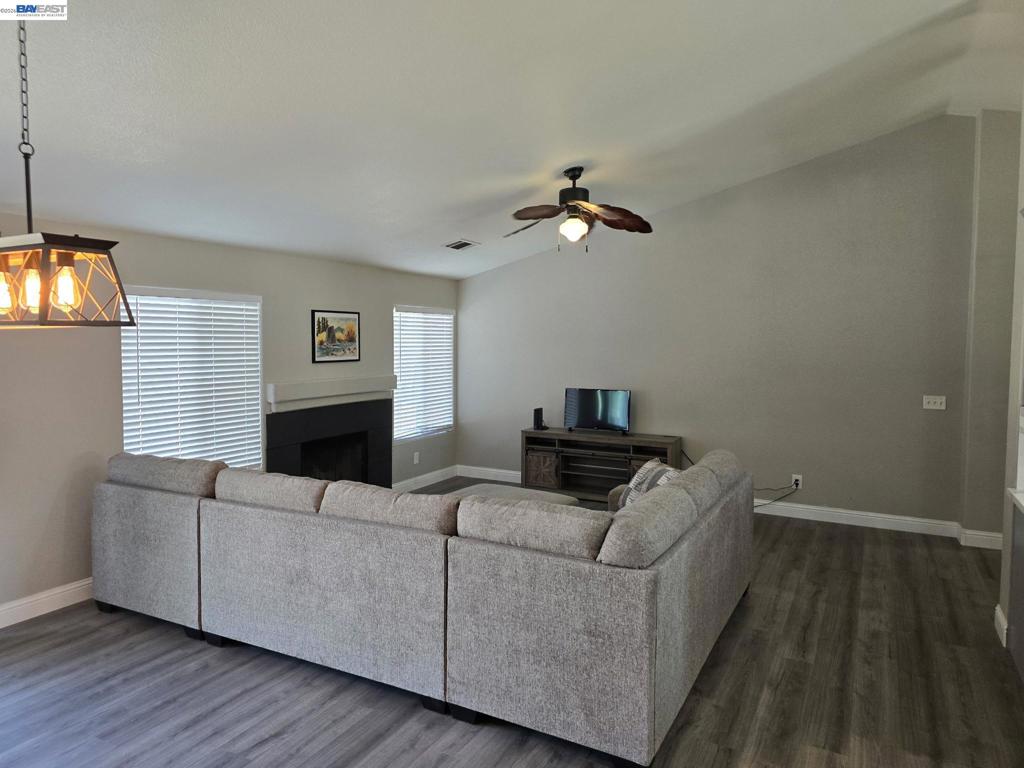
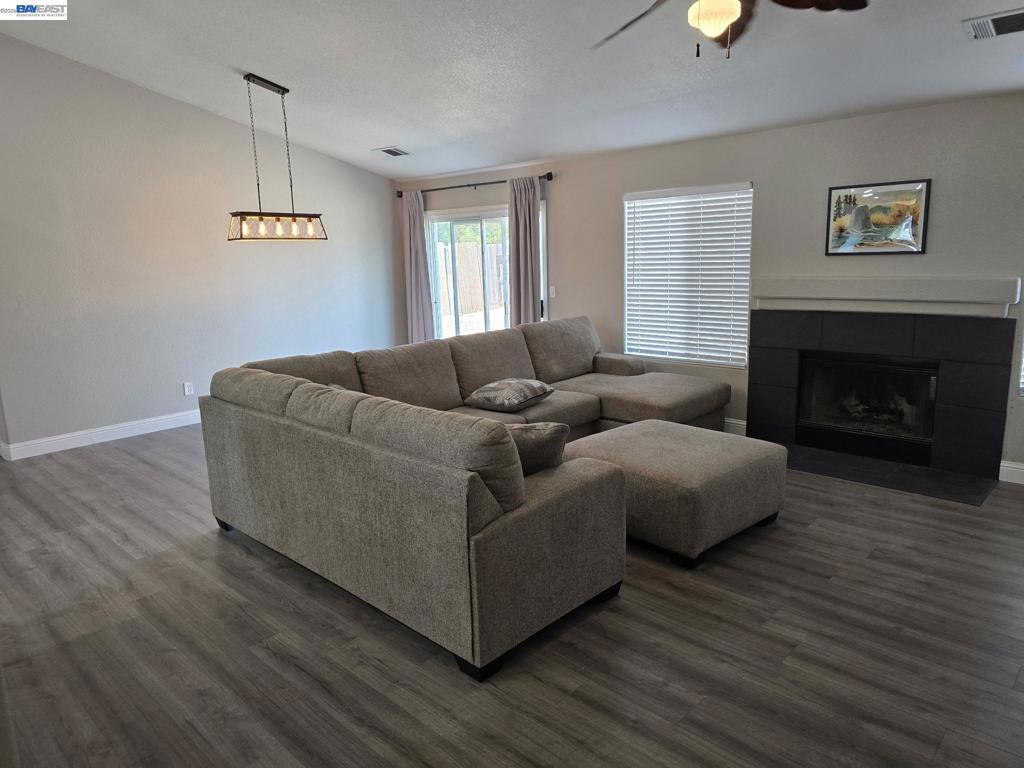
Enter an interest rate to see your estimated monthly payment.Stunning Total Remodel on a Spacious Corner Lot! Welcome to your turn-key dream home! Every inch of this property has been thoughtfully updated, blending modern elegance with functional design. From the moment you walk through the door, you’ll appreciate the flawless craftsmanship and high-end finishes. Key Features: Brand-New Gourmet Kitchen: Featuring sleek new cabinetry, beautiful quartz countertops, and a full suite of brand-new appliances. Refrigerator does not stay! Redesigned Bathrooms: Beautifully remodeled from top to bottom, offering a bright, pristine aesthetic with crisp, all-new modern finishes. Upgraded Flooring: High-end, durable laminate flooring runs seamlessly throughout the entire home for a clean, cohesive look. Expansive Corner Lot: Enjoy a massive yard with ample parking space for your boat, RV, trailer, or extra vehicles. All that's left is to move in and start living. Don't wait—schedule your private tour today! Refrigerator does not stay!
| 4 weeks ago | Listing updated with changes from the MLS® | |
| 2 months ago | Status changed to Active | |
| 2 months ago | Listing first seen on site |

This information is for your personal, non-commercial use and may not be used for any purpose other than to identify prospective properties you may be interested in purchasing. The display of MLS data is usually deemed reliable but is NOT guaranteed accurate by the MLS. Buyers are responsible for verifying the accuracy of all information and should investigate the data themselves or retain appropriate professionals. Information from sources other than the Listing Agent may have been included in the MLS data. Unless otherwise specified in writing, the Broker/Agent has not and will not verify any information obtained from other sources. The Broker/Agent providing the information contained herein may or may not have been the Listing and/or Selling Agent.
