

1655 N California Blvd 232Walnut Creek, CA 94596
Mortgage Calculator
Monthly Payment (Est.)
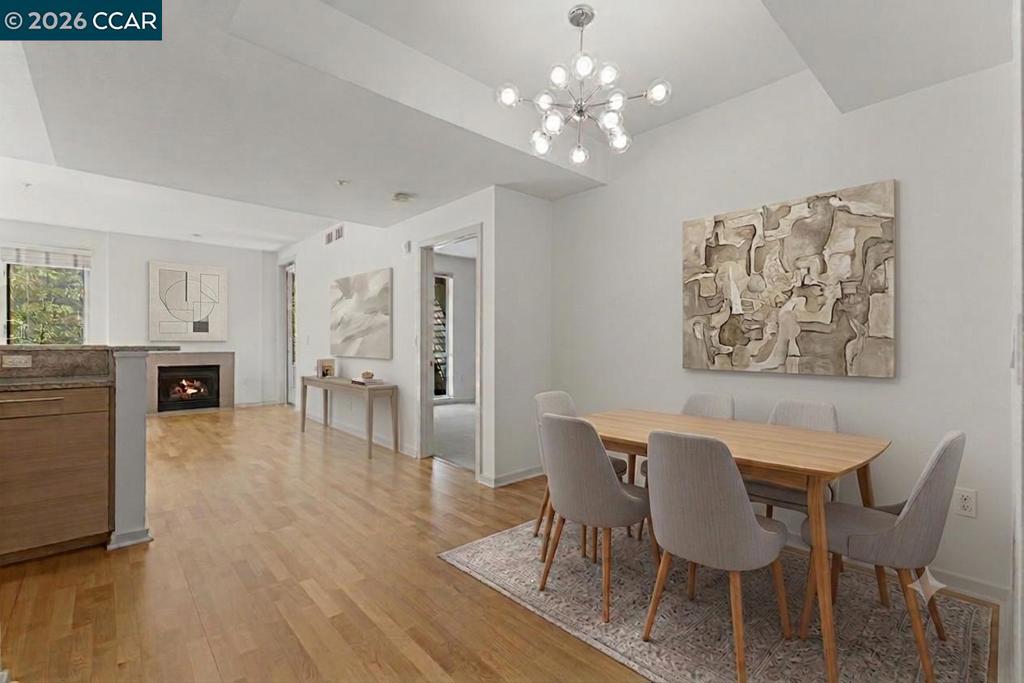
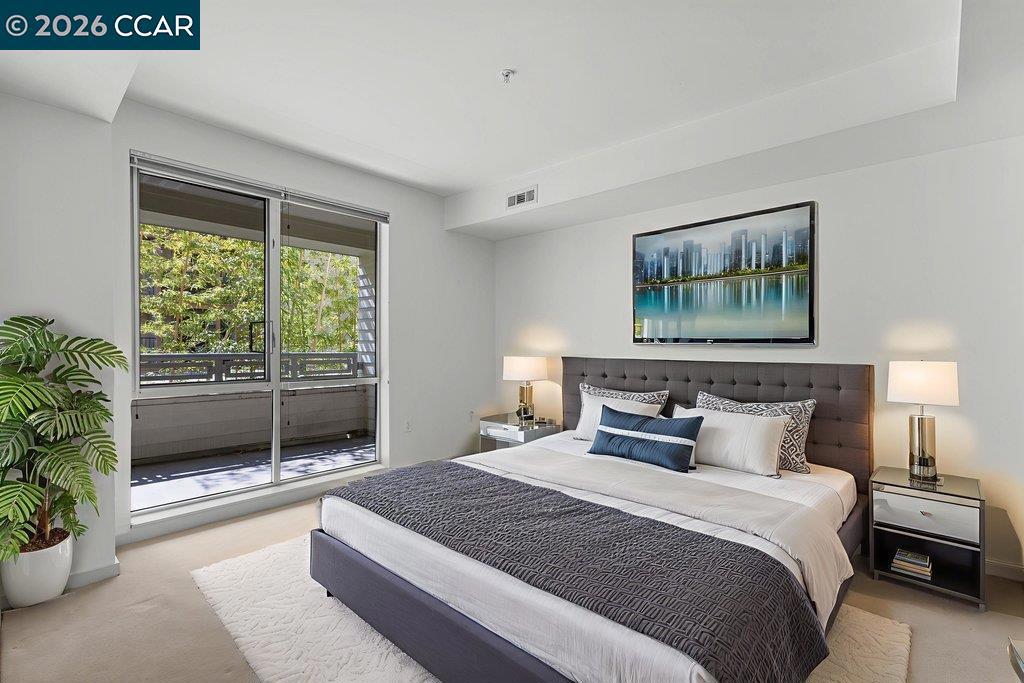
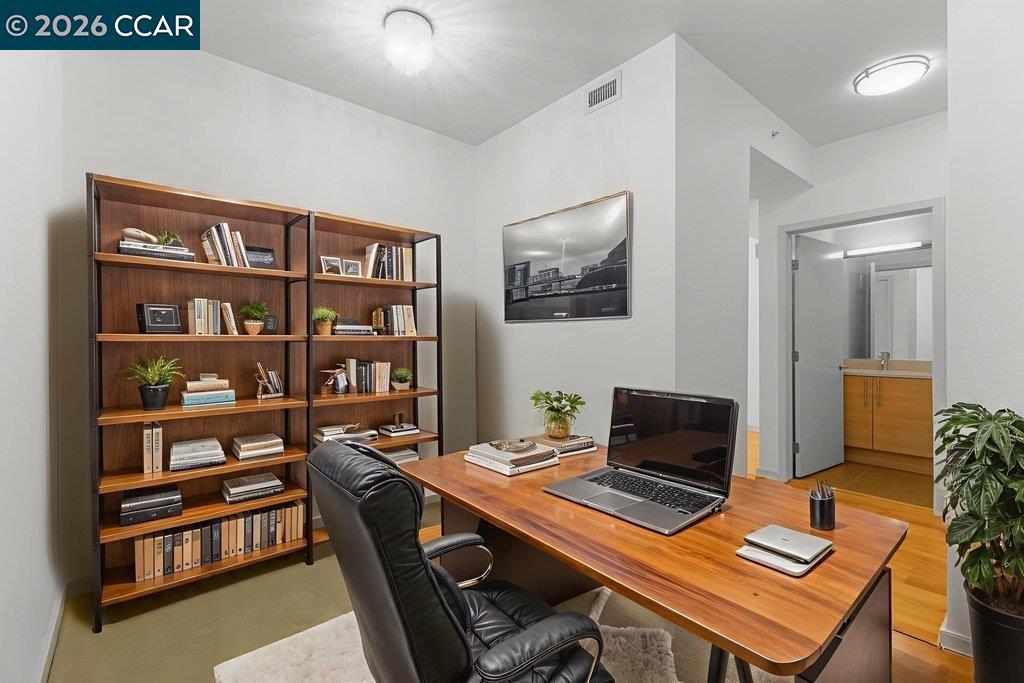
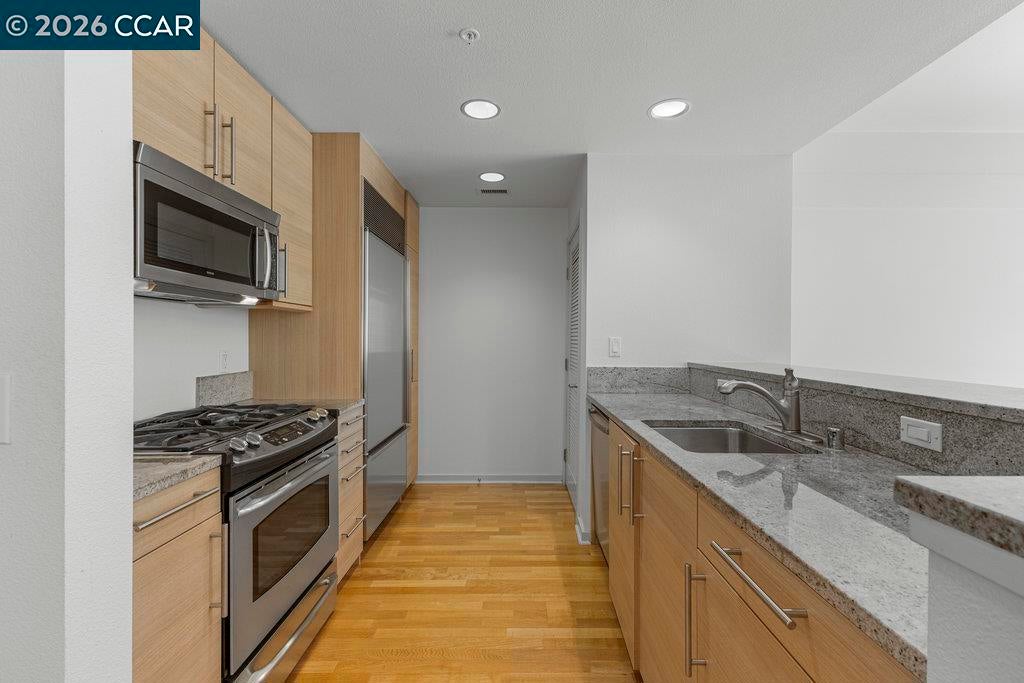
Enter an interest rate to see your estimated monthly payment.1BD + Dedicated Office/Flex Room | Downtown & Easy BART Access l Ask about seller-paid HOA dues and 3% down lender offer with NO PMI. Need a true home office, nursery, or flex space without paying 2-bedroom prices? Welcome to unit #22 at The Mercer, where effortless luxury meets ultimate floor plan versatility in the heart of Walnut Creek. Step inside to an expansive, light-filled layout featuring warm bamboo flooring, freshly updated carpeting, and high-end stainless-steel appliances, ready for your next culinary creation. The standout feature is the dedicated den—the perfect, private setup for full-time remote work, a home gym, or a cozy guest retreat. The condo also offers a breakfast bar, dining space, plantation shutters, a half bath for guests, private in-unit laundry, a private patio, and dual closets in the primary bedroom retreat. Enjoy unmatched daily convenience living right downtown near Broadway Plaza’s world-class dining, shopping, and entertainment, Civic Park, WC Library, and with BART just blocks away for an effortless Bay Area commute. Resort-Style Building Amenities Include: • Swimming pool, relaxing spa, and outdoor BBQ & picnic area • Fully equipped fitness center • Secured/Gated underground dedicated parking • Private dedicated storage on your residence floor • Elevator access & secure building entry The lowest-priced unit of its model in the building—offering maximum value, premier lifestyle amenities, and the extra functional space you’ve been searching for.
| a week ago | Listing updated with changes from the MLS® | |
| 2 months ago | Status changed to Active | |
| 2 months ago | Listing first seen on site |

This information is for your personal, non-commercial use and may not be used for any purpose other than to identify prospective properties you may be interested in purchasing. The display of MLS data is usually deemed reliable but is NOT guaranteed accurate by the MLS. Buyers are responsible for verifying the accuracy of all information and should investigate the data themselves or retain appropriate professionals. Information from sources other than the Listing Agent may have been included in the MLS data. Unless otherwise specified in writing, the Broker/Agent has not and will not verify any information obtained from other sources. The Broker/Agent providing the information contained herein may or may not have been the Listing and/or Selling Agent.
