

214 Turnstone DrLivermore, CA 94551
Mortgage Calculator
Monthly Payment (Est.)
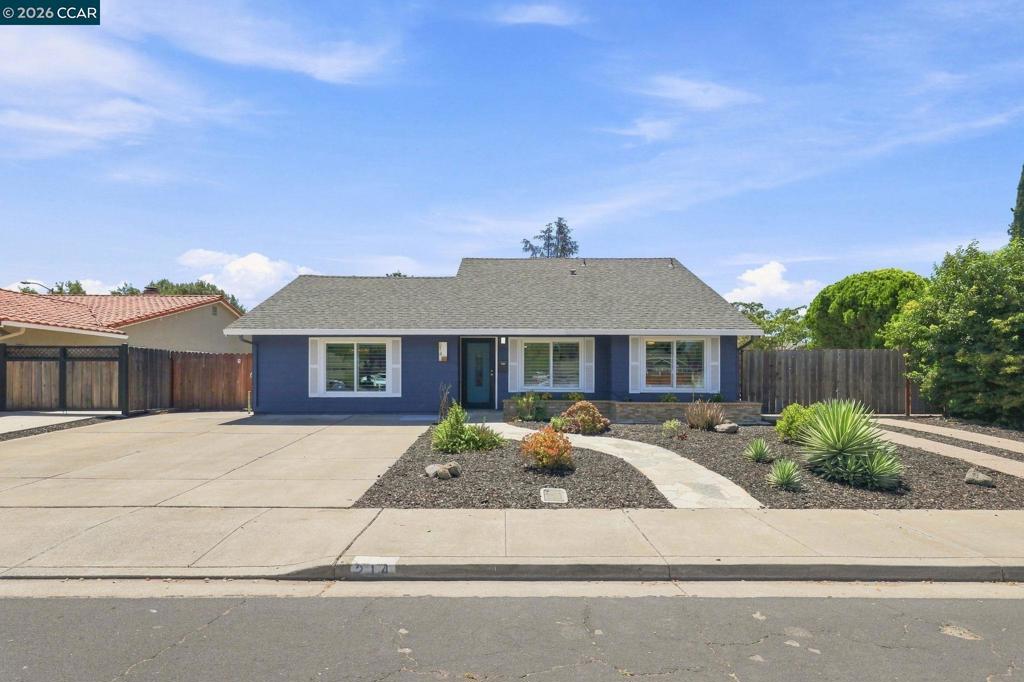
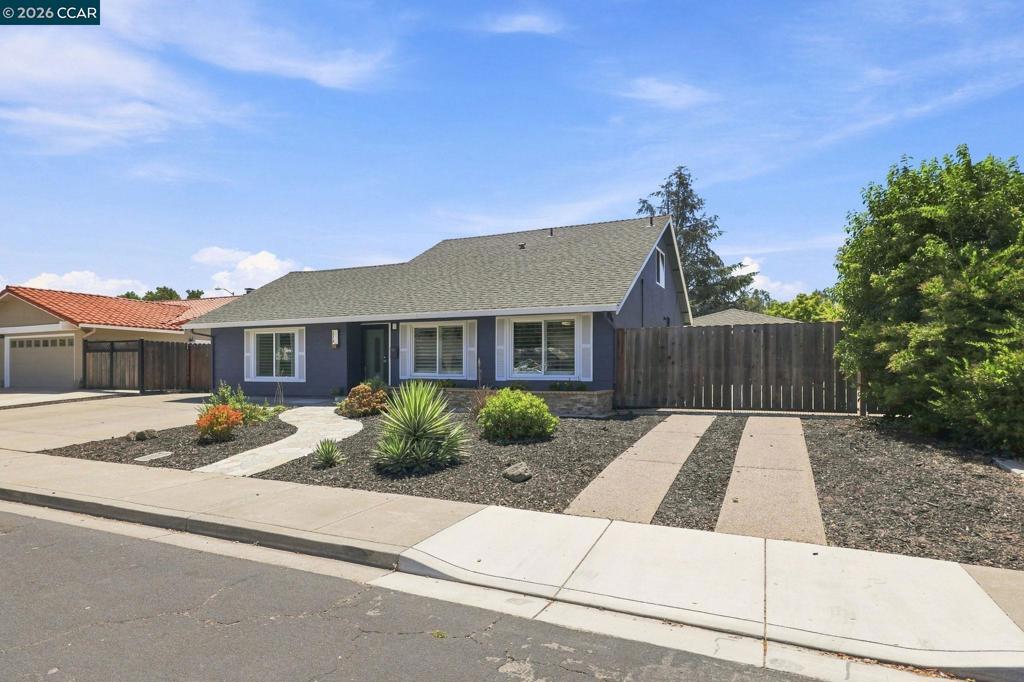
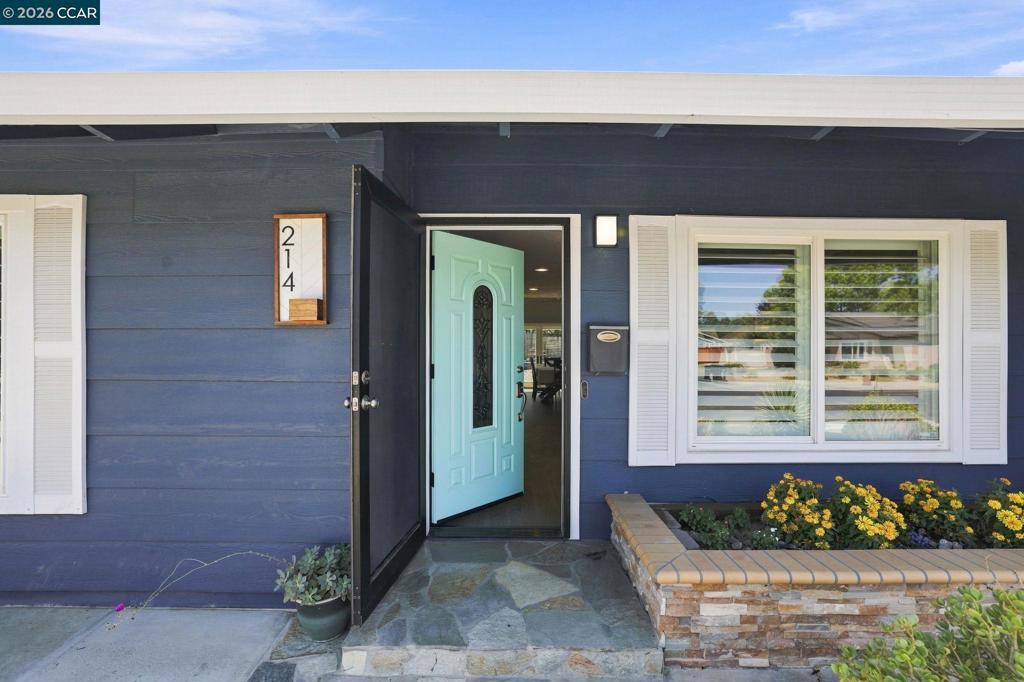
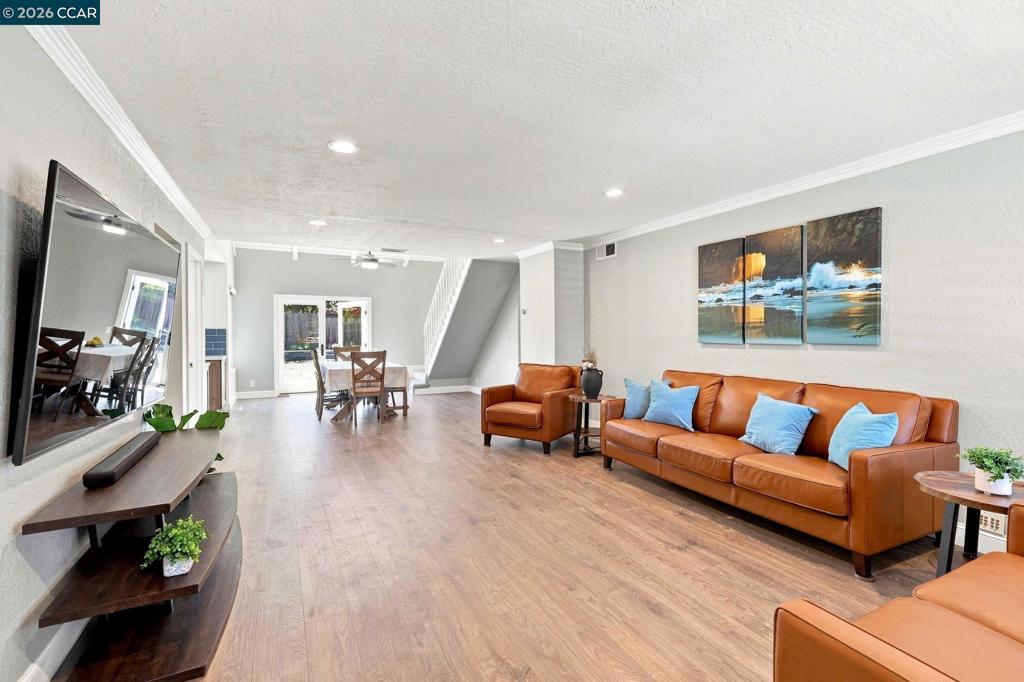
$6,387Open 8/15 & 8/16 from 1 to 4 pm. Prime location! Beautifully updated 5BD/3BA home with a flexible floor plan ideal for multi-generational living or working from home. The expanded, remodeled kitchen is the heart of the home, offering abundant space for cooking and gathering. The main level features the primary suite with a beautifully updated bath, two additional bedrooms, and a full bath. Upstairs offers two more bedrooms and a full bath for added privacy. The expanded primary suite includes its own tankless water heater and mini-split HVAC system. Additional upgrades include plantation shutters, modern HVAC, indoor laundry, and paid Tesla solar. Detached garage/workshop features commercial-grade electrical outlets, its own subpanel, abundant cabinetry, and generous counter space—ideal for hobbies, projects, or extra storage. Expanded parking accommodates RV and/or boat storage. Enjoy the spacious backyard with a deck, outdoor living area, and drought-tolerant landscaping, perfect for entertaining and enjoying the California lifestyle. Conveniently located near Arroyo Mocho Trail, Hagemann Ranch, Hagemann Park, Downtown Livermore shopping, dining, wineries, top-rated schools, and recreation, with easy access to Hwy 84, I-580, and I-680.
| 3 weeks ago | Listing updated with changes from the MLS® | |
| 3 weeks ago | Status changed to Pending | |
| 2 months ago | Listing first seen on site |

This information is for your personal, non-commercial use and may not be used for any purpose other than to identify prospective properties you may be interested in purchasing. The display of MLS data is usually deemed reliable but is NOT guaranteed accurate by the MLS. Buyers are responsible for verifying the accuracy of all information and should investigate the data themselves or retain appropriate professionals. Information from sources other than the Listing Agent may have been included in the MLS data. Unless otherwise specified in writing, the Broker/Agent has not and will not verify any information obtained from other sources. The Broker/Agent providing the information contained herein may or may not have been the Listing and/or Selling Agent.
