

4308 Mascon DrFolsom, CA 95630
Mortgage Calculator
Monthly Payment (Est.)
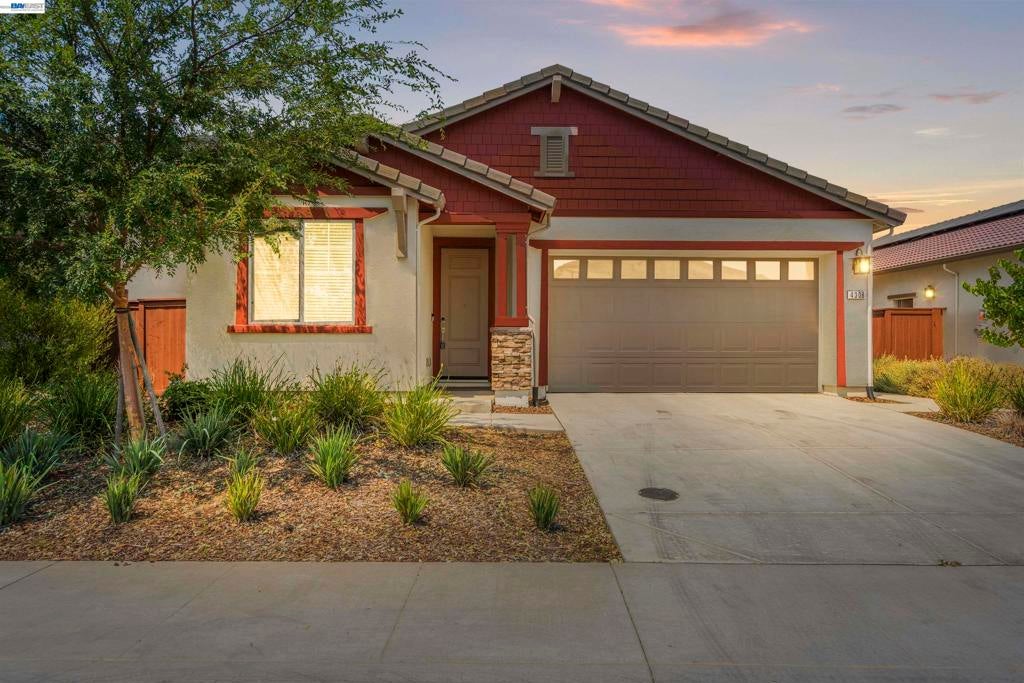
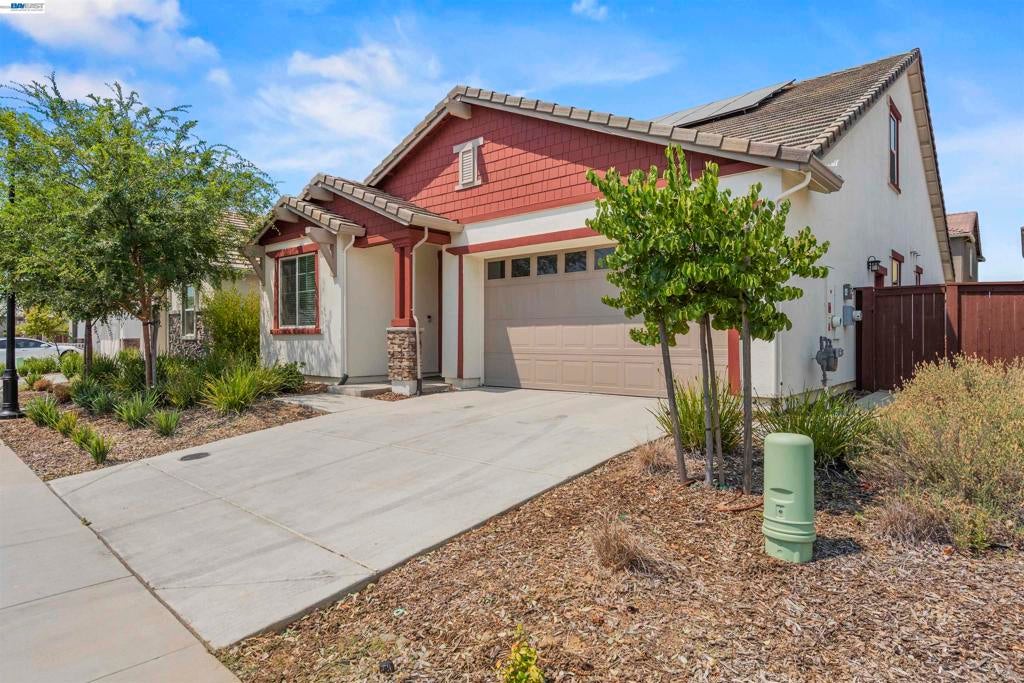
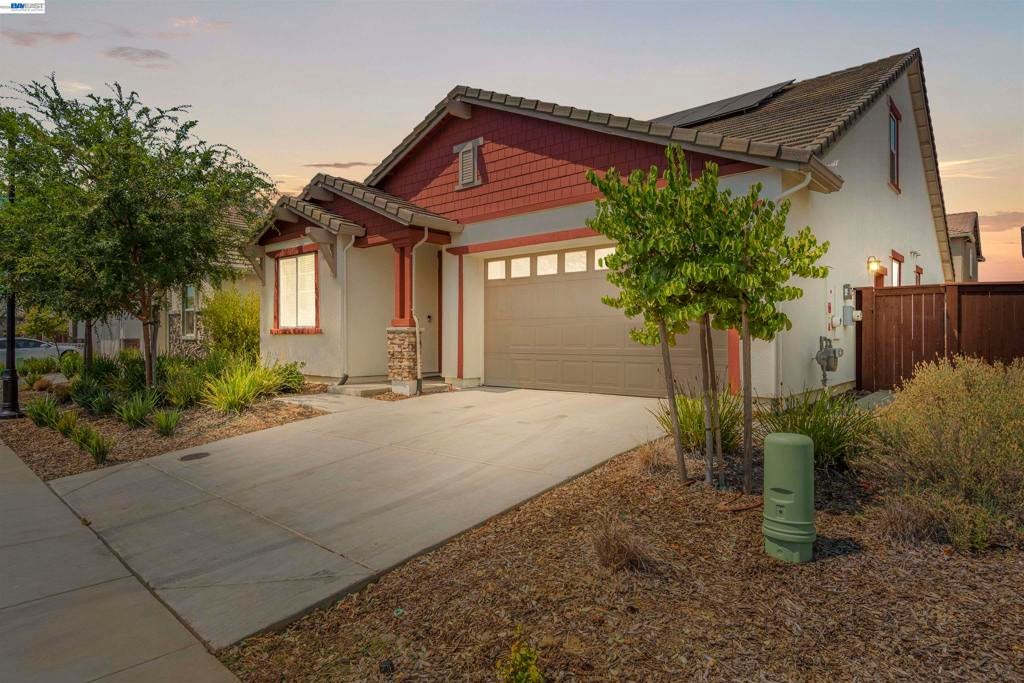
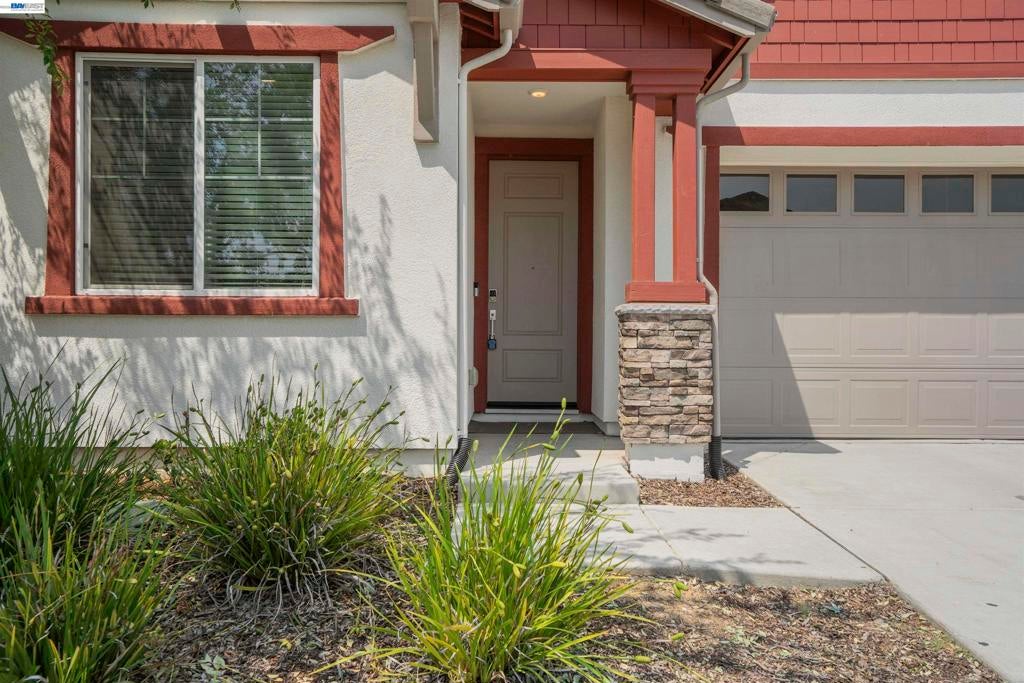
$3,376Welcome to this beautifully maintained, like-new home in the desirable Folsom Mangini Ranch. Built in 2024 and tucked away in a quiet neighborhood, this spacious and inviting residence offers modern comfort, thoughtful design, and a truly move-in-ready experience. Conveniently located just minutes from freeway access, shopping, groceries, dining, and everyday amenities. The main level features a spacious primary suite and two additional bedrooms, making single-level living convenient for those who prefer or need bedrooms on the first floor. Upstairs offers a wonderful second living area with a generously sized bedroom, full bath, and versatile loft—perfect for a private retreat, entertaining, play area, home office, or separate living space. Designed for both comfort and efficiency, the home features solar panels, an electric water heater, and an EV charger, providing an excellent setup for energy-conscious living. The home has been exceptionally well maintained and feels fresh, clean, and welcoming throughout. With its spacious layout, flexible living spaces, modern features, and peaceful Folsom Ranch setting, this home offers the perfect blend of comfort, convenience, and versatility. A wonderful opportunity to enjoy the benefits of a newer home without the wait! *Suggest to use google map; Apple map might direct you to the wrong area. ** Motivated Seller! Seller may consider participation toward a buyer's rate buydown with an acceptable offer.
| 3 days ago | Listing updated with changes from the MLS® | |
| 5 days ago | Status changed to Active | |
| 2 weeks ago | Price changed to $739,990 | |
| a month ago | Listing first seen on site |

This information is for your personal, non-commercial use and may not be used for any purpose other than to identify prospective properties you may be interested in purchasing. The display of MLS data is usually deemed reliable but is NOT guaranteed accurate by the MLS. Buyers are responsible for verifying the accuracy of all information and should investigate the data themselves or retain appropriate professionals. Information from sources other than the Listing Agent may have been included in the MLS data. Unless otherwise specified in writing, the Broker/Agent has not and will not verify any information obtained from other sources. The Broker/Agent providing the information contained herein may or may not have been the Listing and/or Selling Agent.
