

19085 North DrJamestown, CA 95327
Mortgage Calculator
Monthly Payment (Est.)
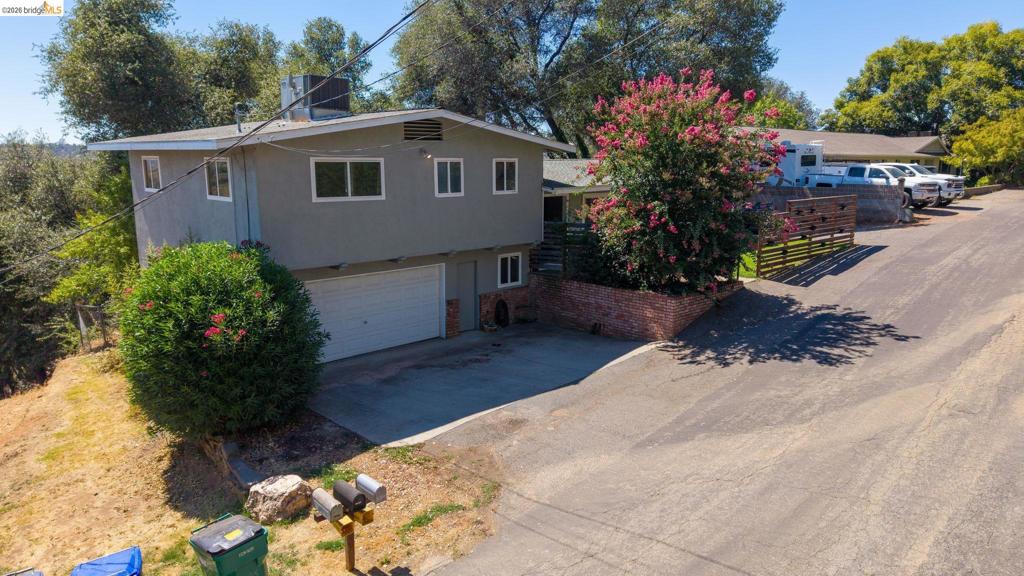
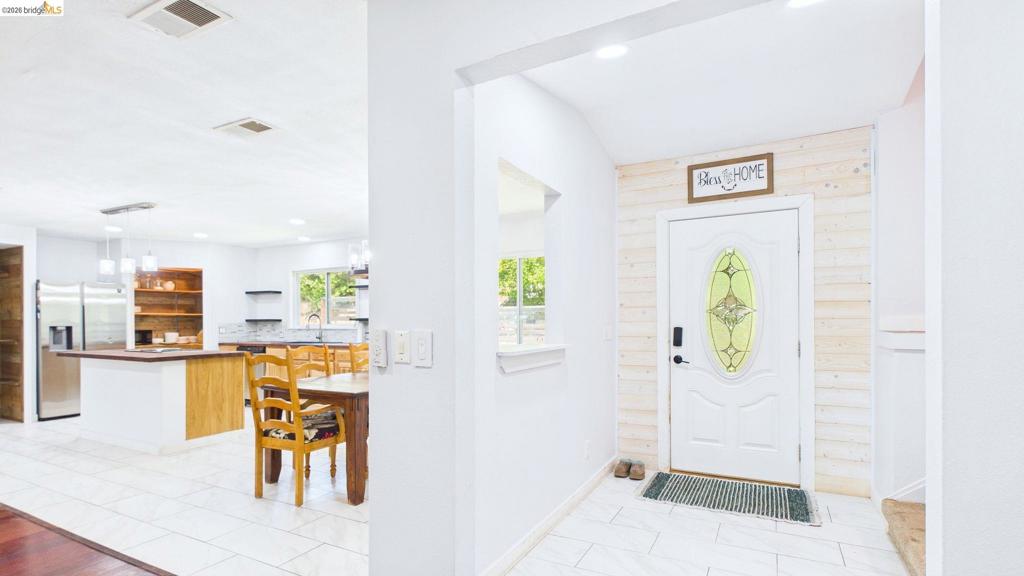
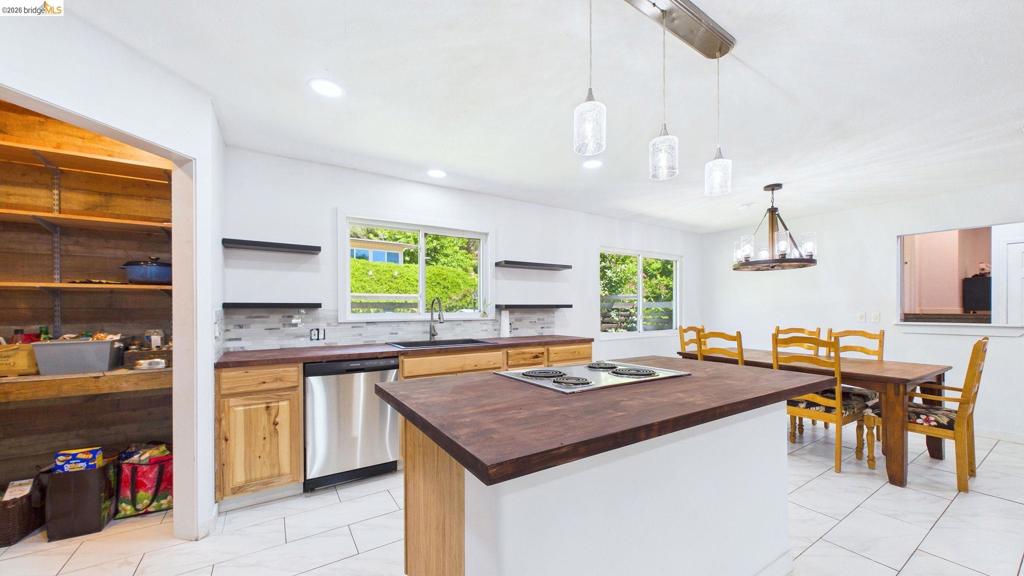
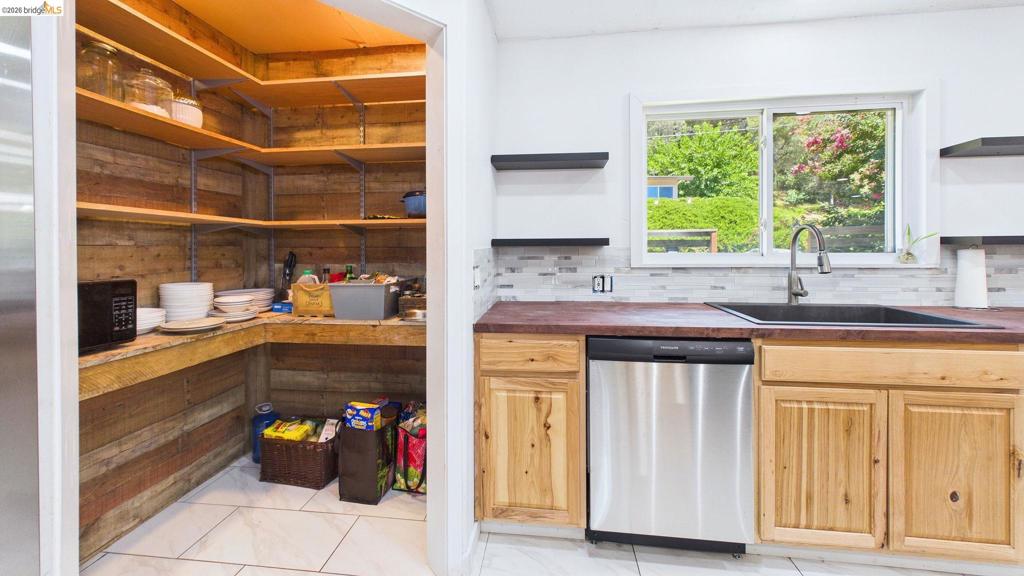
$1,957Welcome to 19085 North Drive, where space, comfort, and convenience come together. This approximately 3,000-square-foot home offers four bedrooms, three bathrooms, and additional bonus space that provides flexibility for a home office, game room, gym, or guest area. The open great room creates an inviting setting for everyday living and entertaining, while the spacious pantry adds valuable storage and functionality. Outside, the large fenced backyard offers plenty of room for pets, play, gardening, or outdoor gatherings. Additional highlights include an attached garage, level entry, and easy level parking. With its generous layout and versatile living spaces, this home is ready to accommodate a variety of needs and lifestyles. Virtual Tour: https://tour.giraffe360.com/485b8b2ce10b464badb3aa4c6ee83ee1/?lsf=1 3D Floor Plan: https://my.giraffe360.com/3dflp/gd3yv23/lsf
| yesterday | Listing updated with changes from the MLS® | |
| 2 days ago | Status changed to Active | |
| a week ago | Price changed to $429,000 | |
| a month ago | Listing first seen on site |

This information is for your personal, non-commercial use and may not be used for any purpose other than to identify prospective properties you may be interested in purchasing. The display of MLS data is usually deemed reliable but is NOT guaranteed accurate by the MLS. Buyers are responsible for verifying the accuracy of all information and should investigate the data themselves or retain appropriate professionals. Information from sources other than the Listing Agent may have been included in the MLS data. Unless otherwise specified in writing, the Broker/Agent has not and will not verify any information obtained from other sources. The Broker/Agent providing the information contained herein may or may not have been the Listing and/or Selling Agent.
