

1035 Marigold RdLivermore, CA 94551
Mortgage Calculator
Monthly Payment (Est.)
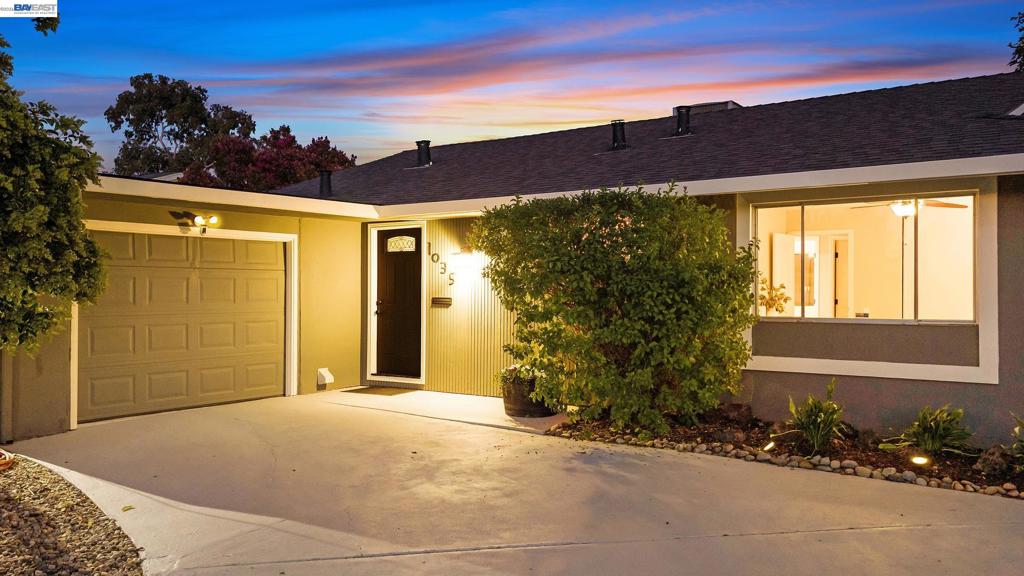
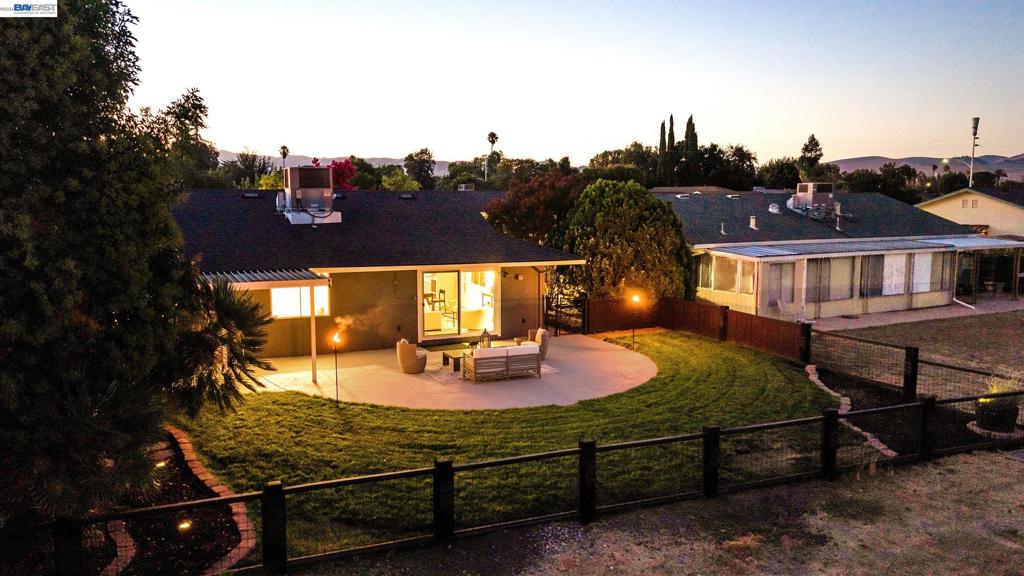
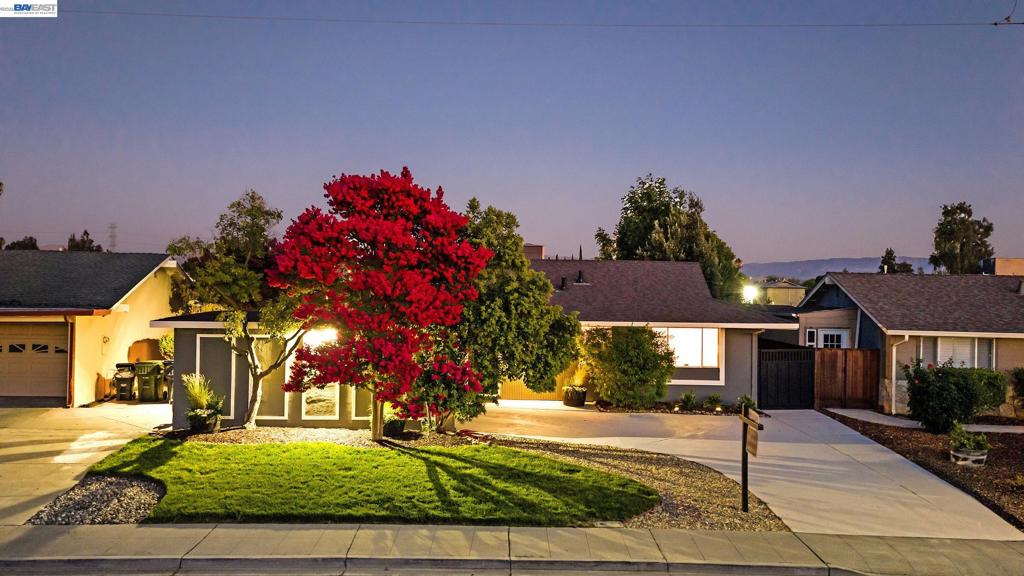
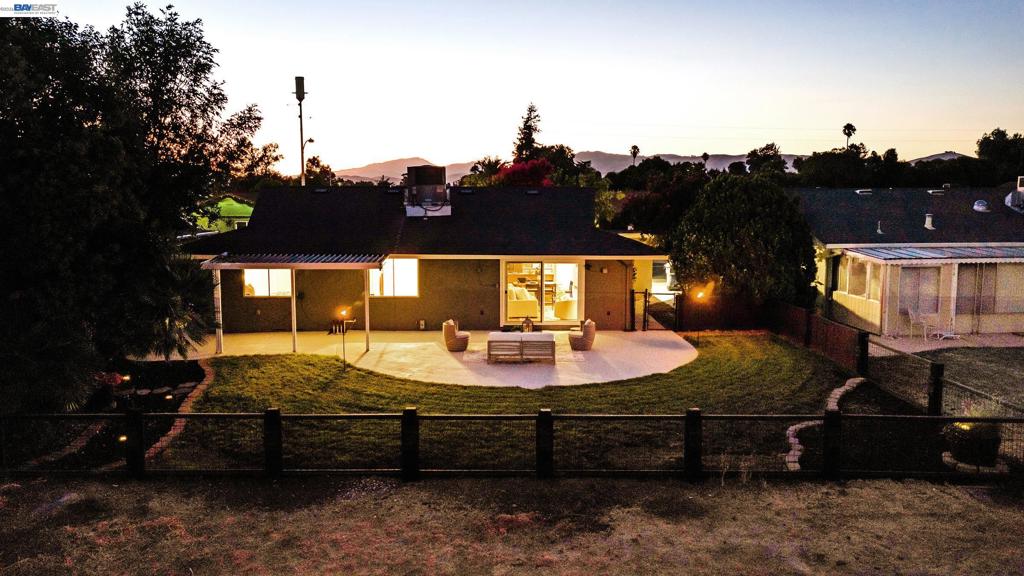
Enter an interest rate to see your estimated monthly payment.THIS IS IT!!! BEAUTIFUL HOME in an exquisite, pastoral setting! This fabulous 3-bedroom, 2-bath home features a near 1350sq' of practical living space bursting with charm. Tastefully updated with new flooring and new neutral interior paint, this home is a welcoming respite for family and friends! Feel at ease entertaining guests as the indoor entertainment space easily connects to the outdoors with its generous back patio and some pretty incredible sweeping views toward open space! The exterior has been updated with refreshed landscape and gorgeous newer fencing to complete the retreat like backyard. With generous living space, access to a community pool, superb location and easy access to commuter byways, this home can make for an attractive, welcoming place to call home.
| yesterday | Listing updated with changes from the MLS® | |
| 3 days ago | Status changed to Active | |
| 3 days ago | Price changed to $939,000 | |
| 2 months ago | Listing first seen on site |

This information is for your personal, non-commercial use and may not be used for any purpose other than to identify prospective properties you may be interested in purchasing. The display of MLS data is usually deemed reliable but is NOT guaranteed accurate by the MLS. Buyers are responsible for verifying the accuracy of all information and should investigate the data themselves or retain appropriate professionals. Information from sources other than the Listing Agent may have been included in the MLS data. Unless otherwise specified in writing, the Broker/Agent has not and will not verify any information obtained from other sources. The Broker/Agent providing the information contained herein may or may not have been the Listing and/or Selling Agent.
