

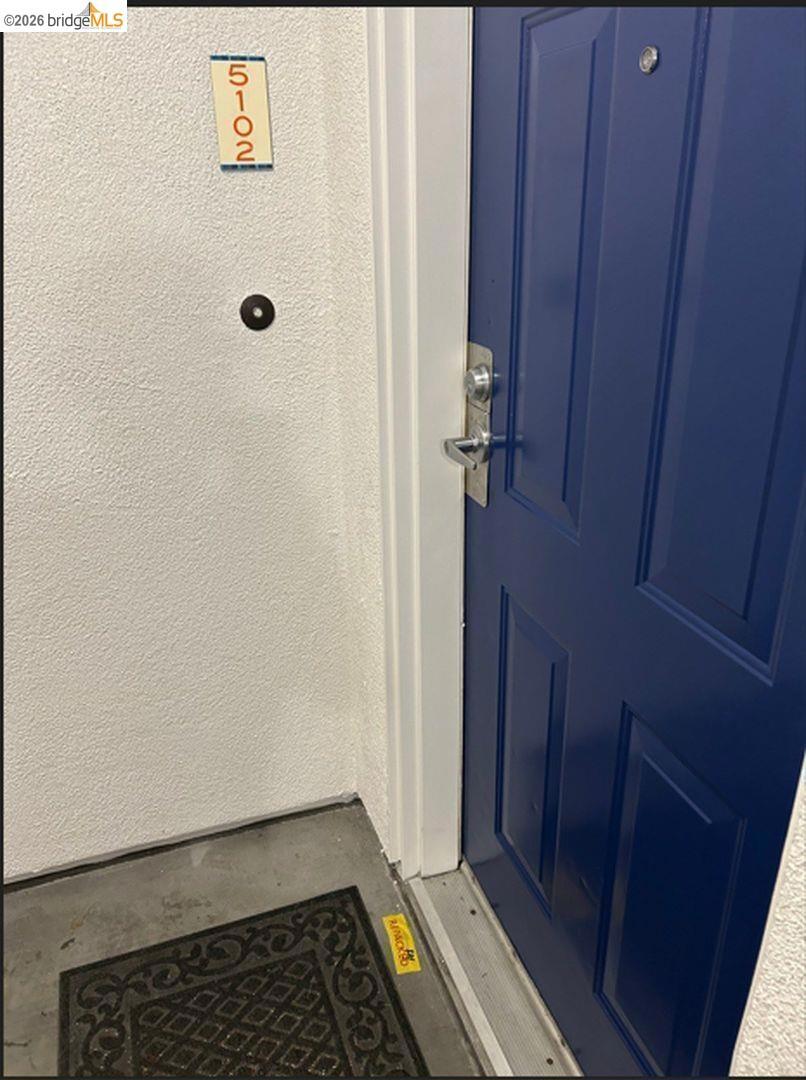
1121 40th ST 5102Emeryville, CA 94608

Mortgage Calculator
Monthly Payment (Est.)
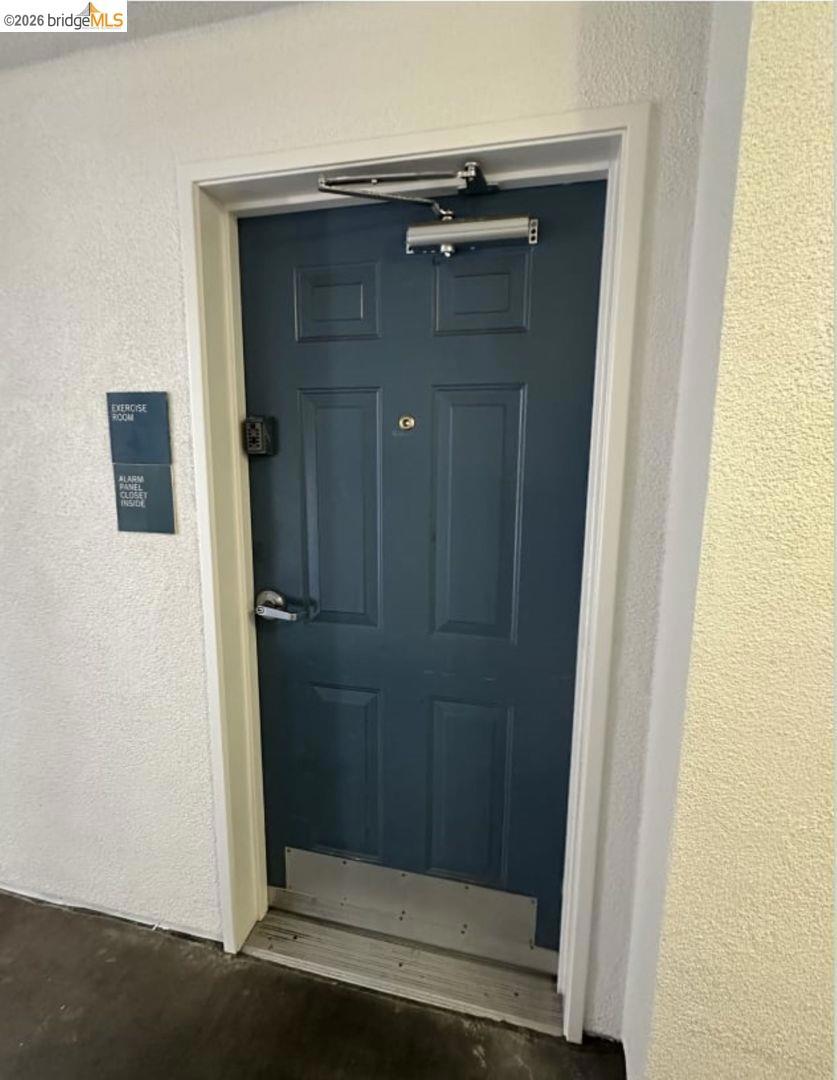
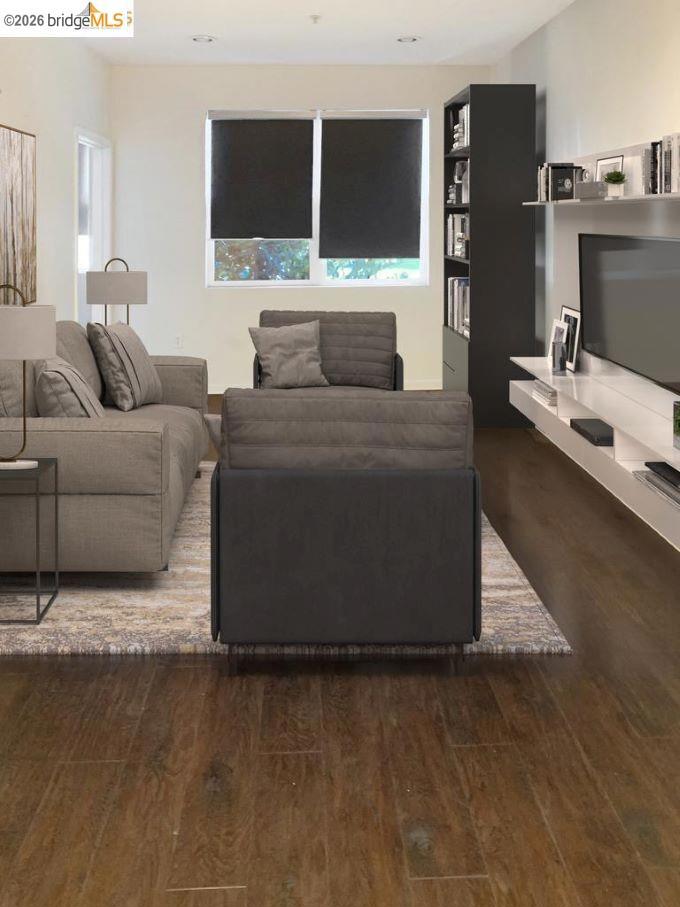
$2,203LOCATION * LOCATION * BMR * This 758 square foot condo home features 2 bedrooms and 2 bathrooms. We can assist with the BMR guidelines. INCOME AND OCCUPANCY RESTRICTIONS This 2-bedroom home requires a minimum household size of two (2) persons. Maximum household income limits apply based on household size. For 2026, the maximum income is $197,300 for a 2-person household and $221,950 for a 3-person household. Please refer to the Emeryville BMR Guidelines for complete income and occupancy requirements. This is a Below Market Rate (BMR) resale opportunity subject to the City of Emeryville's BMR Ownership Program and Resale Restriction Agreement. Sale is restricted to buyers who qualify for and are approved by the City of Emeryville's BMR Program prior to the close of escrow. Buyers must complete the City's income certification and approval process.
| 5 days ago | Listing updated with changes from the MLS® | |
| a month ago | Status changed to Active | |
| 2 months ago | Listing first seen on site |

This information is for your personal, non-commercial use and may not be used for any purpose other than to identify prospective properties you may be interested in purchasing. The display of MLS data is usually deemed reliable but is NOT guaranteed accurate by the MLS. Buyers are responsible for verifying the accuracy of all information and should investigate the data themselves or retain appropriate professionals. Information from sources other than the Listing Agent may have been included in the MLS data. Unless otherwise specified in writing, the Broker/Agent has not and will not verify any information obtained from other sources. The Broker/Agent providing the information contained herein may or may not have been the Listing and/or Selling Agent.
