

5308 Gatewood LnSan Jose, CA 95118
Mortgage Calculator
Monthly Payment (Est.)
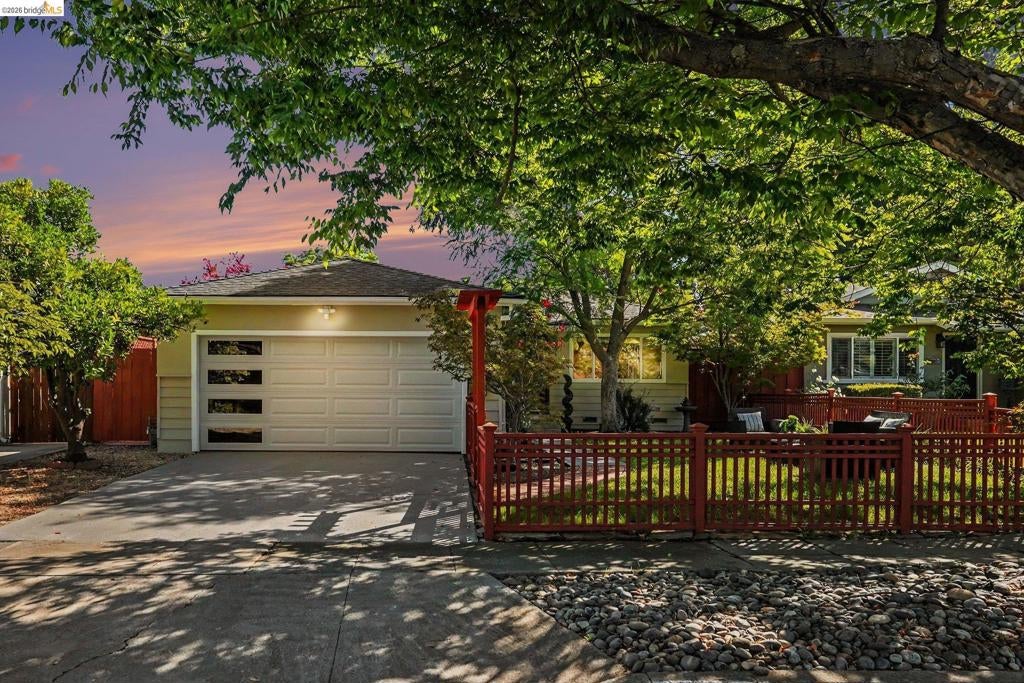
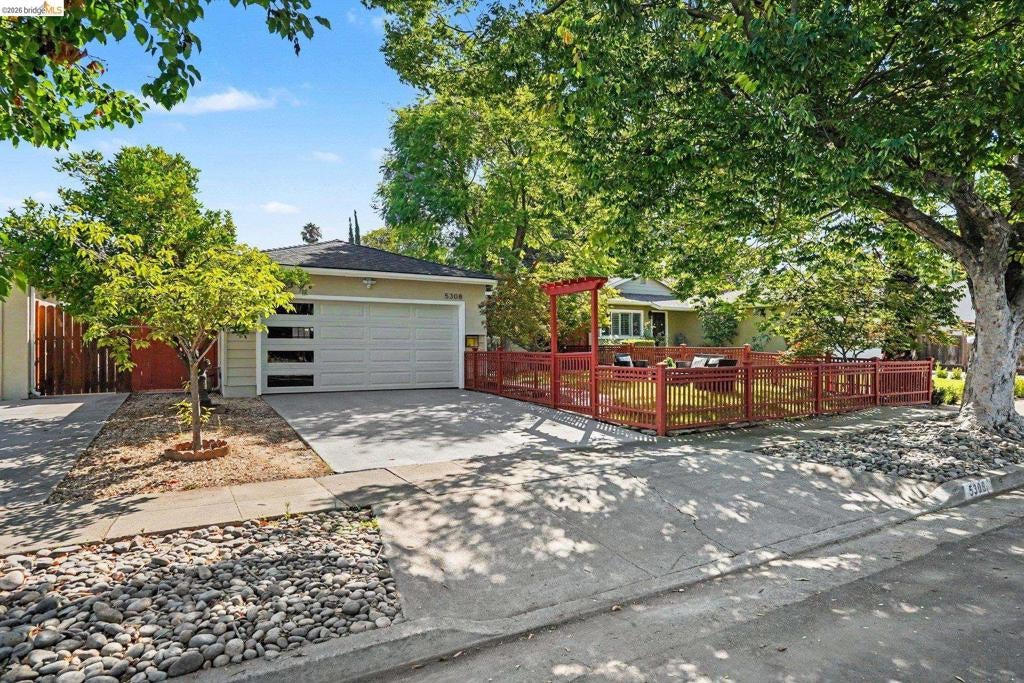
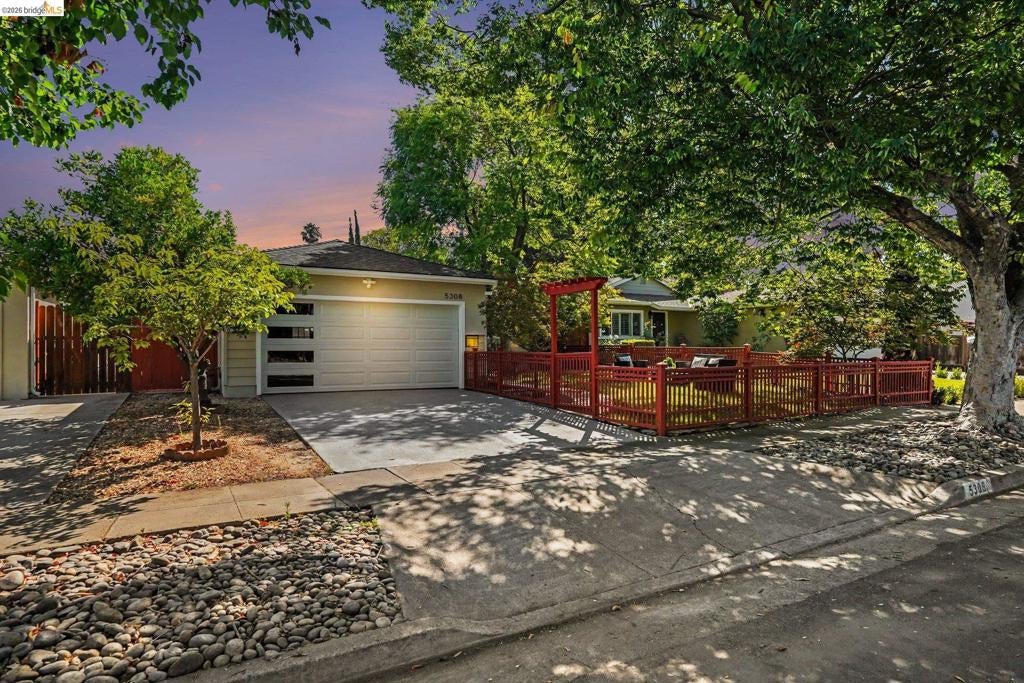
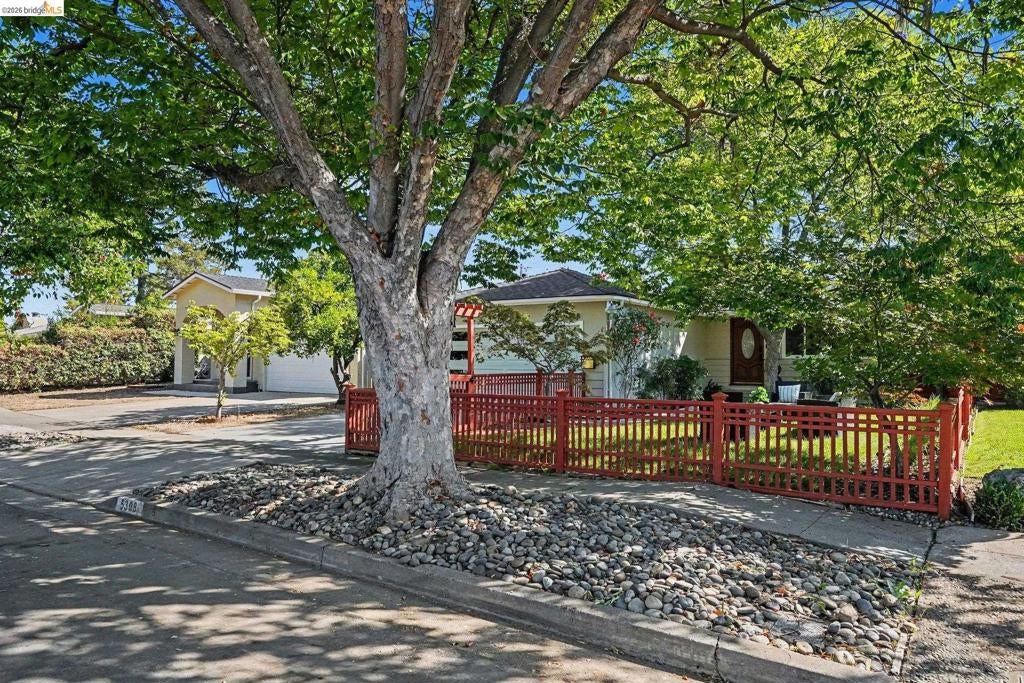
$7,245Welcome to 5308 Gatewood Lane, a beautifully renovated single-story home nestled in the desirable Cambrian area. With modern updates, this move-in-ready residence offers three bedrooms, two bathrooms, and a functional floor plan designed for both everyday living and entertaining. Upgrades include new windows throughout, engineered wood flooring, kitchen and laundry appliances, high-efficiency central furnace and AC, and many more. Have peace of mind with a new roof on the main structure. Past owners installed a newer sewer line, copper plumbing, upgraded wall insulation, and built an attached structure in back that can be used as an office. 2-car garage. Section 1 items in pest report cleared. There’s plenty of space in front and back for outdoor relaxation, gardening, and gatherings. Gated front fence for kids or pets to roam free. Mature plants, flowers, and orange and grapefruit trees. Conveniently located in the heart of Silicon Valley with local parks, shopping, dining, and nearby communities including Campbell, Willow Glen, and Los Gatos.
| 2 days ago | Listing updated with changes from the MLS® | |
| a month ago | Status changed to Active | |
| a month ago | Listing first seen on site |

This information is for your personal, non-commercial use and may not be used for any purpose other than to identify prospective properties you may be interested in purchasing. The display of MLS data is usually deemed reliable but is NOT guaranteed accurate by the MLS. Buyers are responsible for verifying the accuracy of all information and should investigate the data themselves or retain appropriate professionals. Information from sources other than the Listing Agent may have been included in the MLS data. Unless otherwise specified in writing, the Broker/Agent has not and will not verify any information obtained from other sources. The Broker/Agent providing the information contained herein may or may not have been the Listing and/or Selling Agent.
