

4606 Fanwood TerFremont, CA 94538
Mortgage Calculator
Monthly Payment (Est.)
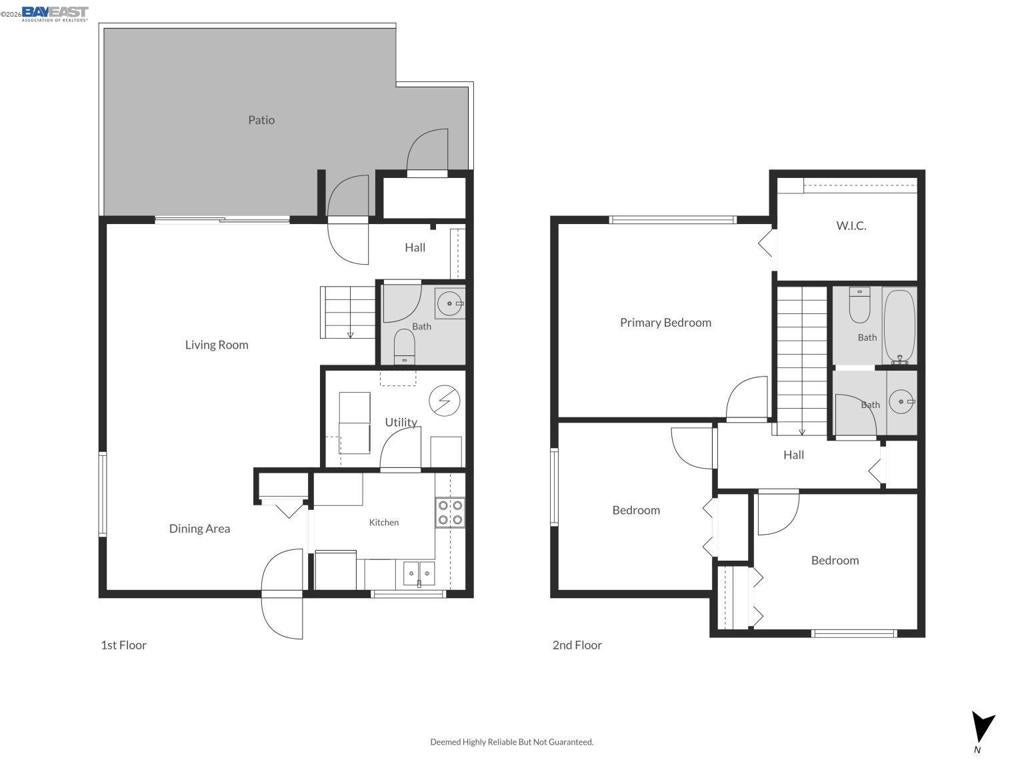
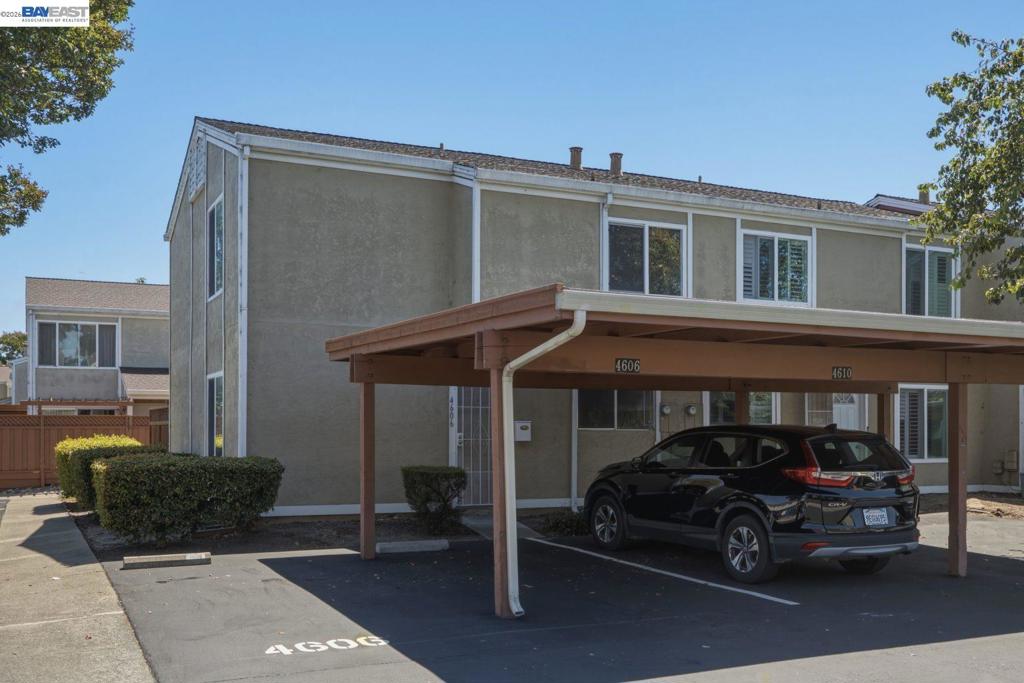
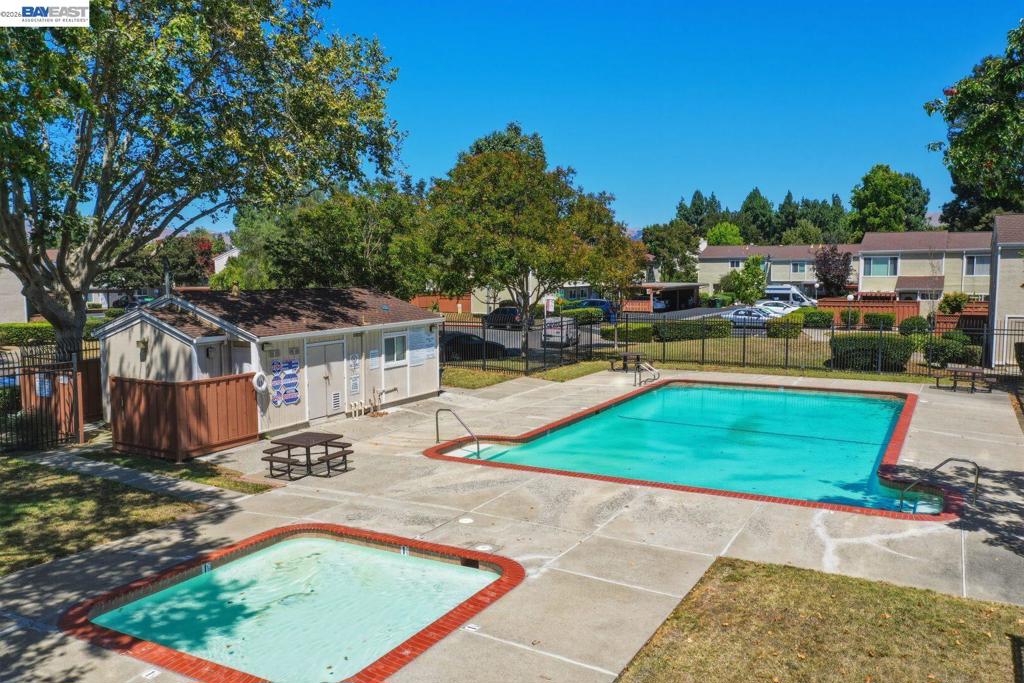
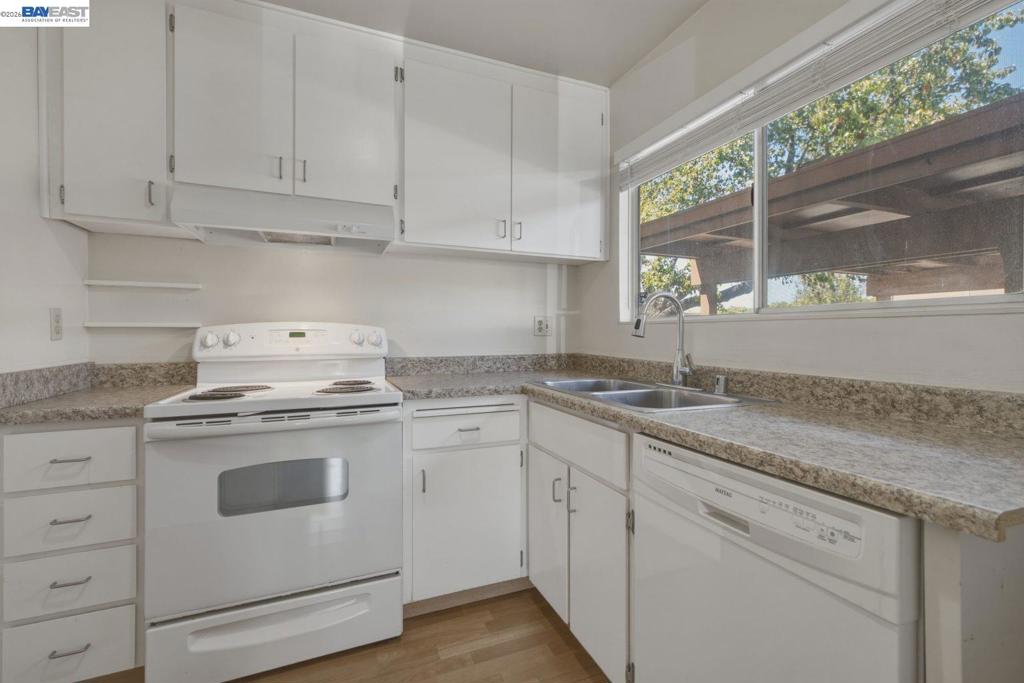
$3,193Located in the highly sought-after Irvington school district, this desirable end-unit townhome offers added privacy with only one shared wall. Featuring 3 bedrooms, 1.5 bathrooms, and approximately 1,242 square feet of comfortable living space, the home boasts a spacious living room, a generously sized primary bedroom with a walk-in closet, and a private patio ideal for relaxing or entertaining. Two reserved parking spaces are conveniently located directly in front of the home for easy everyday access. The washer, dryer, and refrigerator are all included for added convenience. The low HOA covers water and offers access to a community pool. Ideally situated with easy access to Highways 680, 880, and 84, BART, the ACE train, major employer shuttle stops, shopping, dining, parks, and more.
| 7 days ago | Listing updated with changes from the MLS® | |
| 4 weeks ago | Status changed to Active Under Contract | |
| a month ago | Listing first seen on site |

This information is for your personal, non-commercial use and may not be used for any purpose other than to identify prospective properties you may be interested in purchasing. The display of MLS data is usually deemed reliable but is NOT guaranteed accurate by the MLS. Buyers are responsible for verifying the accuracy of all information and should investigate the data themselves or retain appropriate professionals. Information from sources other than the Listing Agent may have been included in the MLS data. Unless otherwise specified in writing, the Broker/Agent has not and will not verify any information obtained from other sources. The Broker/Agent providing the information contained herein may or may not have been the Listing and/or Selling Agent.
