

2908 Sargent AveSan Pablo, CA 94806
Mortgage Calculator
Monthly Payment (Est.)
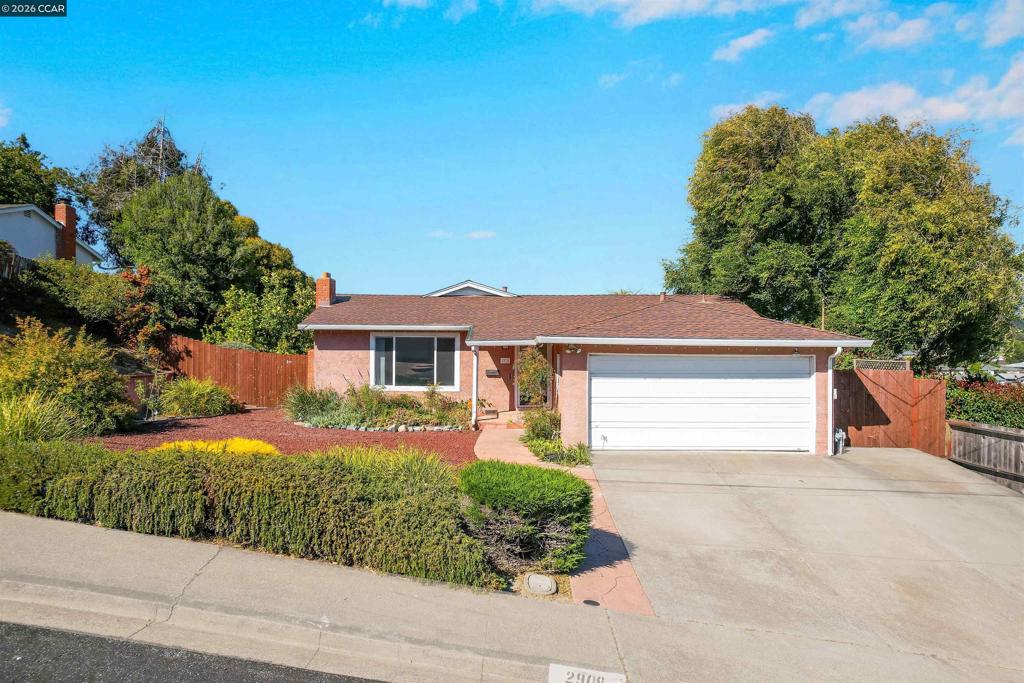
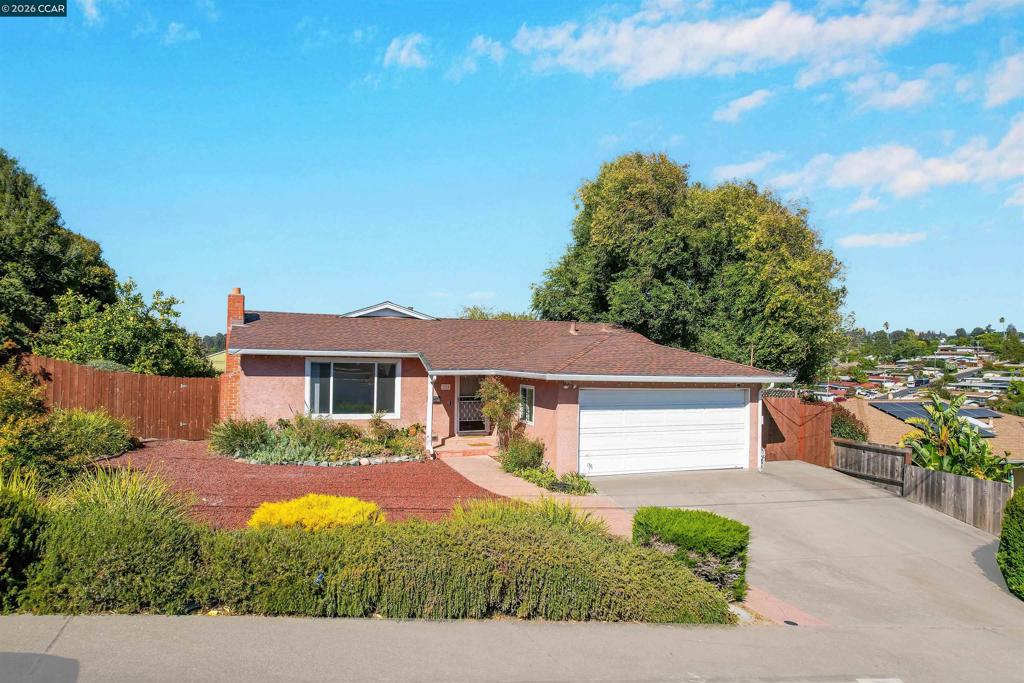
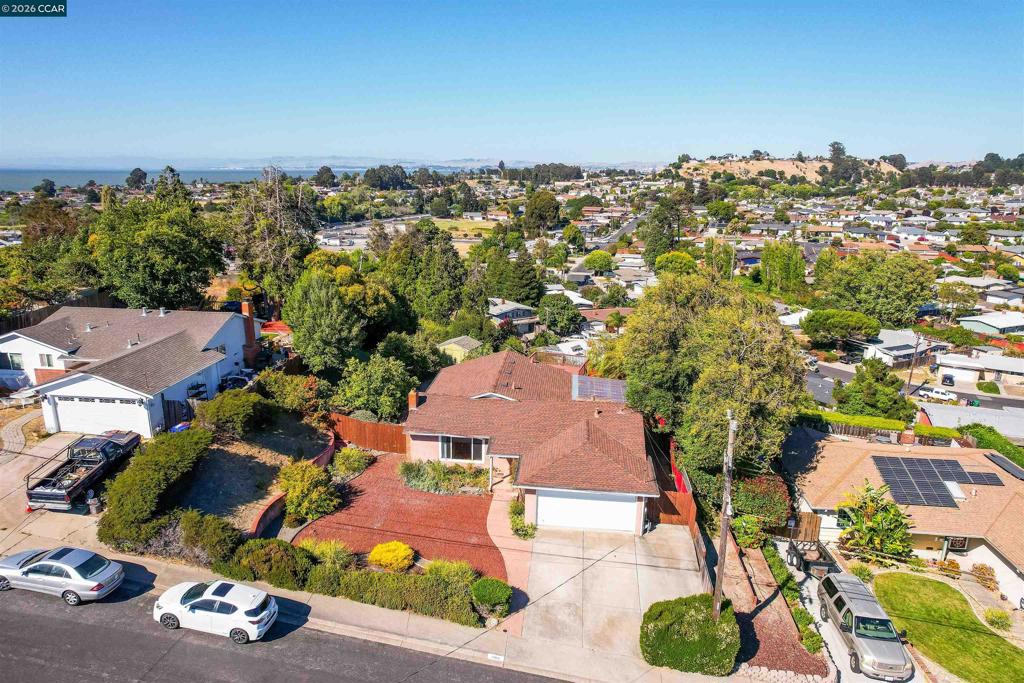
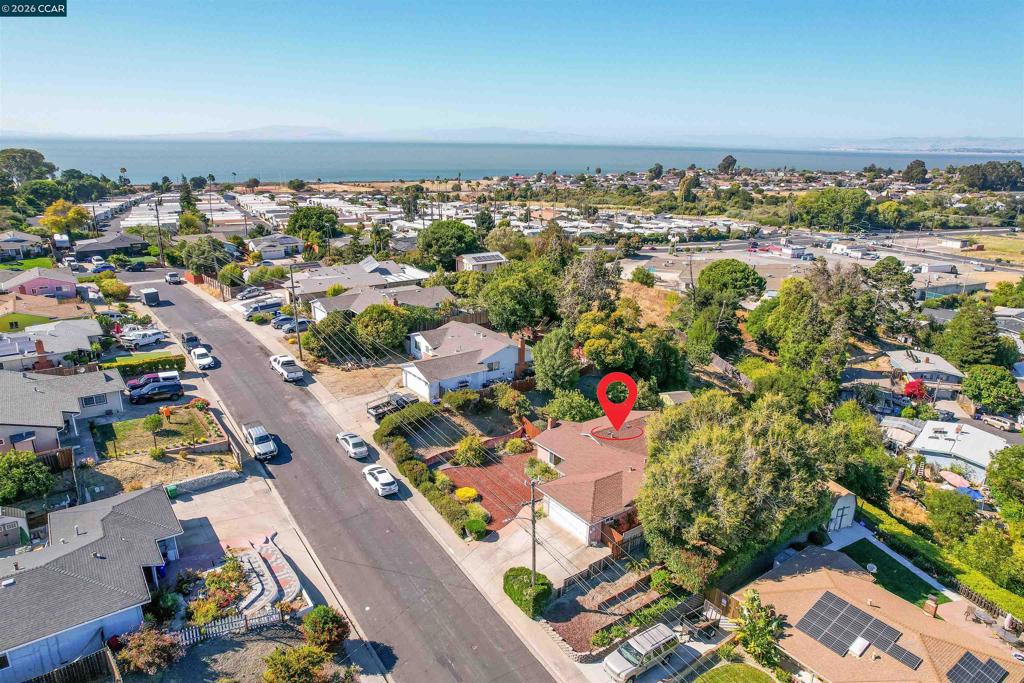
Enter an interest rate to see your estimated monthly payment.Morning coffee with valley views, dinner on the covered patio, and fresh citrus from your own backyard—2908 Sargent Avenue offers inviting spaces to enjoy life indoors and out. This updated single-story San Pablo home features 3 bedrooms, 2 bathrooms, and approximately 1,188 square feet on a generous 0.37-acre lot. The spacious redwood deck overlooks the San Pablo Valley, while a covered patio and additional paved areas provide room for outdoor dining, gathering, and relaxing among established landscaping and fruit trees. Inside, hardwood flooring and a living-room fireplace create a welcoming setting. The refreshed kitchen includes new countertops, sink, and oven, along with freshly painted cabinetry and updated hardware. Both bathrooms feature updated showers, vanities, and fixtures. Fresh interior paint and new light fixtures complete the interior improvements. Additional updates include a roof approximately two years old, a water heater approximately three years old, an upgraded stucco exterior, and new retaining walls. An attached two-car garage and no HOA add everyday convenience. Located near shopping, dining, and parks, with access to I-80 and Richmond Parkway, this home pairs comfortable single-story living with outdoor spaces worth exploring.
| 2 days ago | Listing updated with changes from the MLS® | |
| 2 weeks ago | Status changed to Active | |
| 3 weeks ago | Price changed to $739,990 | |
| 2 months ago | Listing first seen on site |

This information is for your personal, non-commercial use and may not be used for any purpose other than to identify prospective properties you may be interested in purchasing. The display of MLS data is usually deemed reliable but is NOT guaranteed accurate by the MLS. Buyers are responsible for verifying the accuracy of all information and should investigate the data themselves or retain appropriate professionals. Information from sources other than the Listing Agent may have been included in the MLS data. Unless otherwise specified in writing, the Broker/Agent has not and will not verify any information obtained from other sources. The Broker/Agent providing the information contained herein may or may not have been the Listing and/or Selling Agent.
