

67 Bettencourt WayMilpitas, CA 95035
Mortgage Calculator
Monthly Payment (Est.)
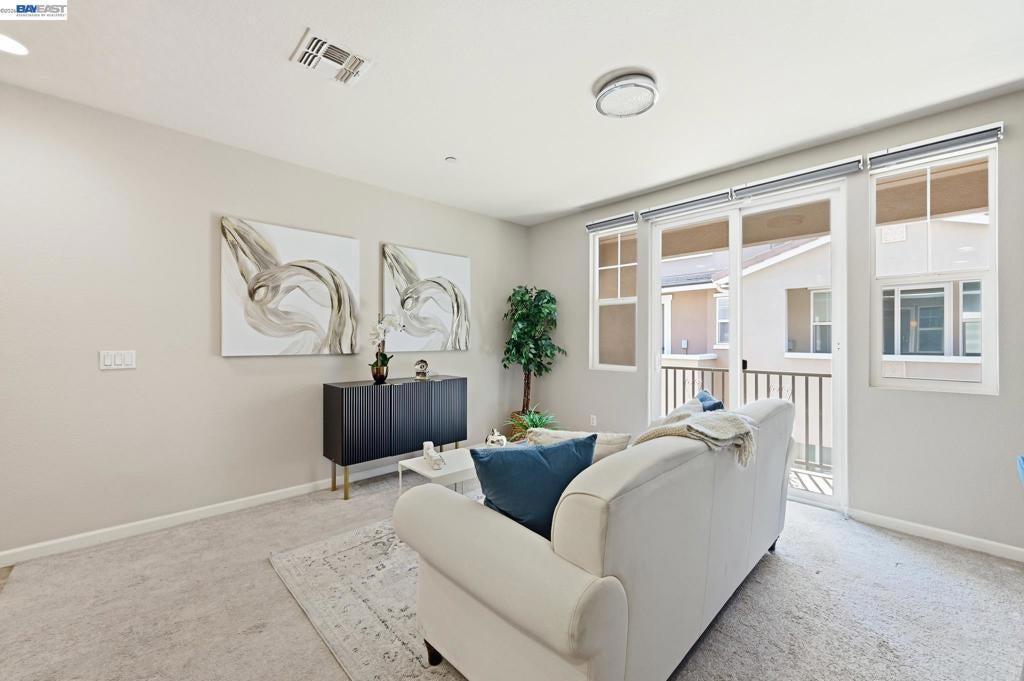
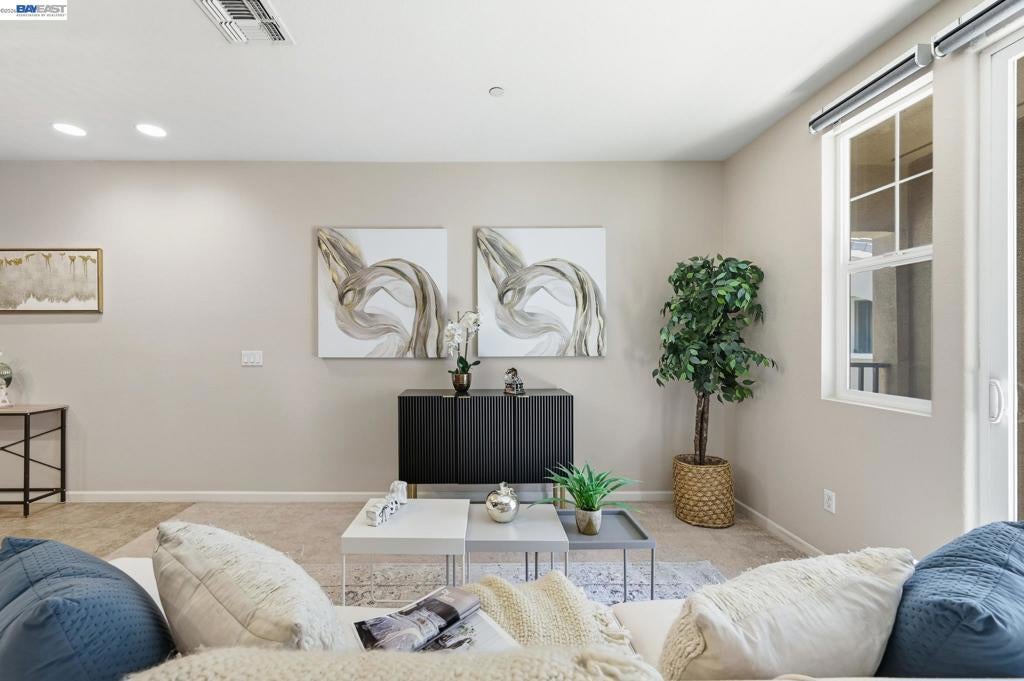
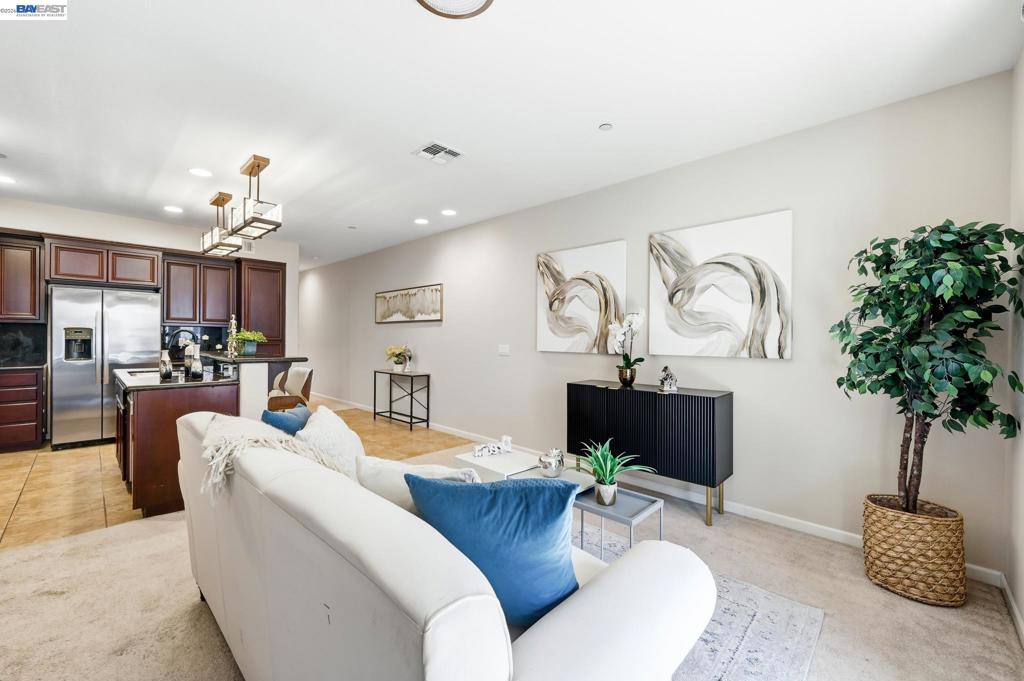
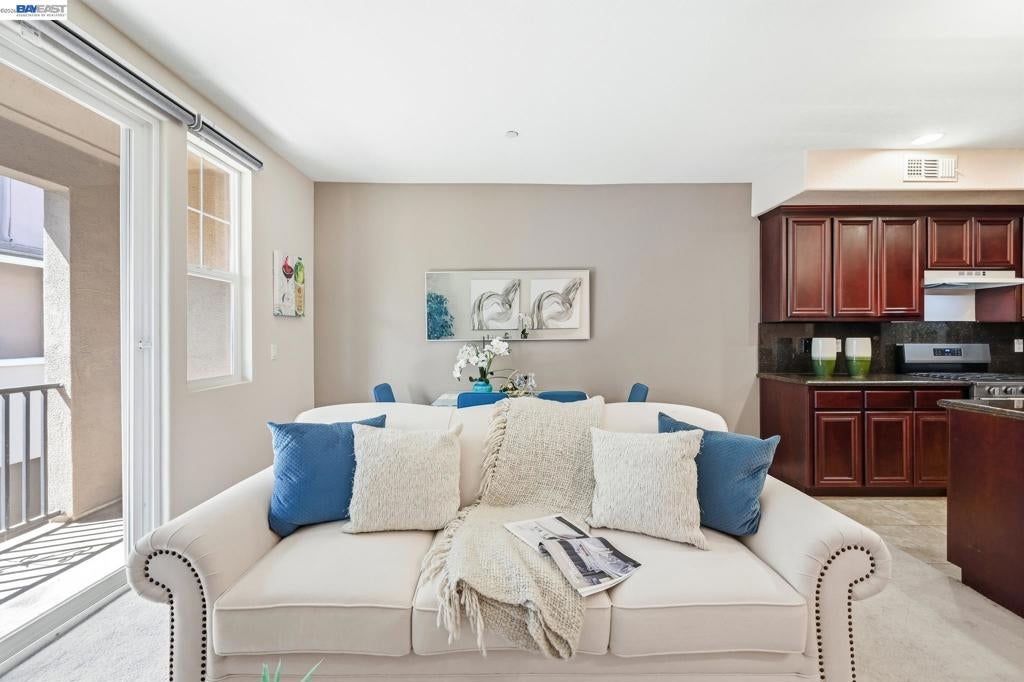
$4,325Fresh and spacious 3-bedroom, 3-bath townhome-style condo offering 1450 square feet of living space in a well-established Milpitas community. Fresh interior paint gives the home a clean, move-in ready feel throughout. The thoughtfully designed floor plan includes a full bedroom and bath on the main level — ideal for guests, multi-generational living, or a home office — along with an attached 2-car garage that’s EV charger ready for effortless electric vehicle charging. The open living and dining areas provide flexible space for everyday living and entertaining. Zoned for the highly regarded Milpitas Unified School District, this home is perfectly positioned in the heart of Silicon Valley with quick access to major freeways and the Milpitas BART/VTA station, putting Bay Area commutes within easy reach. Shopping and dining are just minutes away at the Great Mall and other neighborhood favorites. A fantastic opportunity in a convenient, sought-after location.
| a month ago | Listing updated with changes from the MLS® | |
| a month ago | Status changed to Active | |
| a month ago | Listing first seen on site |

This information is for your personal, non-commercial use and may not be used for any purpose other than to identify prospective properties you may be interested in purchasing. The display of MLS data is usually deemed reliable but is NOT guaranteed accurate by the MLS. Buyers are responsible for verifying the accuracy of all information and should investigate the data themselves or retain appropriate professionals. Information from sources other than the Listing Agent may have been included in the MLS data. Unless otherwise specified in writing, the Broker/Agent has not and will not verify any information obtained from other sources. The Broker/Agent providing the information contained herein may or may not have been the Listing and/or Selling Agent.
