

3975 Turnley AveOakland, CA 94605
Mortgage Calculator
Monthly Payment (Est.)
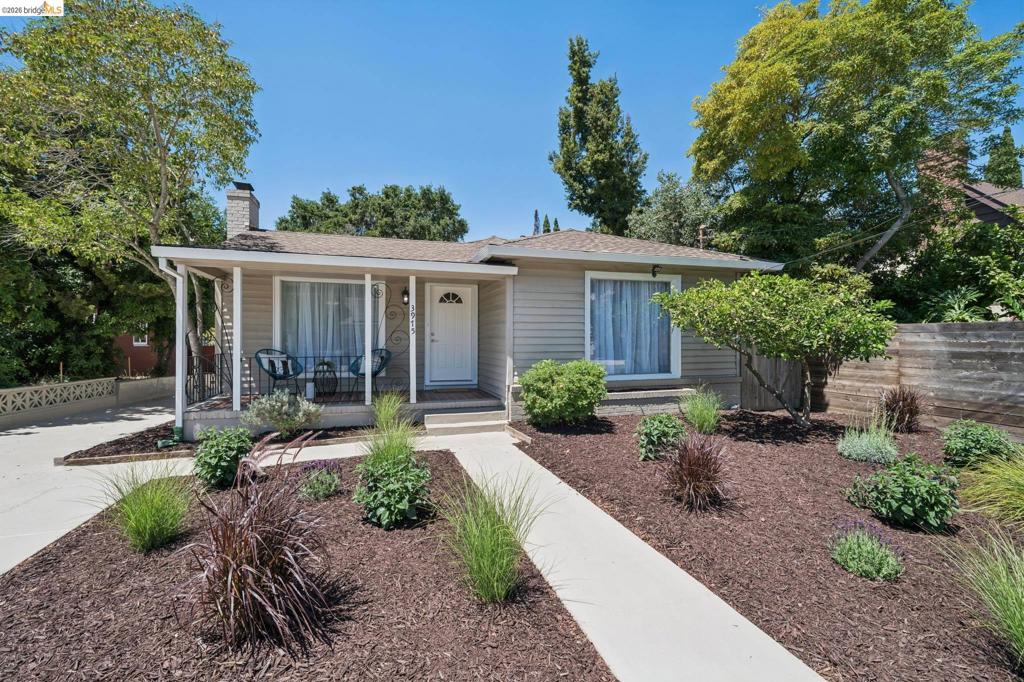
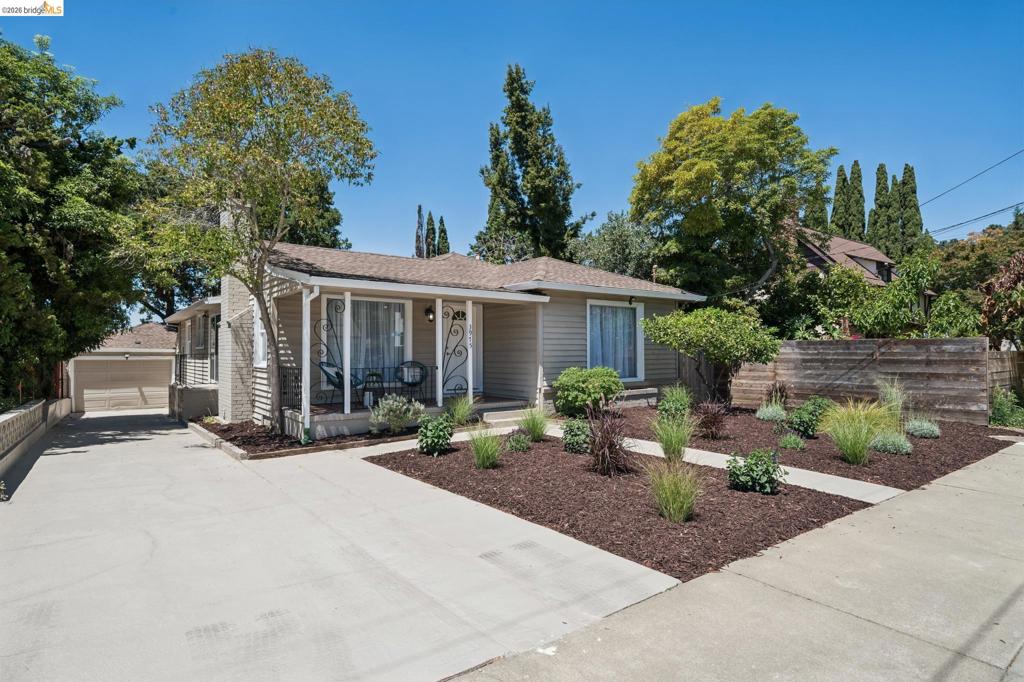
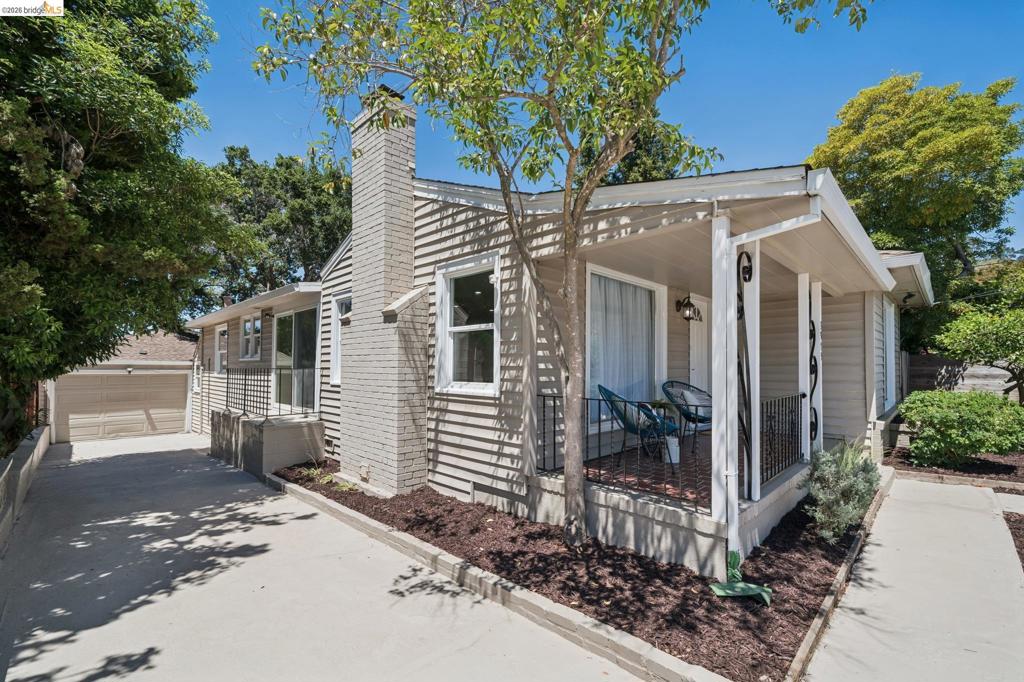
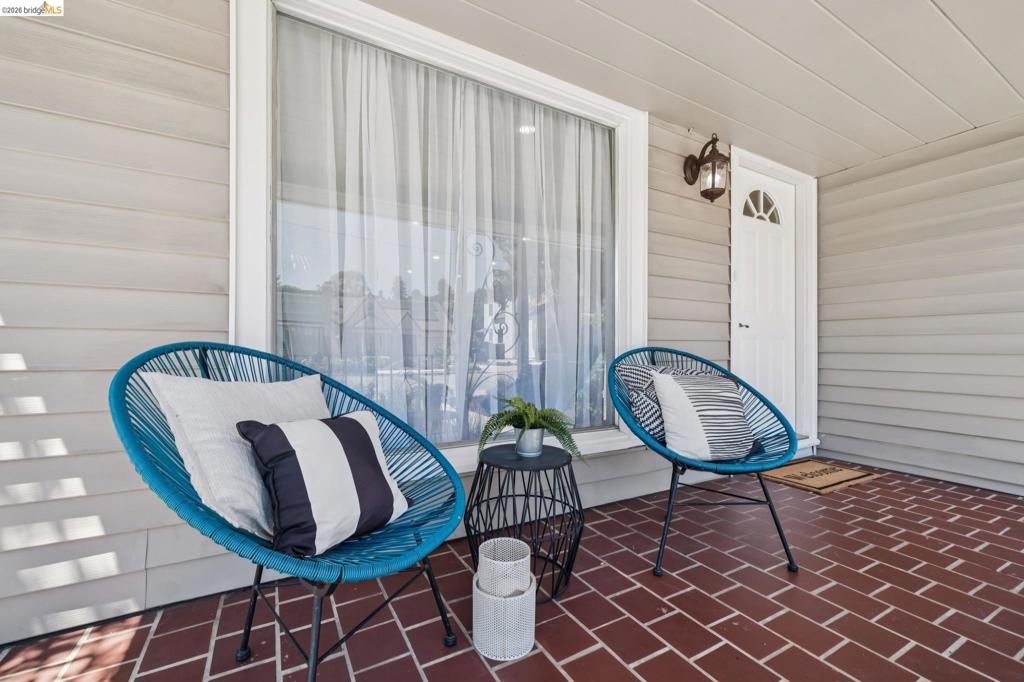
$4,289Nestled in the heart of Sequoyah Hills, 3975 Turnley Avenue is a masterclass in modern comfort and thoughtful design. This beautifully updated 4 BD, 2.5 BA makes a striking first impression. Stroll inside to discover a light-filled living and dining room accented by hardwood floors, fresh paint, modern lighting, and an inviting open floor-plan. Large picture windows and glass sliders flood the space with light. The beautifully updated kitchen combines style and function with custom cabinetry for ample storage, granite countertops and high-end appliances. The bedrooms continue the theme of light and luxury, each featuring refinished hardwoods, oversized closets and large windows. The beautifully renovated baths feature granite counters, contemporary finishes and modern lighting with a spa-like feel. Adding even more versatility, bonus rooms provides flex space for a home office, gym or studio. The lifestyle appeal extends outdoors to a backyard designed for both relaxation and celebration. Thoughtfully landscaped, this backyard extends the living space creating the perfect setting for weekend barbecues, outdoor dining, or evenings under the stars. Completing the property is a garage and an extra-long driveway providing ample parking. 3975 Turnley Avenue is conveniently located just minutes from markets, shopping, public transportation and freeways.
| 2 weeks ago | Listing updated with changes from the MLS® | |
| 2 weeks ago | Status changed to Pending | |
| a month ago | Price changed to $940,000 | |
| a month ago | Listing first seen on site |

This information is for your personal, non-commercial use and may not be used for any purpose other than to identify prospective properties you may be interested in purchasing. The display of MLS data is usually deemed reliable but is NOT guaranteed accurate by the MLS. Buyers are responsible for verifying the accuracy of all information and should investigate the data themselves or retain appropriate professionals. Information from sources other than the Listing Agent may have been included in the MLS data. Unless otherwise specified in writing, the Broker/Agent has not and will not verify any information obtained from other sources. The Broker/Agent providing the information contained herein may or may not have been the Listing and/or Selling Agent.
