

4916 Eastview WayAntioch, CA 94531
Mortgage Calculator
Monthly Payment (Est.)
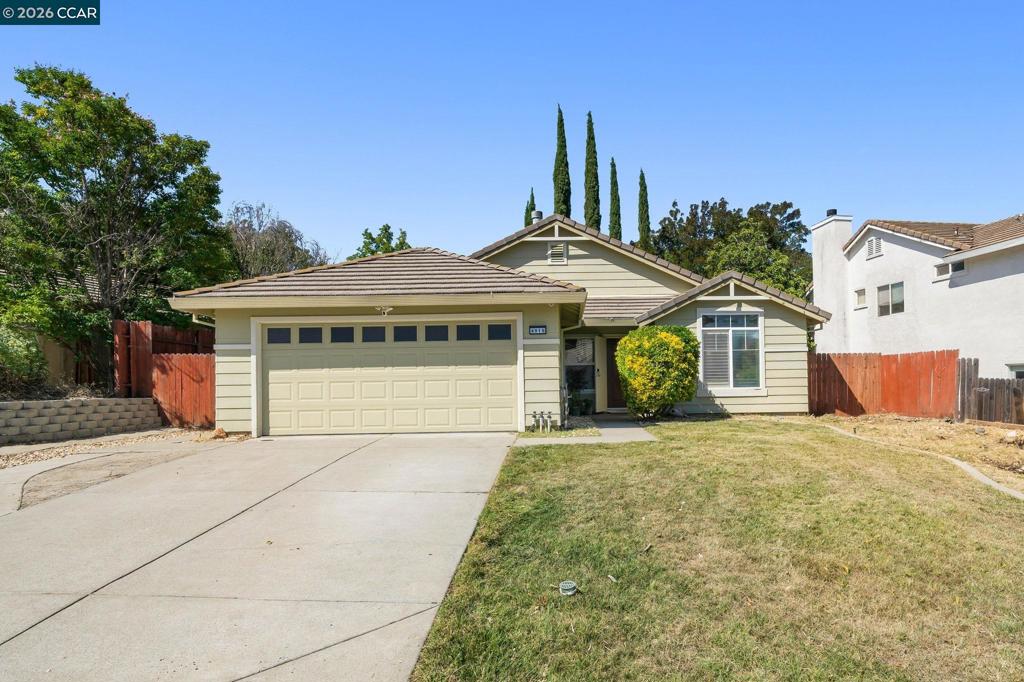
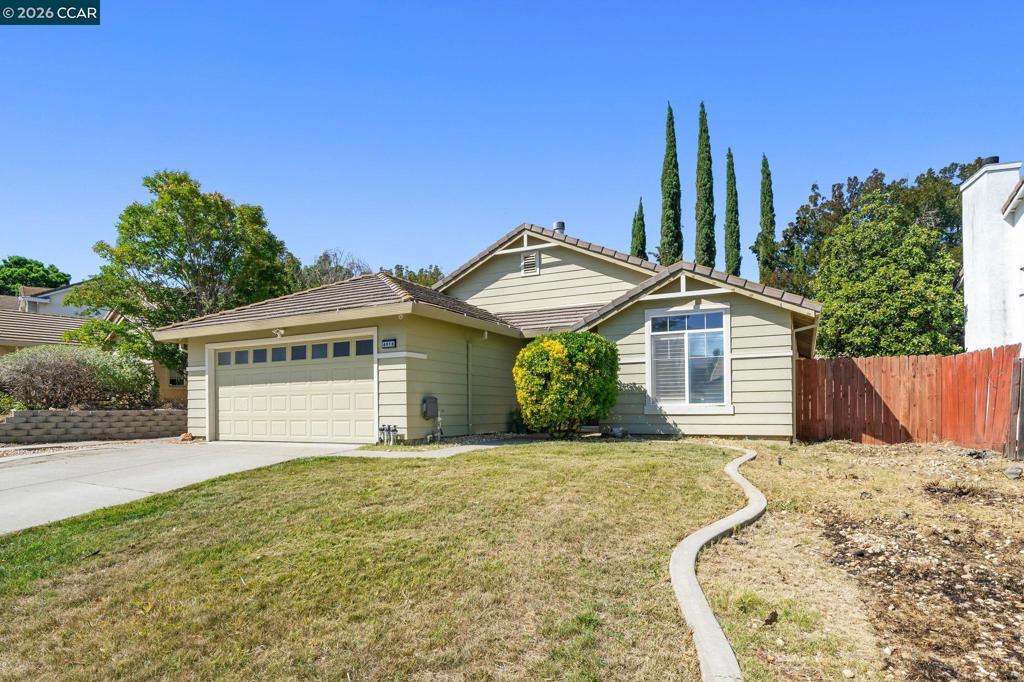
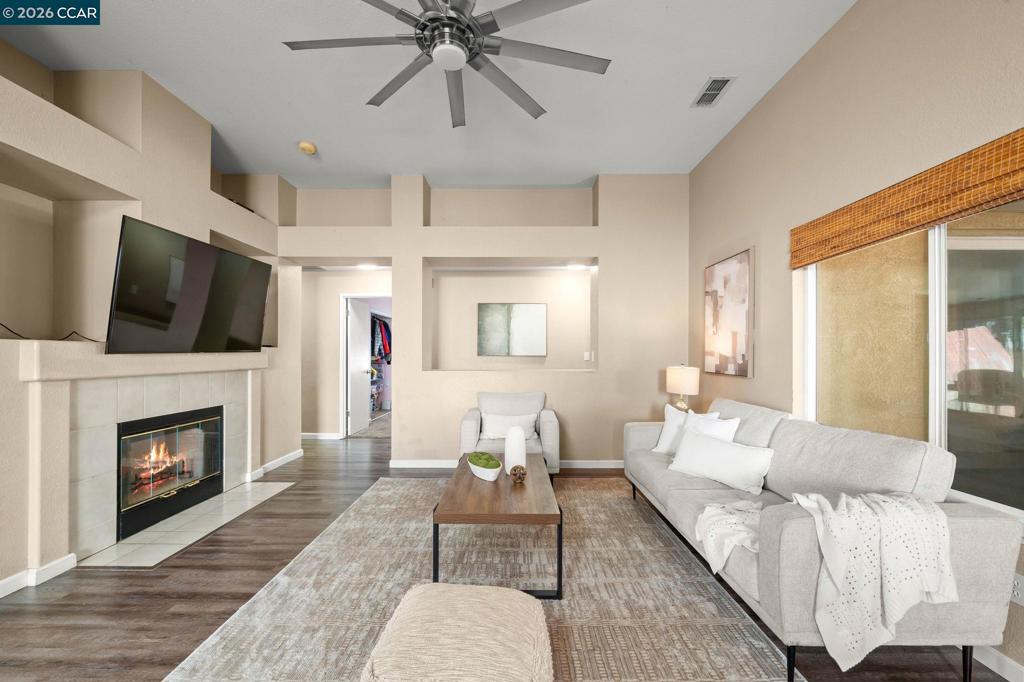
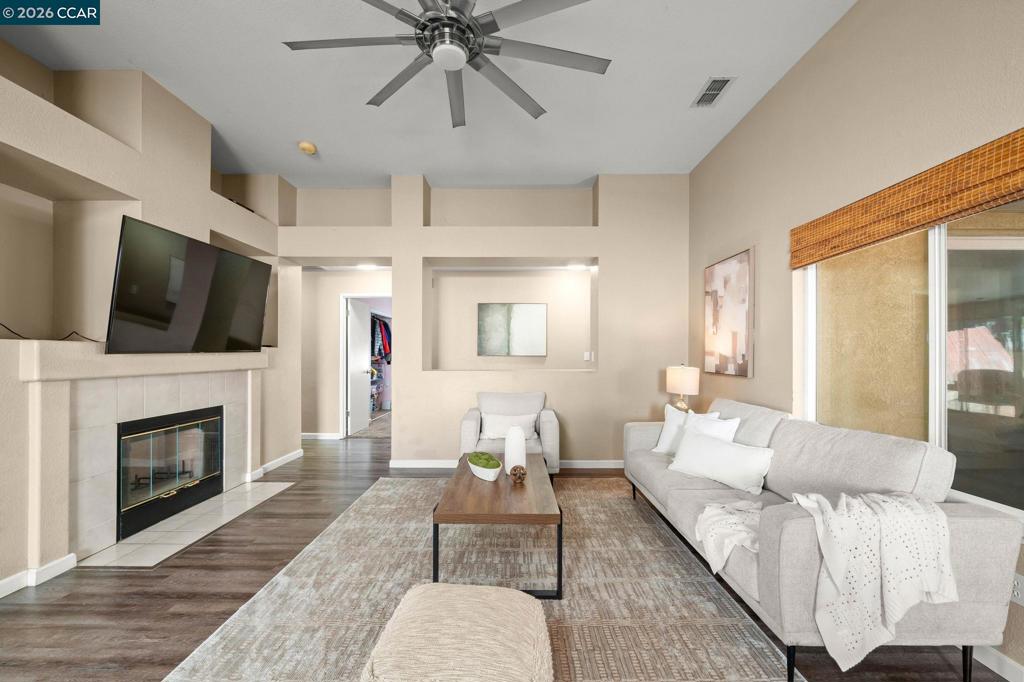
Enter an interest rate to see your estimated monthly payment.Single-story living + RV parking + flexible bonus space! Welcome to 4916 Eastview Way, a spacious single-story home offering a comfortable layout, flexible living spaces, and features that are hard to find. Step inside to a bright and inviting floor plan filled with natural light, featuring generous living and dining areas designed for both everyday living and entertaining. The open-concept kitchen overlooks the family room, creating a connected gathering space complete with a cozy fireplace. Just off the main living area, the sunroom provides valuable additional space that can be tailored to fit your lifestyle—perfect for a home office, fitness area, playroom, hobby room, or additional lounge space. Outside, enjoy a private backyard with plenty of room to relax, entertain, garden, or create your own outdoor retreat. The property also features RV parking, offering added flexibility for a boat, trailer, recreational vehicle, or additional storage. Conveniently located just minutes from the nearby golf course and close to neighborhood parks, schools, shopping, dining, and major commuter routes, this home combines everyday convenience with a functional single-story layout. With multiple living areas, flexible bonus space, RV parking, and a location close to local amenities, offers plenty of opportunity to make it your own.
| 2 weeks ago | Listing updated with changes from the MLS® | |
| a month ago | Status changed to Active | |
| 2 months ago | Listing first seen on site |

This information is for your personal, non-commercial use and may not be used for any purpose other than to identify prospective properties you may be interested in purchasing. The display of MLS data is usually deemed reliable but is NOT guaranteed accurate by the MLS. Buyers are responsible for verifying the accuracy of all information and should investigate the data themselves or retain appropriate professionals. Information from sources other than the Listing Agent may have been included in the MLS data. Unless otherwise specified in writing, the Broker/Agent has not and will not verify any information obtained from other sources. The Broker/Agent providing the information contained herein may or may not have been the Listing and/or Selling Agent.
